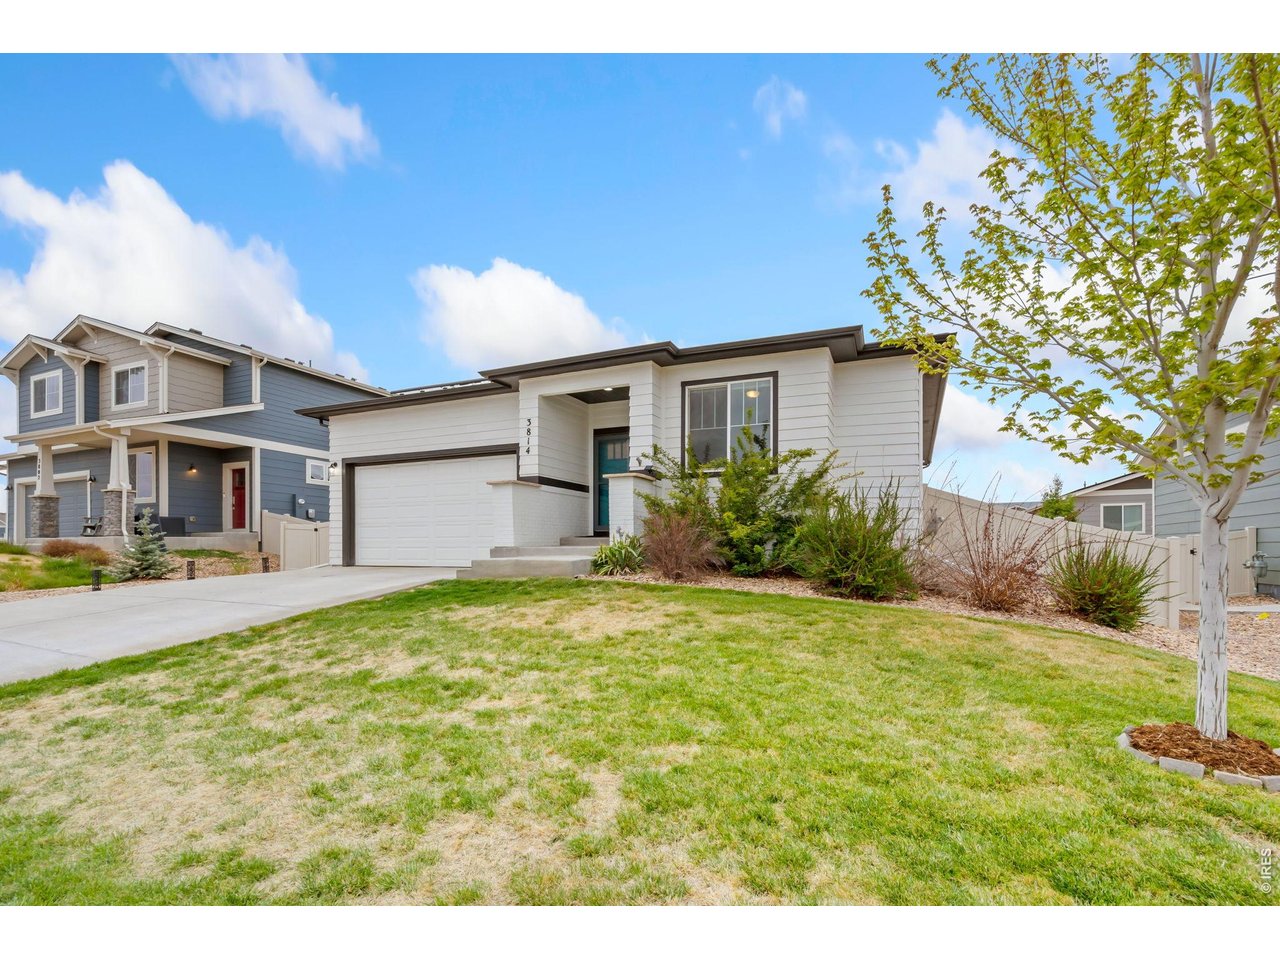
Property photo 1
Property photo 2
Property photo 3
Property photo 4
Property photo 5
3 Beds
2 Baths
1,491 sqft

$460,000

3814 Hackberry St, Wellington CO, 80549

Price per sqft$308.52
Built in2019
Property size1,491 sqft
Property typeResidential
Courtesy of Kittle Real Estate, Heide Kay Fralic Listing Contact: 9702189200

Overview

Active

Listed May 1, 2026

Updated 3 weeks ago

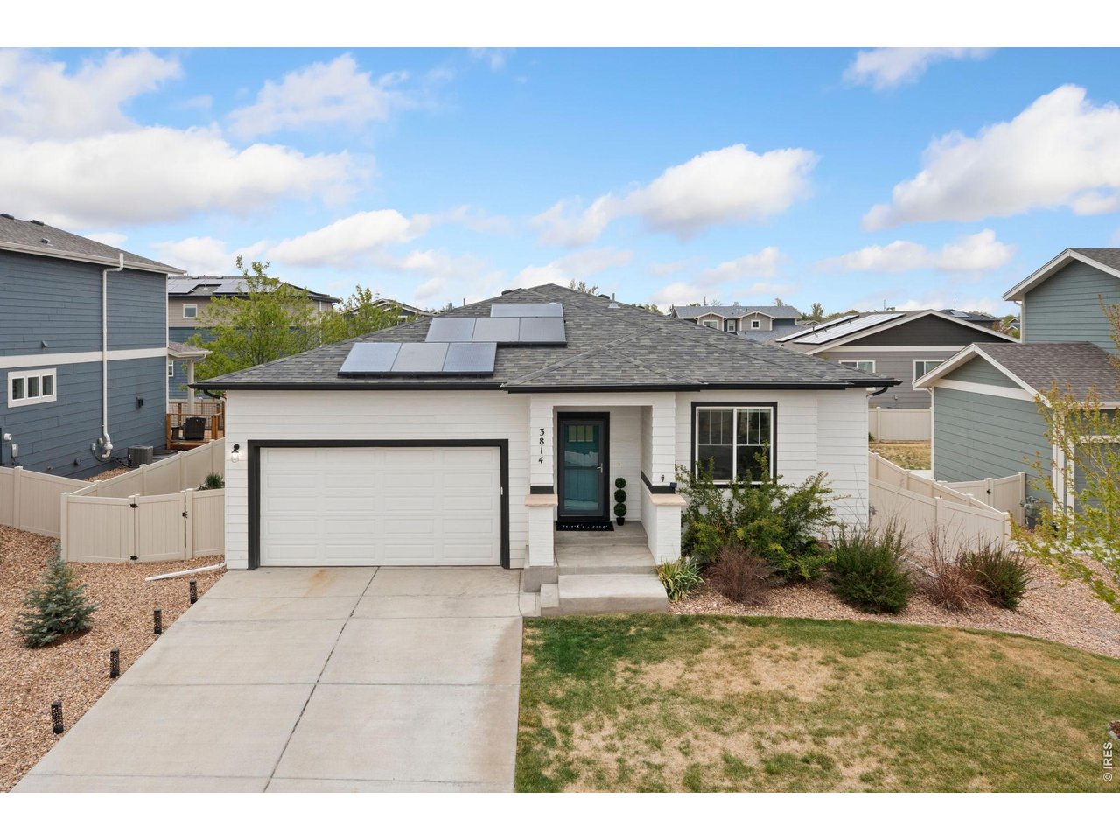
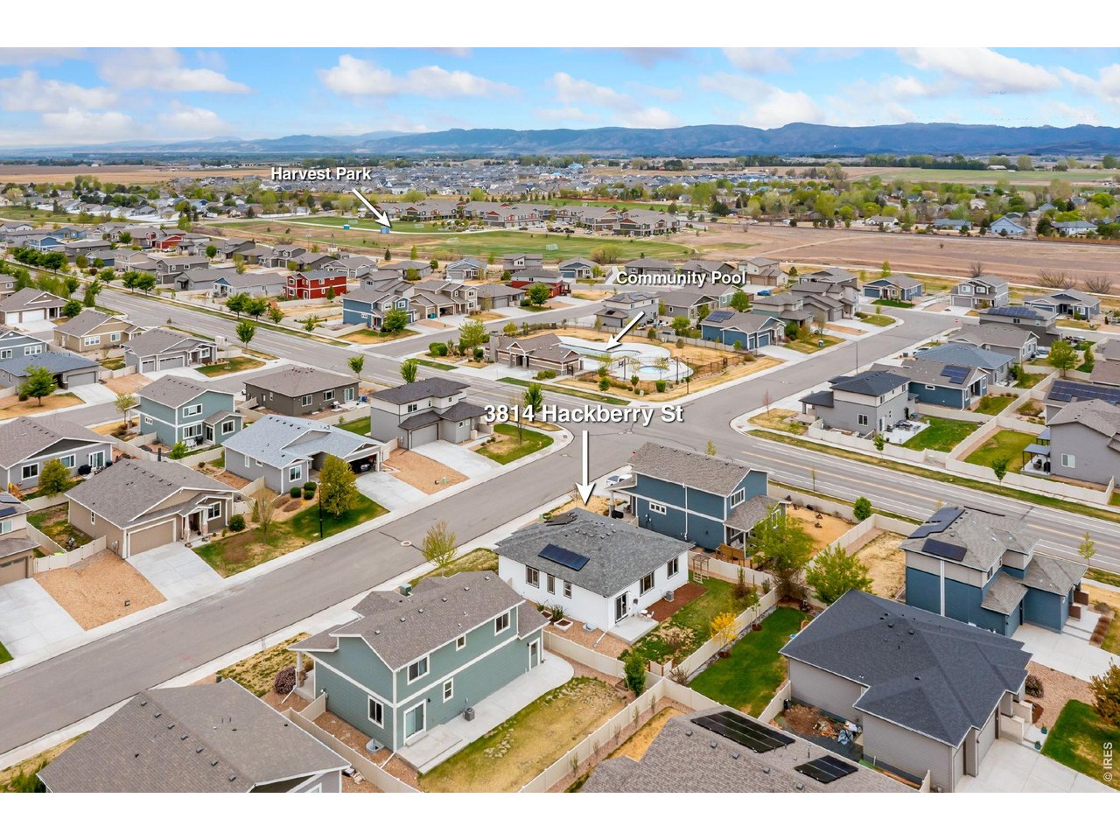
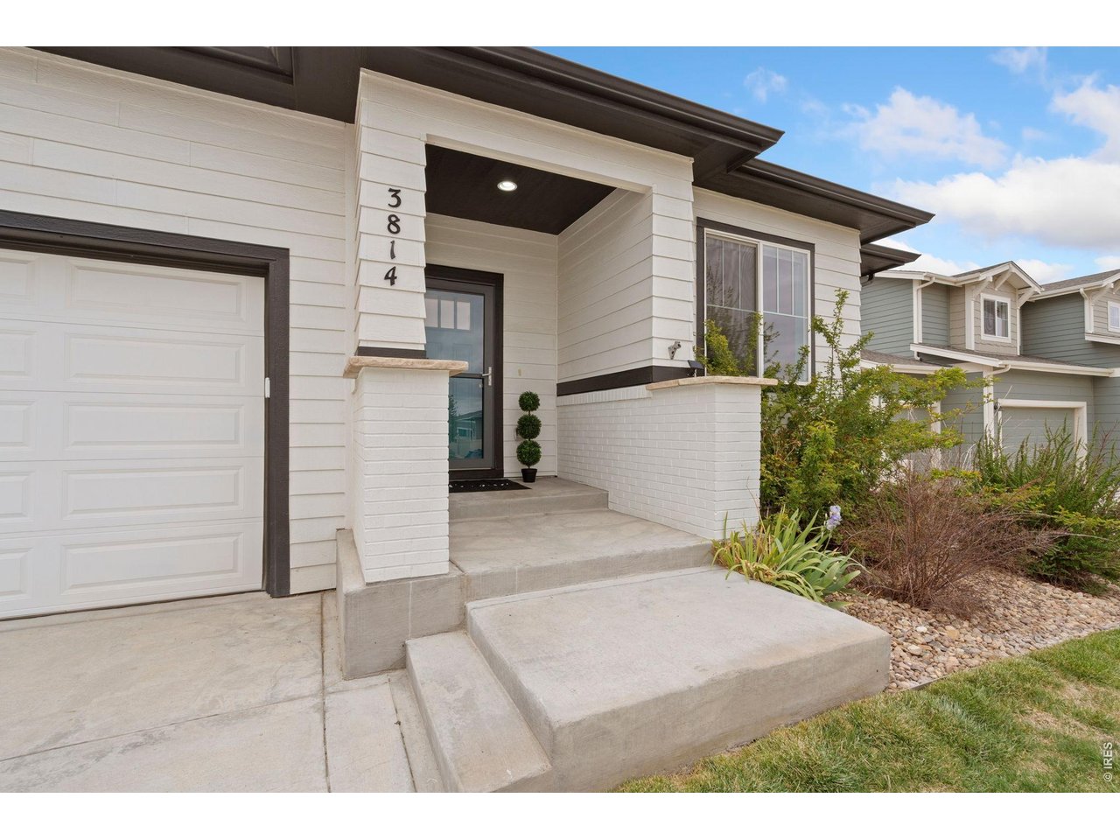
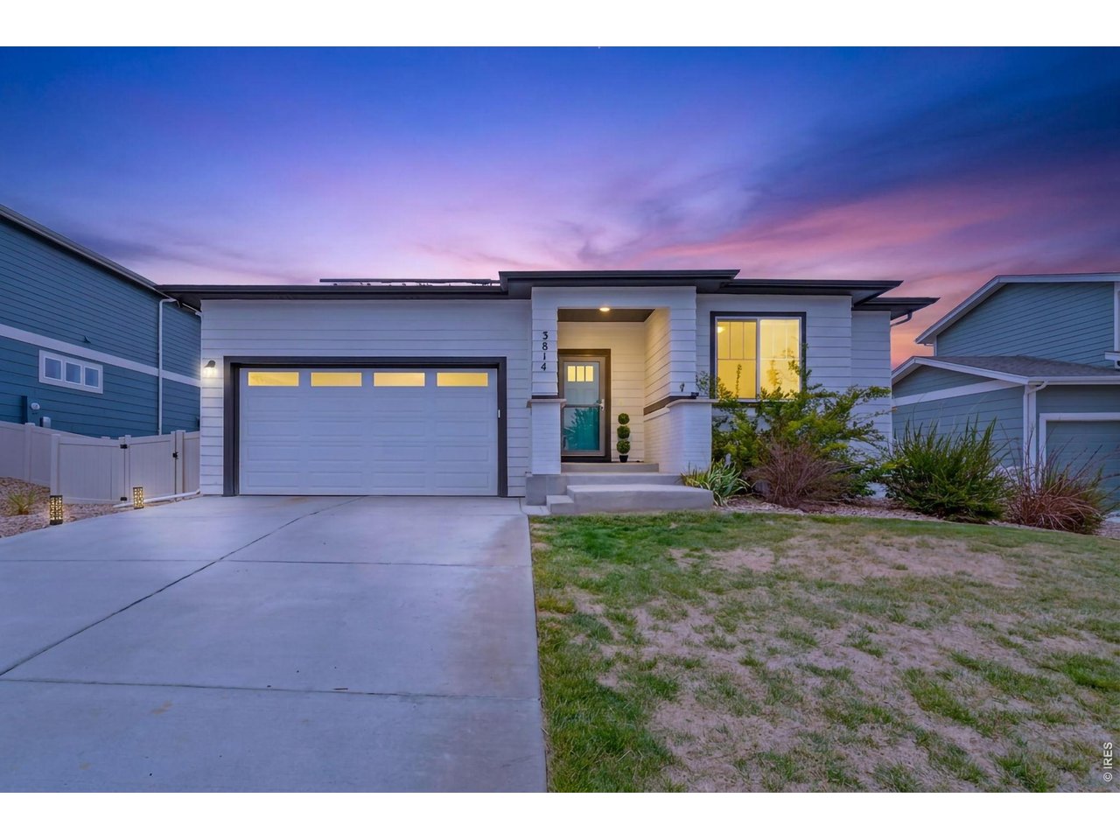
Well-maintained ranch home perfectly positioned in the Harvest Village community in Wellington, just across from the neighborhood pool. Some key upgrades are already in place, including a new roof, fresh paint, a radon system, and a water filtration and softening system that add value, comfort, and peace of mind. A welcoming foyer leads into a spacious main living area filled with natural light and finished with durable LVP flooring that ties everything together seamlessly. The kitchen features stainless steel appliances, granite countertops, and a large island with seating that's perfect for cooking, hosting, or casual meals. The split-bedroom design separates the primary suite from the additional bedrooms, creating a more private and functional flow throughout the home. The primary suite includes an ensuite bathroom and a walk-in closet, while two additional bedrooms and a shared bathroom provide versatility for a variety of uses, from work to hobbies or guest space. The huge unfinished basement is one of the largest floor plans in the neighborhood and offers incredible potential for future expansion, storage, or customization. Outside, a spacious fenced backyard features a concrete patio, along with mature trees, bushes, grasses, and garden beds that create a welcoming outdoor setting. Just a short walk to the neighborhood park and with easy access to local amenities and I-25, this location keeps everything within reach.

$3,060/mo

Est. mortgage payment based on a $460,000 home price.

All estimates are provided by Luxury Presence for informational purposes only. Actual amounts may vary.

Additional information

MLS® ID
1058086

Interior Features

Bedrooms
3
Bathrooms
2
Cooling
Yes
Heating
Yes
Basement
Yes

Exterior Features

Lot Size
0.16 Acres

Other Property Details

Taxes
$3,361
Tax Frequency
Annually
Association Fee Frequency
Monthly
Garage
Yes
MLS provider logo

Listings courtesy of Information and Real Estate Services, LLC (IRES) as distributed by MLS GRID

All information deemed reliable but not guaranteed and should be independently verified. All properties are subject to prior sale, change or withdrawal. Neither listing broker(s) nor Windmill Homes shall be responsible for any typographical errors, misinformation, misprints and shall be held totally harmless. Properties displayed may be listed or sold by various participants in the MLS. 

Based on information submitted to the MLS GRID as of 6:12 AM UTC on 9/19/2026. All data is obtained from various sources and may not have been verified by broker or MLS GRID. Supplied Open House Information is subject to change without notice. All information should be independently reviewed and verified for accuracy. Properties may or may not be listed by the office/agent presenting the information.

©2026 Information and Real Estate Services, LLC (IRES). All rights reserved.

DMCA Notice 

Powered by Luxury Presence