Property photo 1
Property photo 2
Property photo 3
Property photo 4
Property photo 5
4 Beds
4 Baths
2,321 sqft

$498,990

10124 Salem Ct, Commerce City CO, 80022

Price per sqft$214.99
Built in2026
Property size2,321 sqft
Property typeResidential
Courtesy of Oakwood Homes Real Estate LLC, Layson Smyer Listing Contact: [email protected],303-226-9472

Overview

Active

Listed Aug 20, 2026

Updated Aug 22

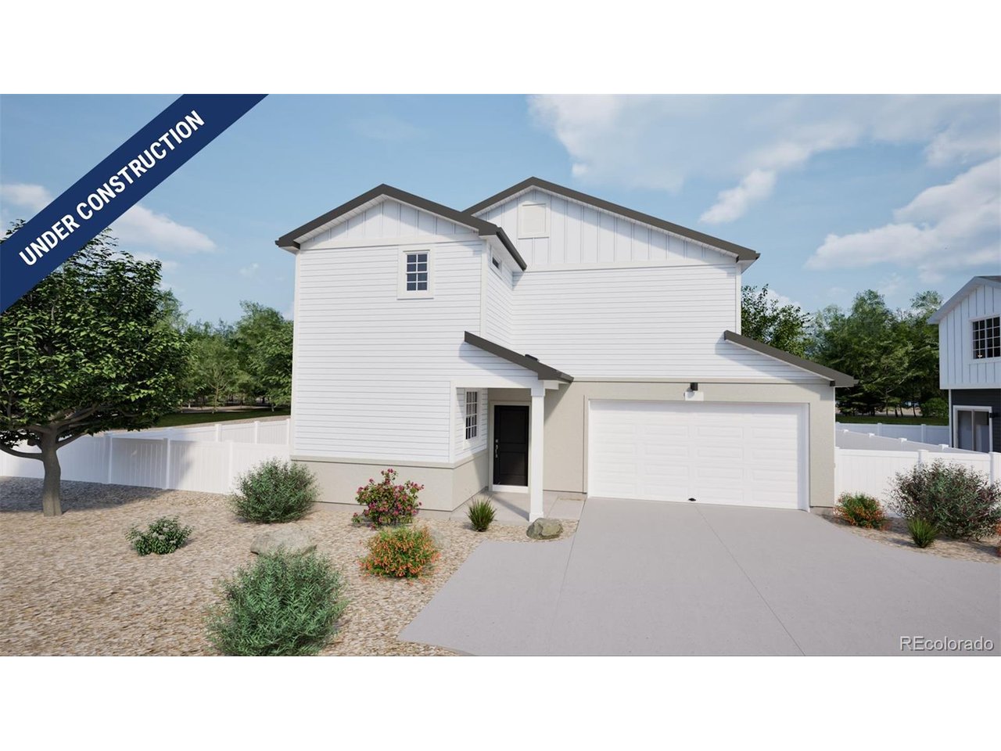
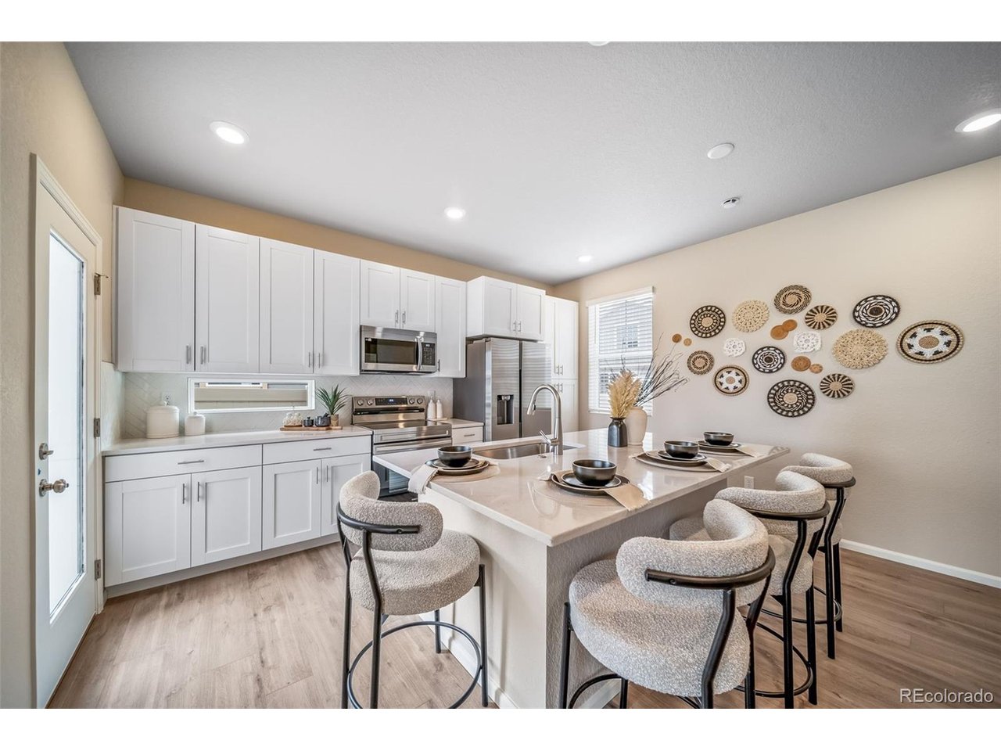
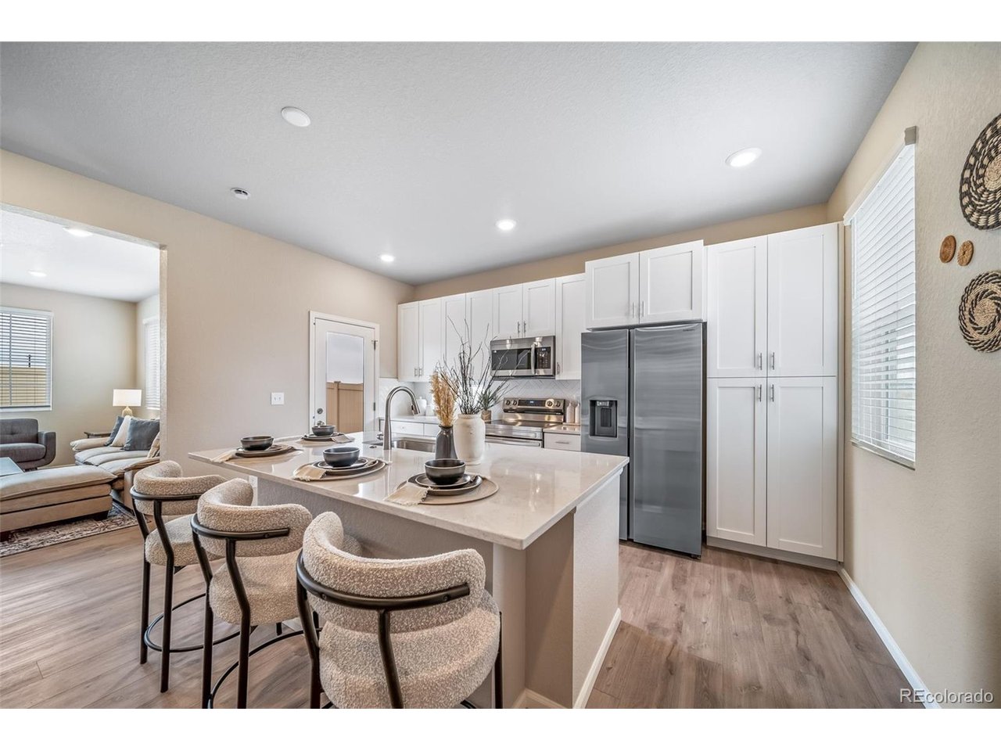
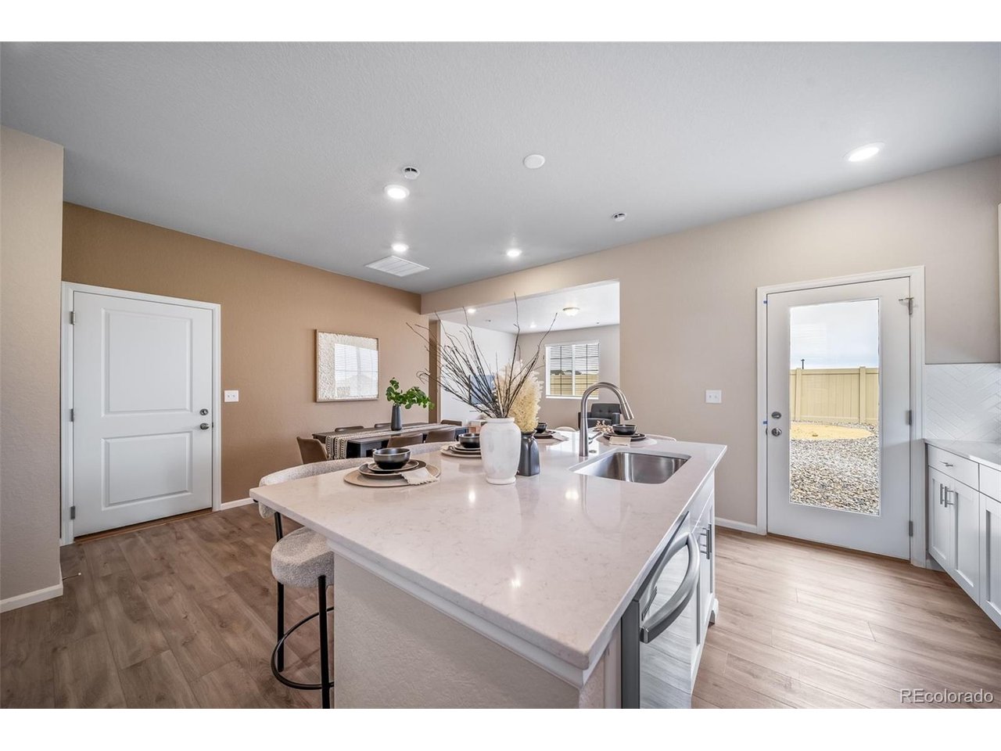
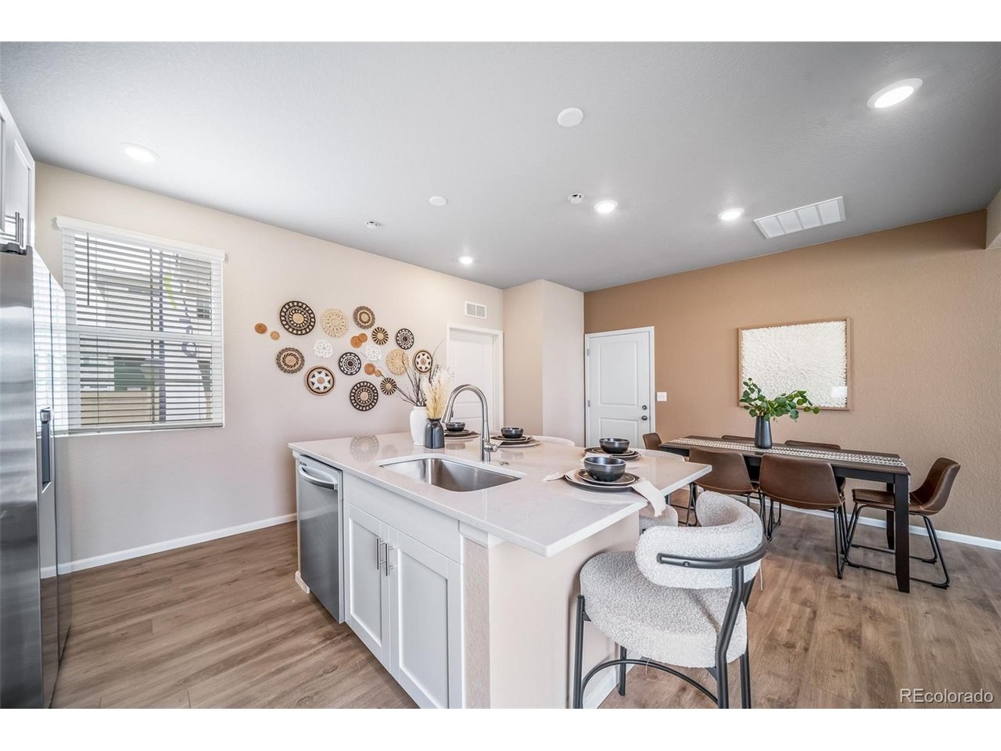
The Griffin floorplan combines contemporary design with handcrafted detail, offering a home designed for versatility, affordability, and efficiency. This single-family, 2-story layout spans 2,321 sq. ft. and offers 4 beds, 3.5 baths, an oversized 2-car garage, and a home office flex room. This home has plenty of curb appeal featuring a multi-textural exterior, front porch, and 5' privacy fencing with included front landscaping. The main level is bright with oversized windows, 9' ceilings, and an expansive "heart of the home" great room. Enjoy designer LVP flooring, Shaw carpeting, and SW paint throughout. The kitchen is complete with a dining island, designer countertops, and stainless-steel features. The spacious primary suite offers a large walk-in closet, double vanity sink, and a spa shower with a window. The 2nd floor also features 3 bedrooms and 2 baths. Reunion is a vibrant community where urban energy meets suburban charm, offering 52 acres of parks, lakes, trails, and a 21,000 sq. ft. recreation center. From coffee at Reunion Coffee House to golf at Buffalo Run and top-rated schools, this hometown has everything you need. Renderings, photos, and virtual tours are illustrative only and may include virtual staging or show options, upgrades, finishes, features, or configurations not included in the home. See sales counselor for details.

$3,320/mo

Est. mortgage payment based on a $498,990 home price.

All estimates are provided by Luxury Presence for informational purposes only. Actual amounts may vary.

Additional information

MLS® ID
9709217

Interior Features

Bedrooms
4
Bathrooms
4
Cooling
Yes
Heating
Yes
Basement
No

Exterior Features

Lot Size
0.08 Acres

Other Property Details

Taxes
$6,886
Tax Frequency
Annually
Association Fee Frequency
Monthly
Secondary Association Fee
$137
Secondary Association Fee Frequency
Quarterly
Garage
Yes
New Construction
Yes
MLS provider logo

Listings courtesy of Information and Real Estate Services, LLC (IRES) as distributed by MLS GRID

All information deemed reliable but not guaranteed and should be independently verified. All properties are subject to prior sale, change or withdrawal. Neither listing broker(s) nor Windmill Homes shall be responsible for any typographical errors, misinformation, misprints and shall be held totally harmless. Properties displayed may be listed or sold by various participants in the MLS. 

Based on information submitted to the MLS GRID as of 5:17 AM UTC on 8/22/2026. All data is obtained from various sources and may not have been verified by broker or MLS GRID. Supplied Open House Information is subject to change without notice. All information should be independently reviewed and verified for accuracy. Properties may or may not be listed by the office/agent presenting the information.

©2026 Information and Real Estate Services, LLC (IRES). All rights reserved.

DMCA Notice 

Powered by Luxury Presence