Property photo 1
Property photo 2
Property photo 3
Property photo 4
Property photo 5
3 Beds
3 Baths
1,652 sqft

$510,000

4752 River Highlands Loop, Elizabeth CO, 80107

Price per sqft$308.72
Built in2019
Property size1,652 sqft
Property typeResidential
Courtesy of RE/MAX Commercial Alliance, Jim Franklin Listing Contact: [email protected],720-591-2823

Overview

Active

Listed May 28, 2026

Updated 4 days ago

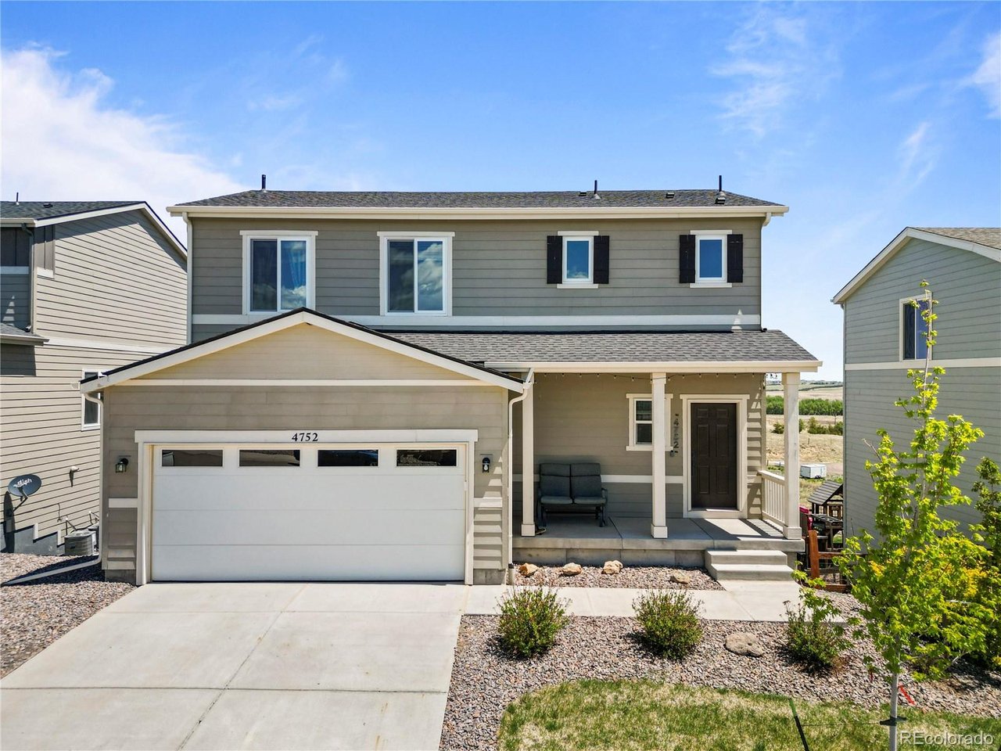
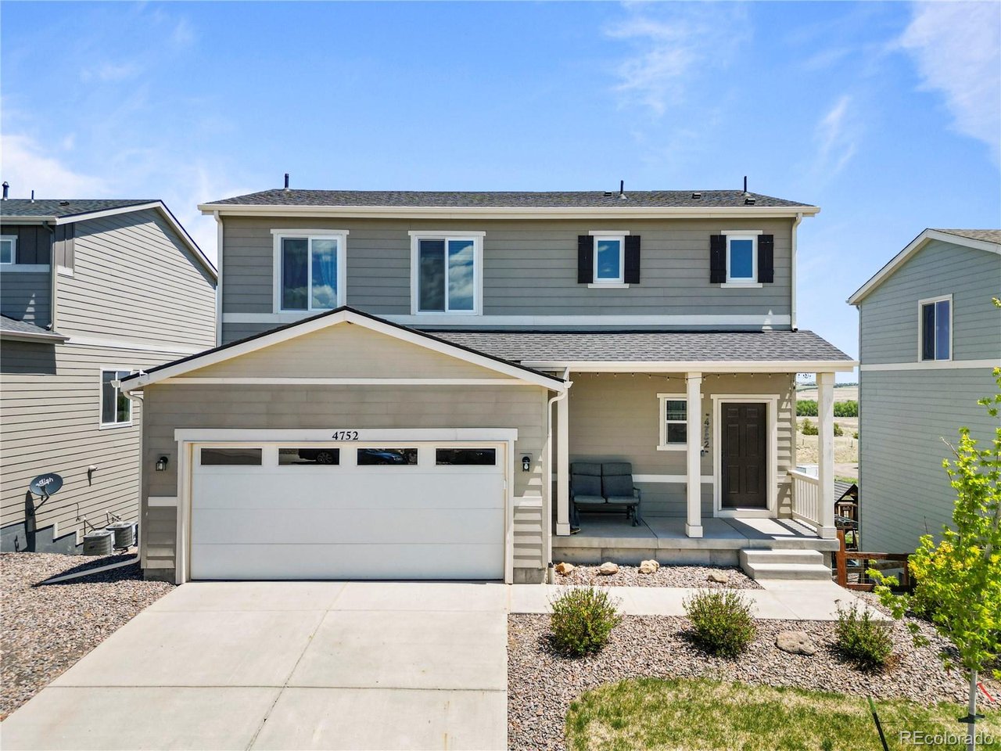
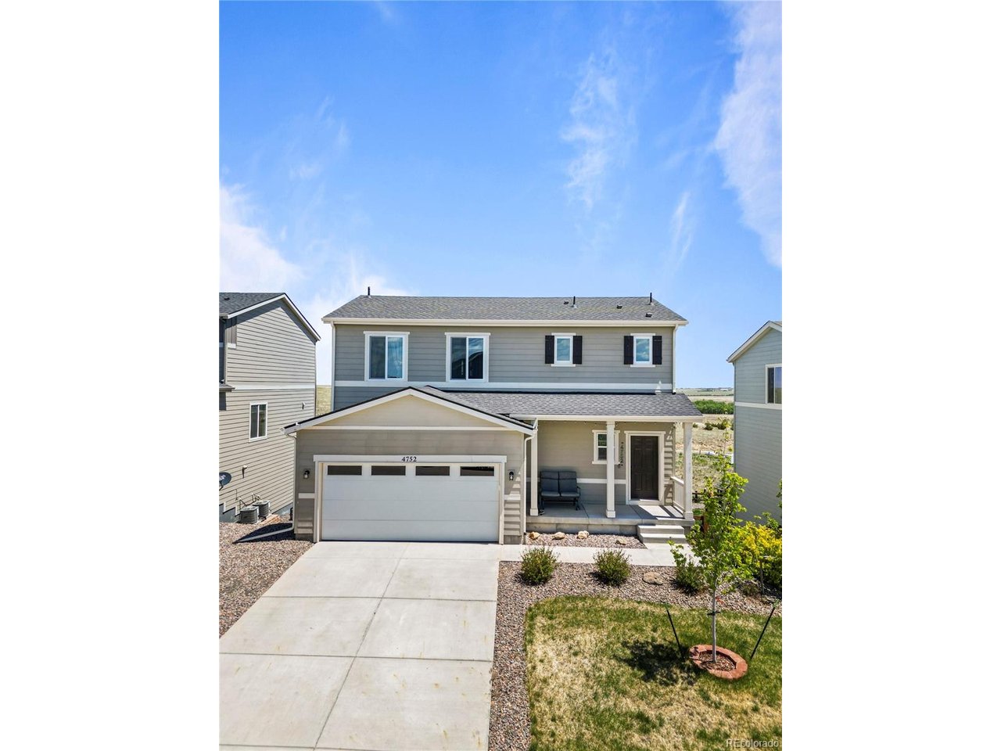
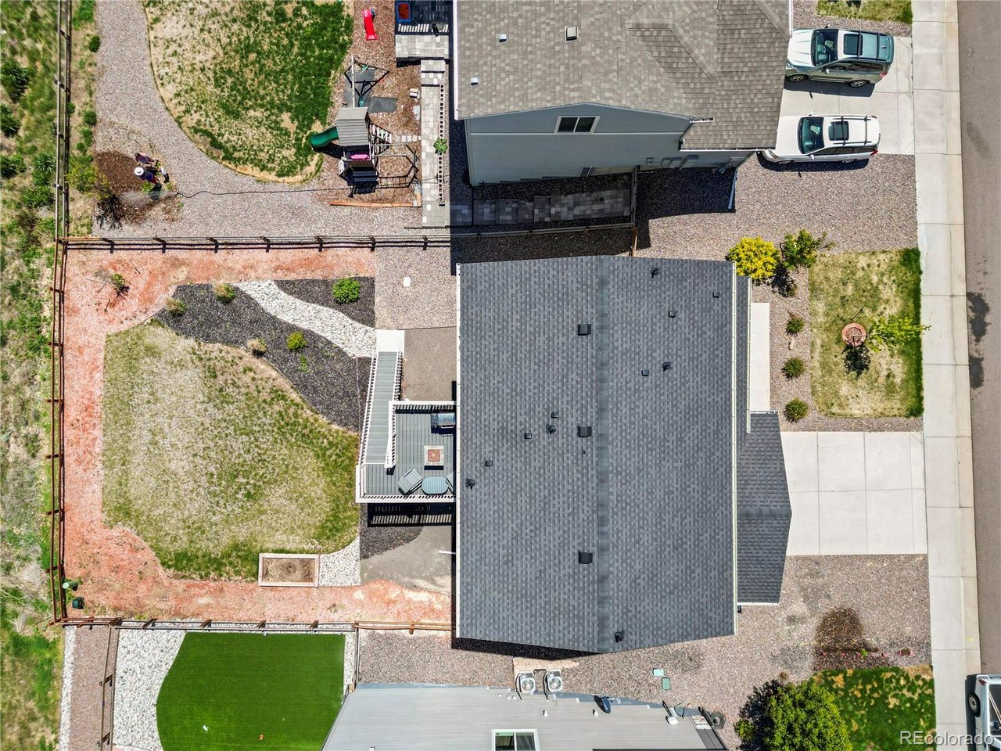
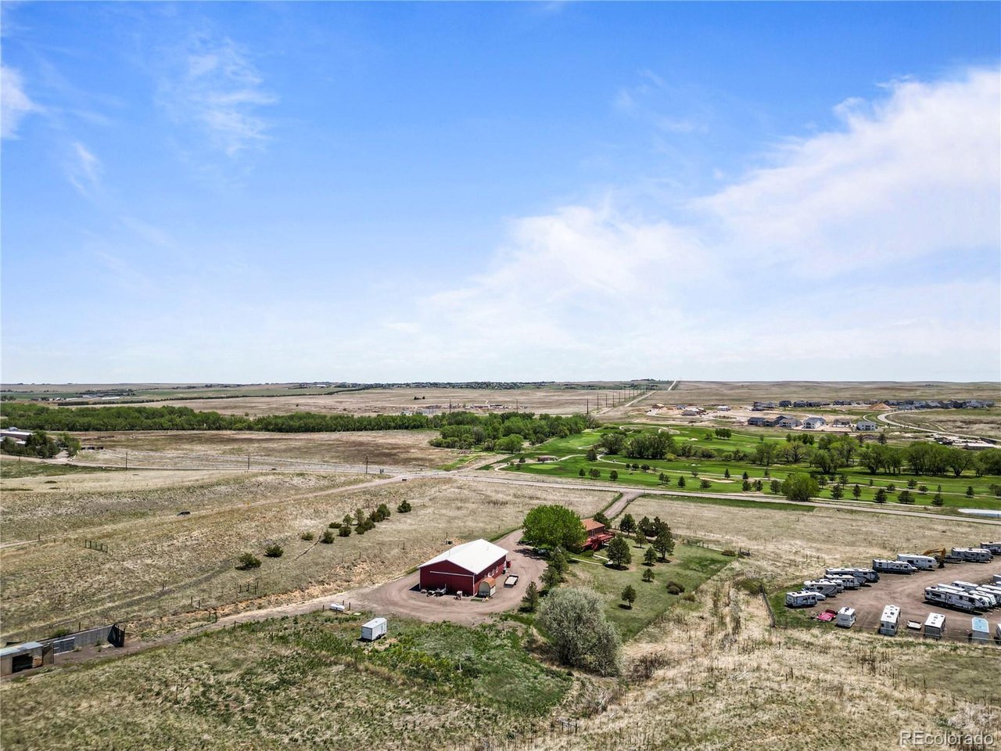
New Price! Move in Ready!! ## Panoramic Views & Pristine Modern Living Skip the headaches and delays of new construction without sacrificing that pristine, modern feel. Built in 2019 and maintained. This beautiful two-story home sits on a generous .15-acre lot and is entirely move-in ready. ### Home Highlights: * **The Main Level:** A light, bright, and inviting foyer welcomes you into an open-concept main floor. The spacious eat-in kitchen features rich espresso cabinetry, sleek stainless steel appliances (including a gas stove), a center island with a double sink, and plenty of room for a full-sized dining table. * **Indoor-Outdoor Flow:** Step through the sliding glass doors onto your back deck. Completely fenced and overlooking the valley, it's the current owners' favorite spot to relax and take in the stunning, open views. * **Upper-Level Convenience:** All three bedrooms are smartly grouped together upstairs alongside a dedicated laundry room. * **Unlimited Potential:** The coveted unfinished **walkout basement** is a blank canvas waiting for your custom theater, home gym, or guest suite. * **Exterior & Perks:** Fully landscaped front and back yards come complete with an installed sprinkler system. Plus, golf enthusiasts will love the proximity to the privately owned Spring Valley Golf Club, featuring an 18-hole course and clubhouse restaurant just minutes away. Priced aggressively for incredible value, this turnkey gem won't last long. --- **Don't wait for your dream home to be built-it's already here.** New roof as of 2023 **[Schedule Your Private Showing Today!]**

$3,393/mo

Est. mortgage payment based on a $510,000 home price.

All estimates are provided by Luxury Presence for informational purposes only. Actual amounts may vary.

Additional information

MLS® ID
8564412

Interior Features

Bedrooms
3
Bathrooms
3
Cooling
Yes
Heating
Yes
Basement
Yes

Exterior Features

Lot Size
0.15 Acres

Other Property Details

Taxes
$4,610
Tax Frequency
Annually
Association Fee Frequency
Yearly
Garage
Yes
MLS provider logo

Listings courtesy of Information and Real Estate Services, LLC (IRES) as distributed by MLS GRID

All information deemed reliable but not guaranteed and should be independently verified. All properties are subject to prior sale, change or withdrawal. Neither listing broker(s) nor Windmill Homes shall be responsible for any typographical errors, misinformation, misprints and shall be held totally harmless. Properties displayed may be listed or sold by various participants in the MLS. 

Based on information submitted to the MLS GRID as of 4:50 AM UTC on 10/6/2026. All data is obtained from various sources and may not have been verified by broker or MLS GRID. Supplied Open House Information is subject to change without notice. All information should be independently reviewed and verified for accuracy. Properties may or may not be listed by the office/agent presenting the information.

©2026 Information and Real Estate Services, LLC (IRES). All rights reserved.

DMCA Notice 

Powered by Luxury Presence