
Property photo 1
Property photo 2
Property photo 3
Property photo 4
Property photo 5
4 Beds
3 Baths
2,578 sqft

$560,000

19269 E Eldorado Dr, Aurora CO, 80013

Price per sqft$217.22
Built in1978
Property size2,578 sqft
Property typeResidential
Courtesy of Berkshire Hathaway HomeServices Colorado, LLC - Highlands Ranch Real Estate, Heather Rich Listing Contact: [email protected],415-309-4758

Overview

Active

Listed Aug 27, 2026

Updated 3 days ago

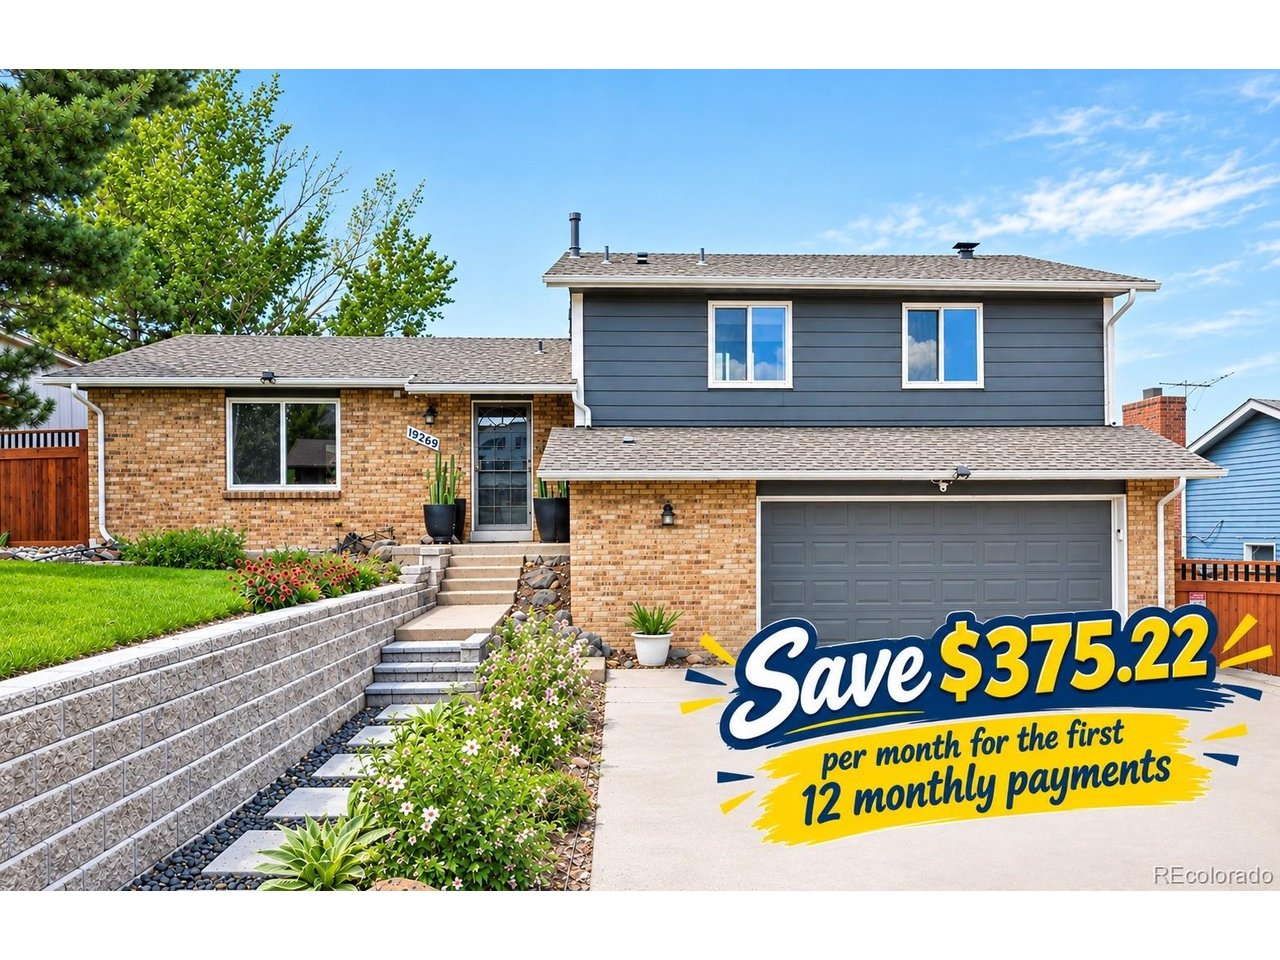
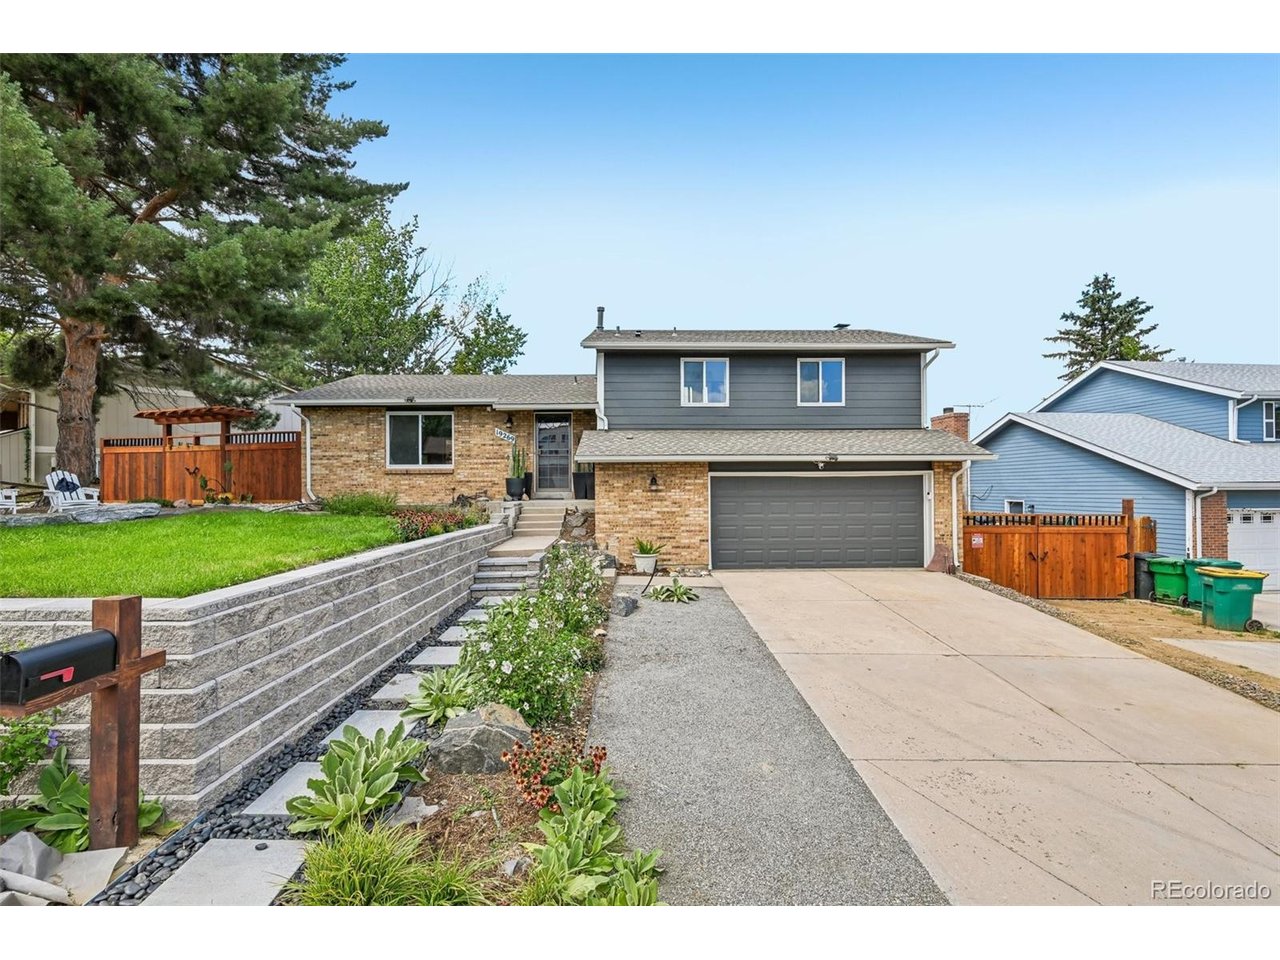
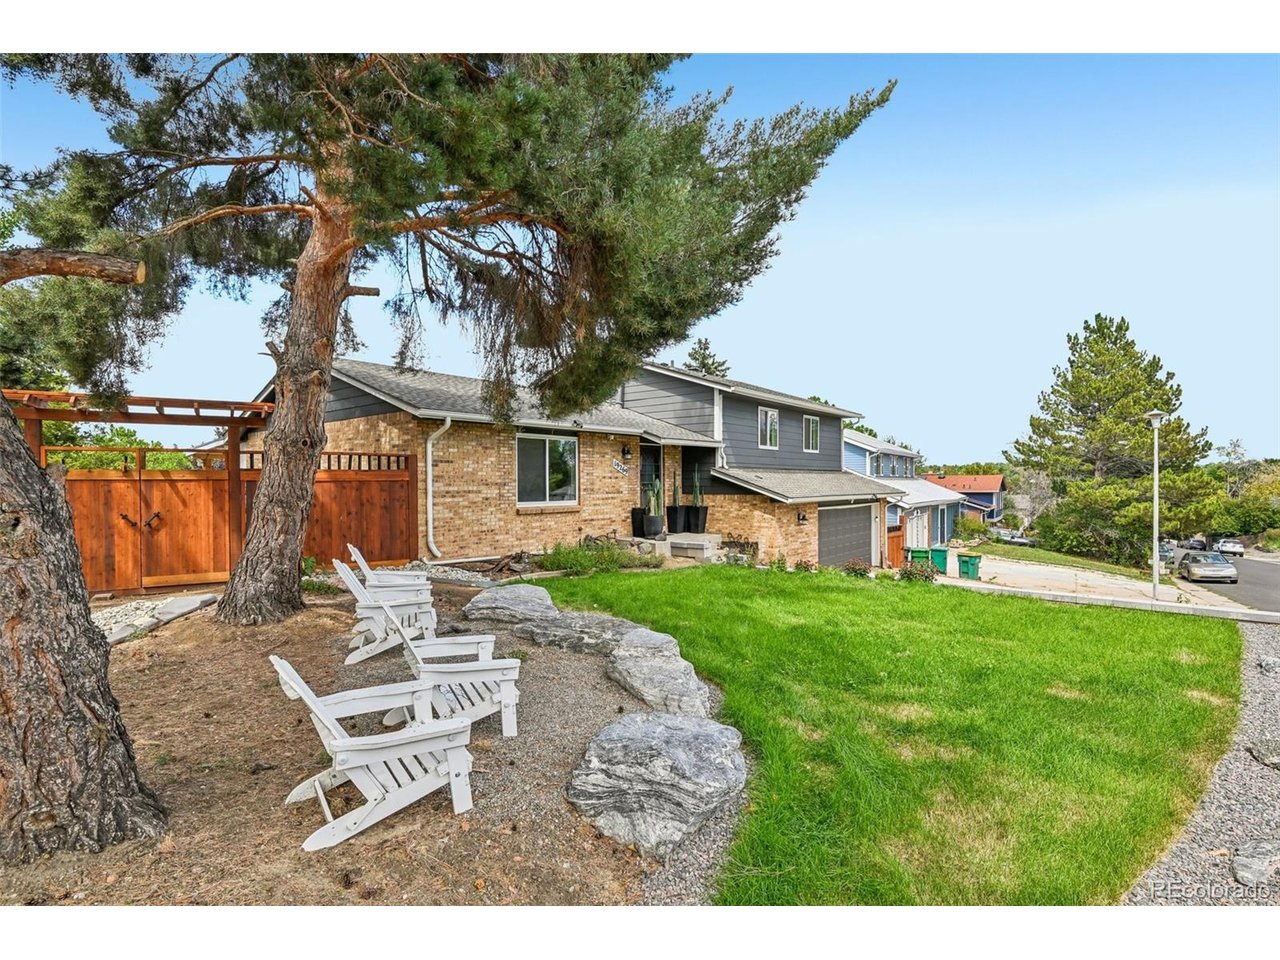
***Save $375.22 per month for the first 12 monthly payments with a lender-paid 1-0 temporary buydown through Horn Funding! Contact listing agent for details.*** Welcome to this beautifully updated, move-in-ready home situated on a peaceful 1/4-acre lot in the award-winning Cherry Creek School District! The bright, open floor plan creates a warm and inviting atmosphere, while the thoughtfully updated kitchen features solid quartz countertops and abundant workspace. The renovated primary bathroom adds a fresh, modern touch. Outside, enjoy a large, fully fenced yard with all-new landscaping, offering plenty of room to relax, entertain, garden, or make use of the existing chicken coop. An oversized 2-car garage provides abundant storage and workspace, with additional room for RV parking. Enjoy an exceptional Colorado lifestyle with outdoor recreation, shopping, dining, and parks all close to home. Quincy Reservoir, Aurora Reservoir, and Cherry Creek Reservoir are just minutes away, offering opportunities for paddleboarding, kayaking, fishing, and more. Southlands Mall is also nearby for shopping, dining, and entertainment, while surrounding parks and trails provide even more ways to enjoy the outdoors. With Seven Hills Park just steps from your front door, this meticulously maintained home offers an ideal blend of comfort, convenience, recreation, and everyday Colorado living!

$3,726/mo

Est. mortgage payment based on a $560,000 home price.

All estimates are provided by Luxury Presence for informational purposes only. Actual amounts may vary.

Additional information

MLS® ID
4728664

Interior Features

Bedrooms
4
Bathrooms
3
Fireplace
Yes
Cooling
Yes
Heating
Yes
Basement
Yes

Exterior Features

Lot Size
0.24 Acres

Other Property Details

Taxes
$2,874
Tax Frequency
Annually
Garage
Yes
View
Yes
MLS provider logo

Listings courtesy of Information and Real Estate Services, LLC (IRES) as distributed by MLS GRID

All information deemed reliable but not guaranteed and should be independently verified. All properties are subject to prior sale, change or withdrawal. Neither listing broker(s) nor Windmill Homes shall be responsible for any typographical errors, misinformation, misprints and shall be held totally harmless. Properties displayed may be listed or sold by various participants in the MLS. 

Based on information submitted to the MLS GRID as of 6:08 AM UTC on 10/7/2026. All data is obtained from various sources and may not have been verified by broker or MLS GRID. Supplied Open House Information is subject to change without notice. All information should be independently reviewed and verified for accuracy. Properties may or may not be listed by the office/agent presenting the information.

©2026 Information and Real Estate Services, LLC (IRES). All rights reserved.

DMCA Notice 

Powered by Luxury Presence