Property photo 1
Property photo 2
Property photo 3
Property photo 4
Property photo 5
3 Beds
2 Baths
1,468 sqft

$1,150,000

71 Antlers Gulch Rd 304, Keystone CO, 80435

Price per sqft$783.38
Built in1999
Property size1,468 sqft
Property typeTownhomes
Courtesy of Serhant Colorado LLC, Gregory Strompolos Listing Contact: [email protected],310-808-8807

Overview

Active

Listed Sep 3, 2026

Updated Sep 5

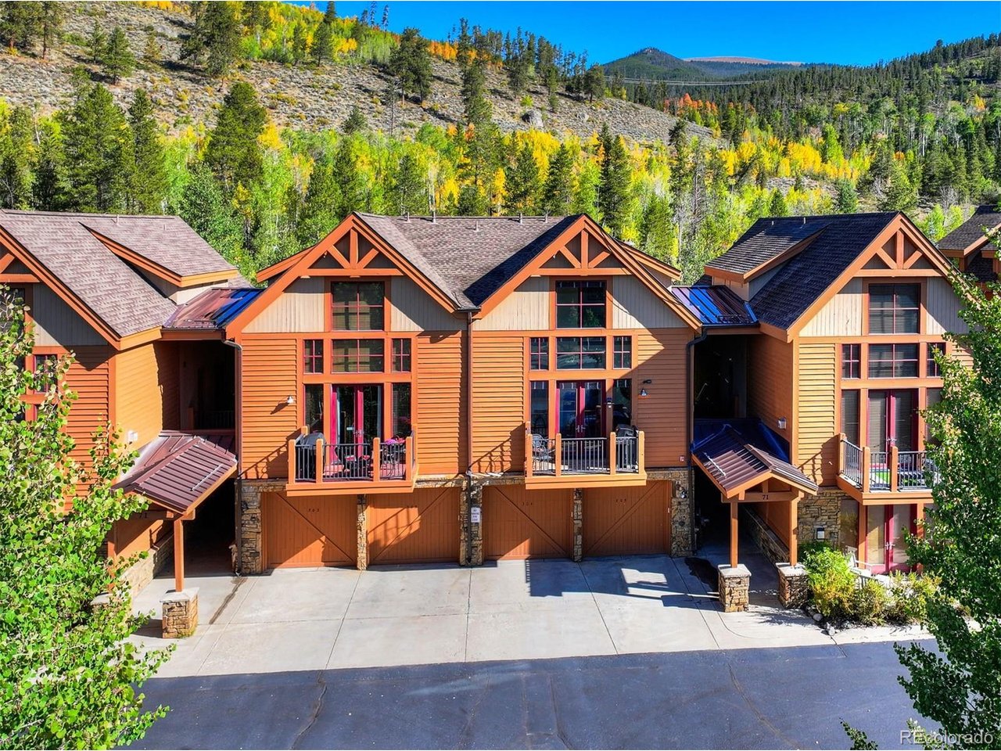
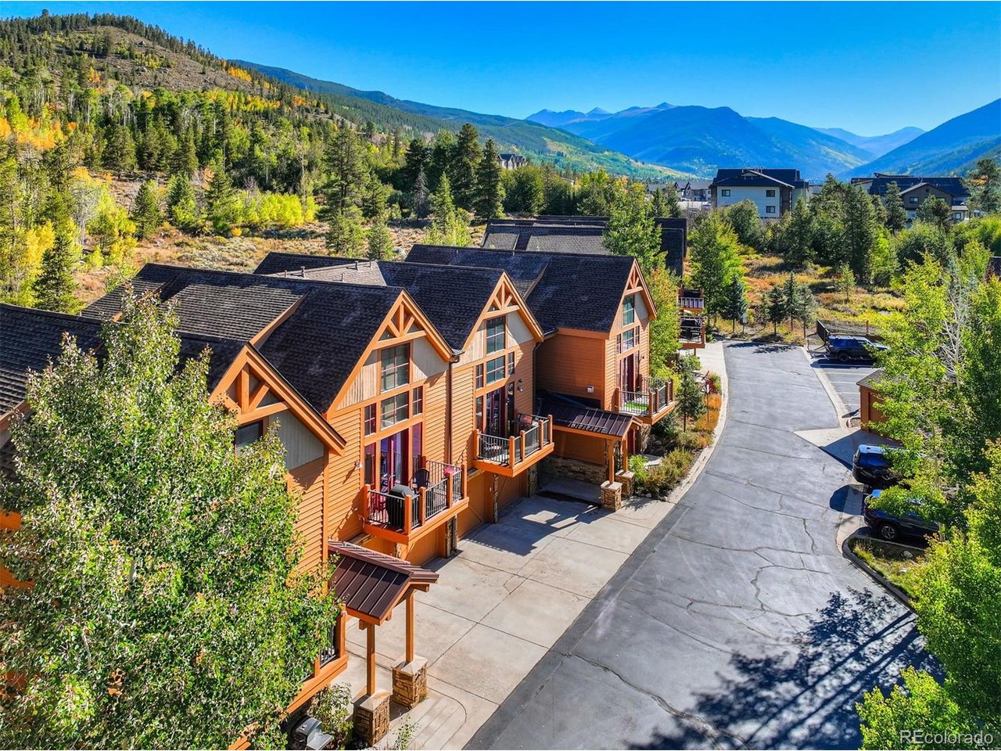
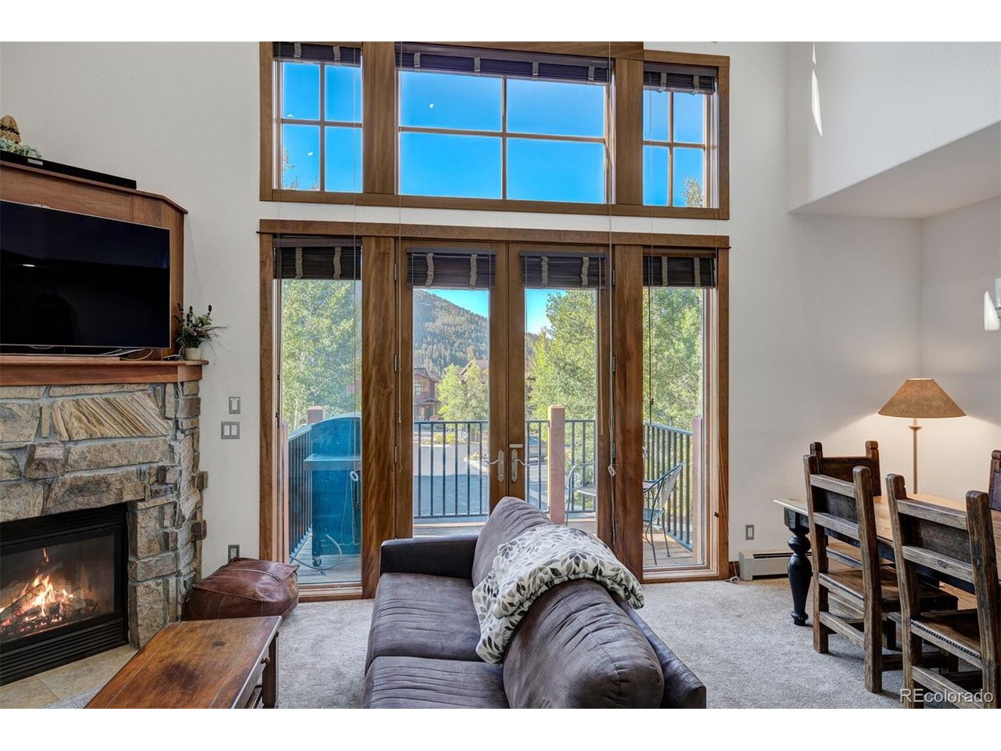
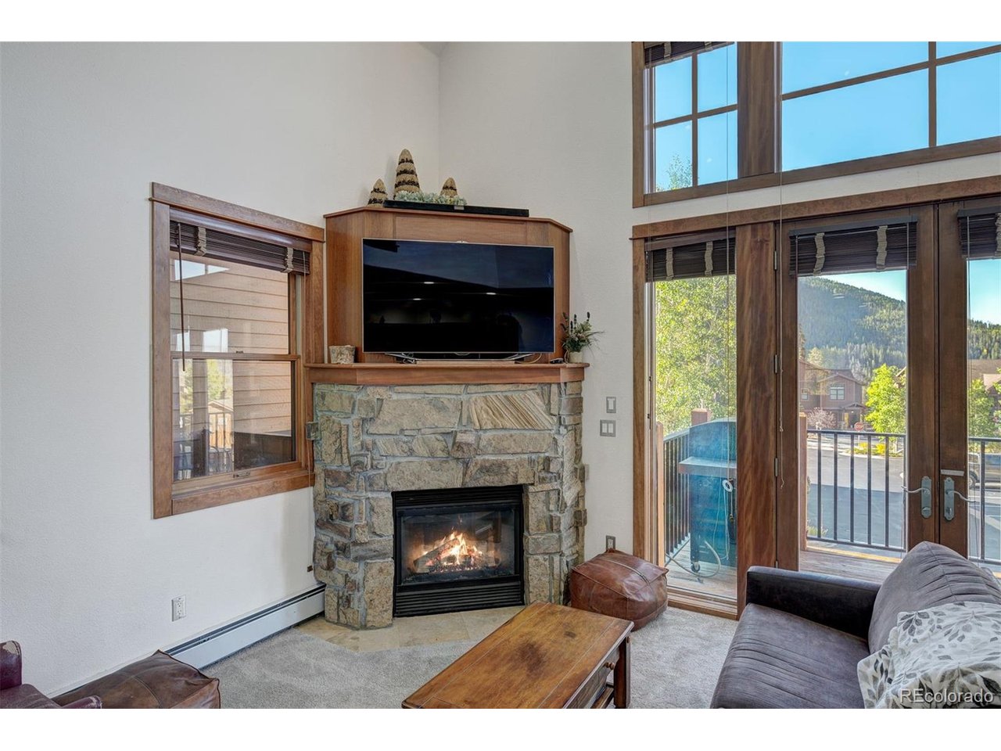
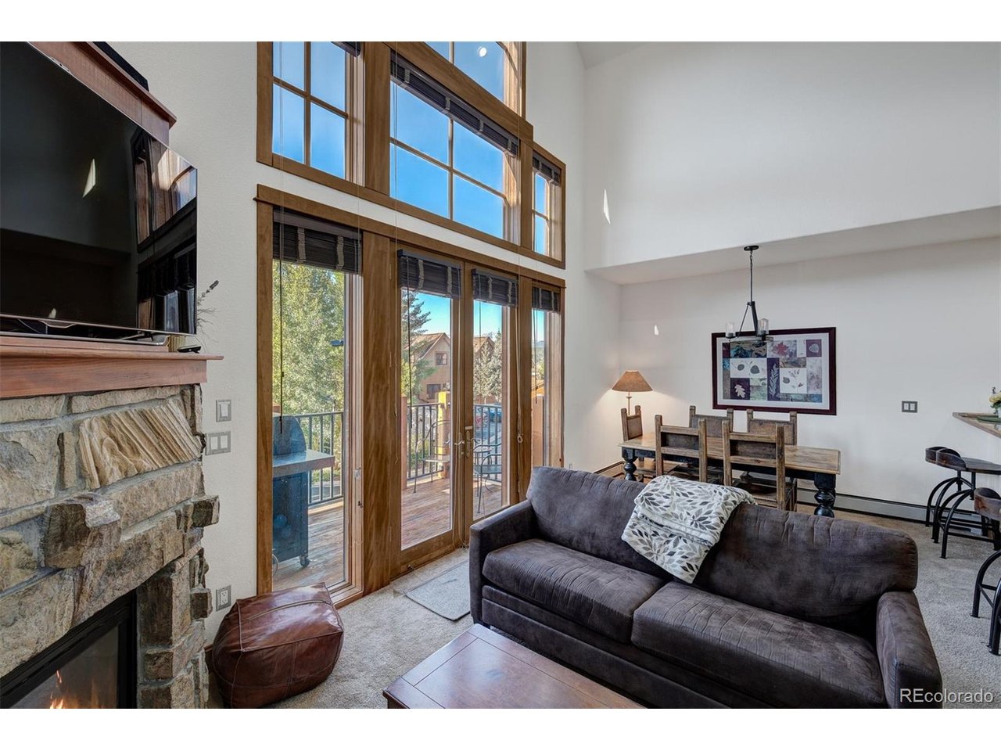
Turnkey mountain retreat and proven short-term rental! Set against National Forest land with trails right out your back door, this impeccably maintained 3-bedroom plus loft, 2-bathroom townhouse offers 1,468 sq. ft. of intelligently designed space. It sleeps up to 10 and represents an incredible value (see price history and Private Remarks) The two-story layout maximizes both gathering space and privacy. The main level features an open-concept living, dining, and kitchen area highlighted by soaring ceilings and a cozy fireplace. Two comfortable bedrooms and a full bathroom are also conveniently located on the main floor. Upstairs, you'll find a private bedroom, a second full ensuite bathroom, and a versatile loft. Step outside to grill or unwind head to the hot tub and gaze at the stars. The property includes an attached, heated 1-car garage with in-unit laundry and plentiful storage for all your mountain toys. Offered fully furnished and move-in ready, this home is a highly successful Airbnb boasting excellent occupancy and cash flow. Whether you are seeking an effortless investment or a personal getaway, this property delivers. The HOA even covers nearly every utility except electric! Enjoy instant access to hiking and biking, while being just minutes from the lifts at Keystone and A-Basin, Lake Dillon, and golf. Don't miss this rare opportunity for a well-priced mountain escape where comfort, ROI, and adventure converge!

$7,651/mo

Est. mortgage payment based on a $1,150,000 home price.

All estimates are provided by Luxury Presence for informational purposes only. Actual amounts may vary.

Additional information

MLS® ID
8600327

Interior Features

Bedrooms
3
Bathrooms
2
Fireplace
Yes
Heating
Yes
Basement
No

Other Property Details

Taxes
$3,771
Tax Frequency
Annually
Association Fee Frequency
Monthly
Garage
Yes
View
Yes
Pets Allowed
Yes
MLS provider logo

Listings courtesy of Information and Real Estate Services, LLC (IRES) as distributed by MLS GRID

All information deemed reliable but not guaranteed and should be independently verified. All properties are subject to prior sale, change or withdrawal. Neither listing broker(s) nor Windmill Homes shall be responsible for any typographical errors, misinformation, misprints and shall be held totally harmless. Properties displayed may be listed or sold by various participants in the MLS. 

Based on information submitted to the MLS GRID as of 5:03 AM UTC on 9/5/2026. All data is obtained from various sources and may not have been verified by broker or MLS GRID. Supplied Open House Information is subject to change without notice. All information should be independently reviewed and verified for accuracy. Properties may or may not be listed by the office/agent presenting the information.

©2026 Information and Real Estate Services, LLC (IRES). All rights reserved.

DMCA Notice 

Powered by Luxury Presence