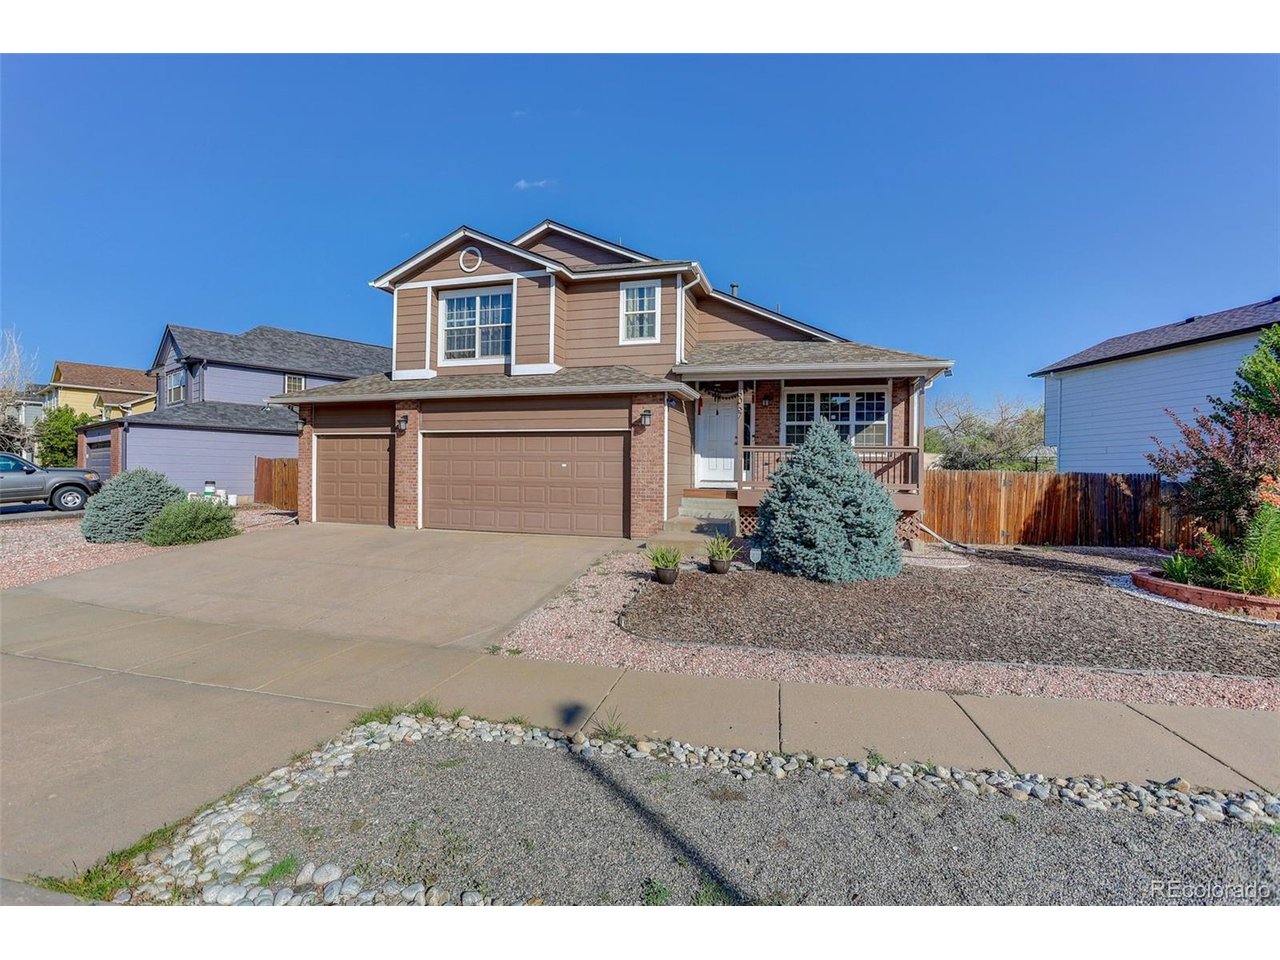
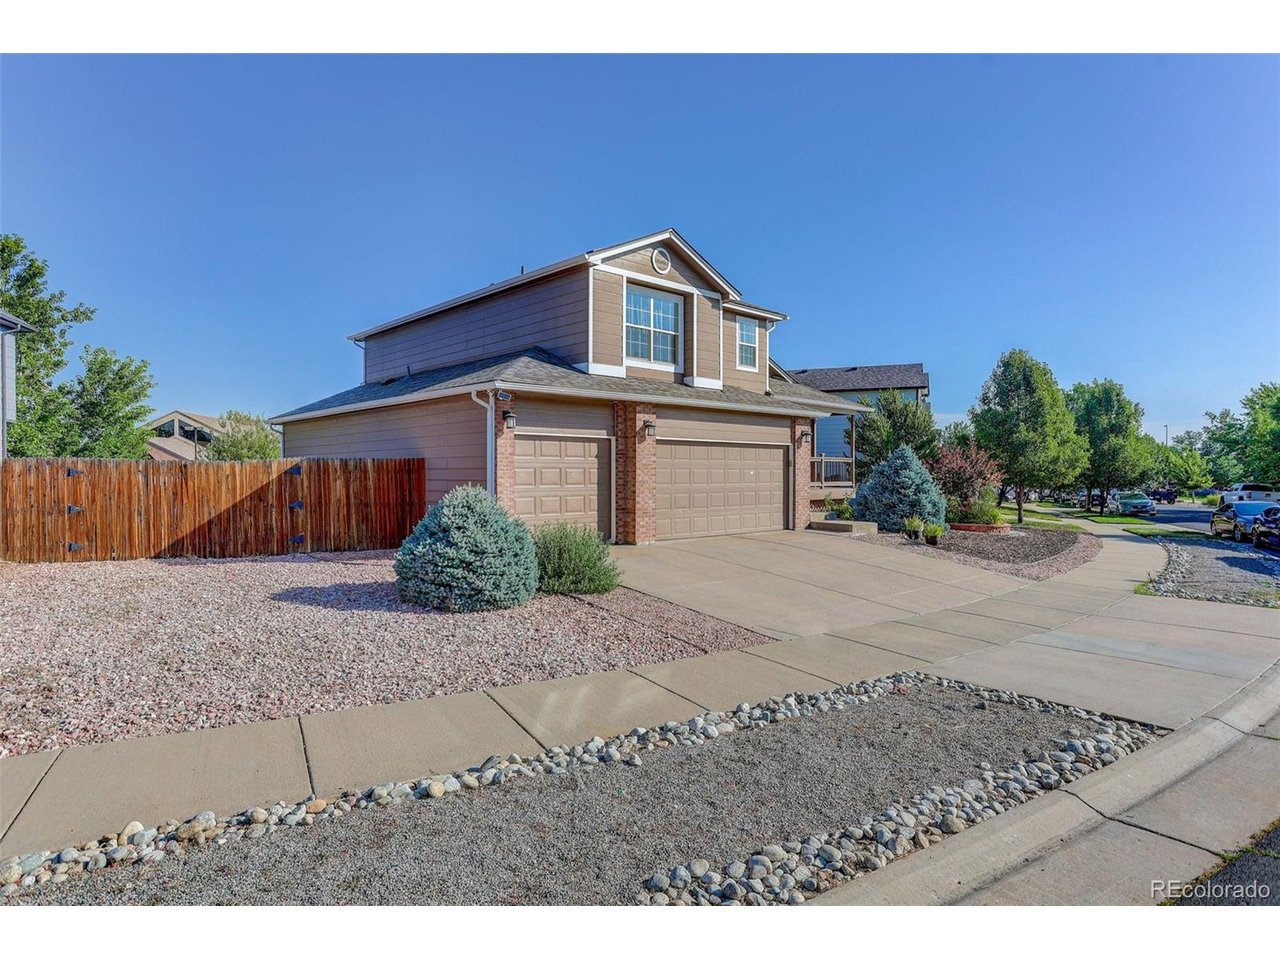
Property photo 1
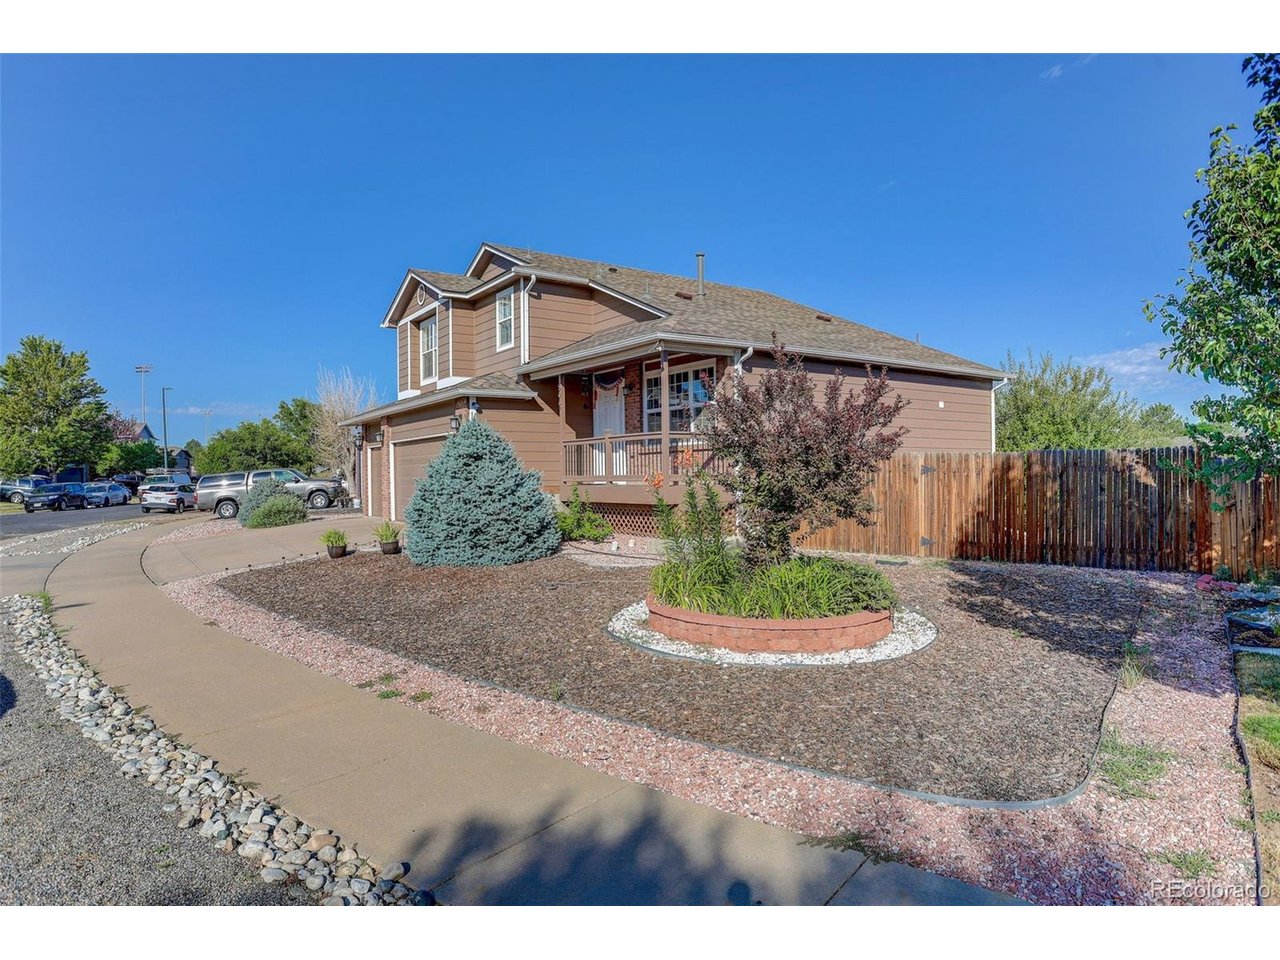
Property photo 2
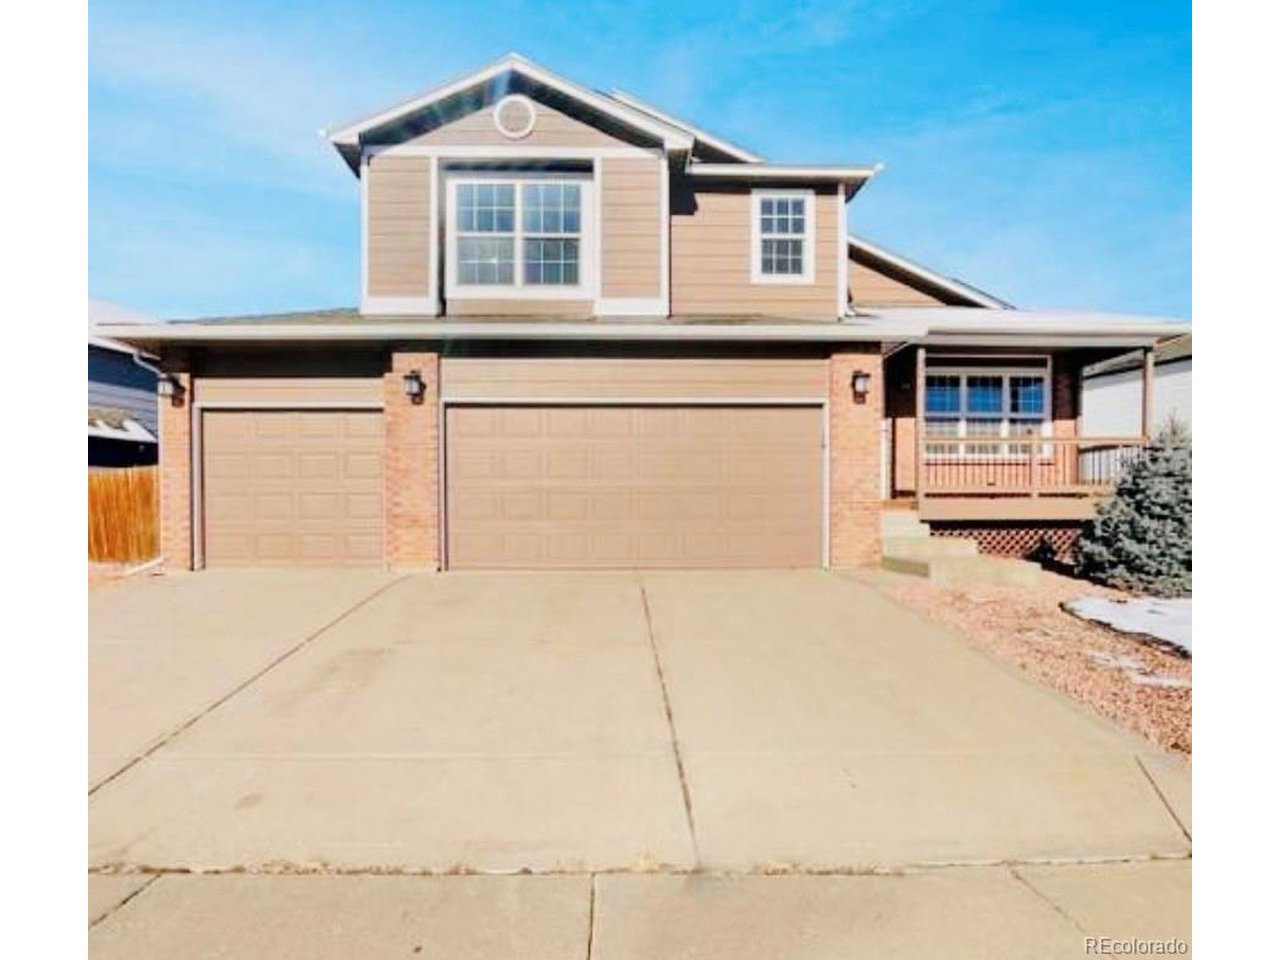
Property photo 3
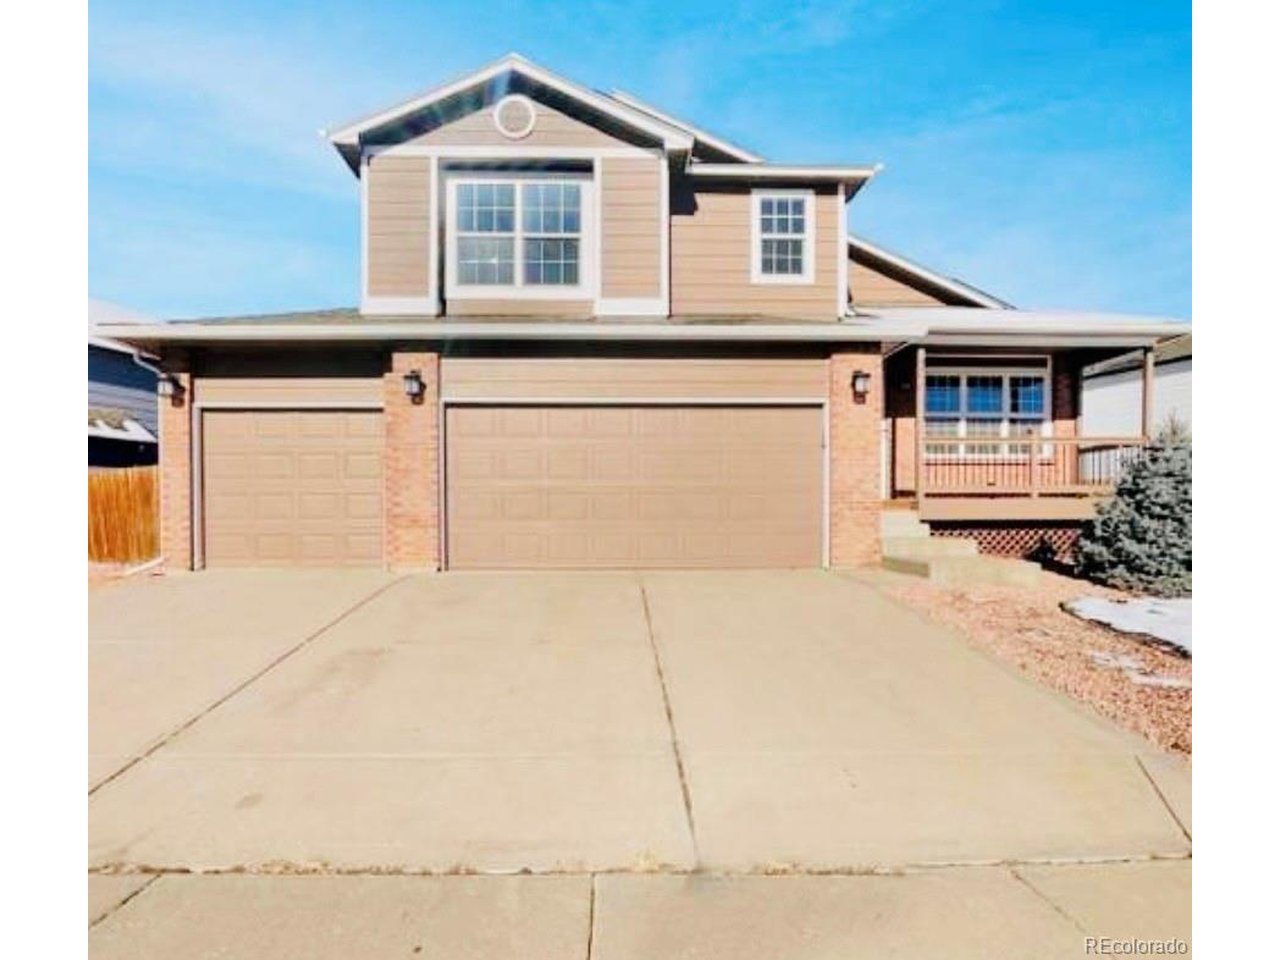
Property photo 4
Property photo 5
4 Beds
3 Baths
2,185 sqft

$570,000

5067 Crystal Way, Denver CO, 80239

Price per sqft$260.87
Built in1998
Property size2,185 sqft
Property typeResidential
Courtesy of Coldwell Banker Realty 24, Om Dhungel Listing Contact: [email protected],720-882-3056

Overview

Active

Listed Jul 24, 2026

Updated Sep 5

Welcome to this well-maintained home offering a functional layout and thoughtfully updated finishes. The kitchen features an attractive backsplash that adds style and character, along with ample cabinet and counter space for everyday living. The spacious primary bedroom includes a walk-in closet, providing generous storage and organization. Multiple flexible living spaces offer options for a home office, guest room, playroom, or hobby area to suit a variety of lifestyles. The primary bathroom includes convenient under-sink storage for added functionality. Step outside to enjoy the fully fenced backyard with a covered patio, creating a comfortable space for outdoor dining, entertaining, or relaxing. Fresh interior paint and updated flooring in select areas contribute to the home's clean, refreshed appearance. Conveniently located near shopping, dining, parks, schools, and major commuter routes, this property offers comfort, versatility, and everyday convenience. Schedule your private showing today and discover all this home has to offer.FIRST-TIME HOMEBUYERS! ?? Thinking about buying a home in Denver but worried about the down payment? ?? You may qualify for up to $25,000 in down-payment assistance! Our experienced lenders can help determine your eligibility and explain your options. Don't let the down payment stop your dream of homeownership. Now may be your time to buy! ?? Om Dhungel, REALTOR Coldwell Banker Realty | Team 5280 Group 720-882-3056

$3,792/mo

Est. mortgage payment based on a $570,000 home price.

All estimates are provided by Luxury Presence for informational purposes only. Actual amounts may vary.

Additional information

MLS® ID
4442289

Interior Features

Bedrooms
4
Bathrooms
3
Cooling
Yes
Heating
Yes
Basement
Yes

Exterior Features

Lot Size
0.19 Acres

Other Property Details

Taxes
$3,285
Tax Frequency
Annually
Association Fee Frequency
Yearly
Garage
Yes
MLS provider logo

Listings courtesy of Information and Real Estate Services, LLC (IRES) as distributed by MLS GRID

All information deemed reliable but not guaranteed and should be independently verified. All properties are subject to prior sale, change or withdrawal. Neither listing broker(s) nor Windmill Homes shall be responsible for any typographical errors, misinformation, misprints and shall be held totally harmless. Properties displayed may be listed or sold by various participants in the MLS. 

Based on information submitted to the MLS GRID as of 5:03 AM UTC on 9/5/2026. All data is obtained from various sources and may not have been verified by broker or MLS GRID. Supplied Open House Information is subject to change without notice. All information should be independently reviewed and verified for accuracy. Properties may or may not be listed by the office/agent presenting the information.

©2026 Information and Real Estate Services, LLC (IRES). All rights reserved.

DMCA Notice 

Powered by Luxury Presence