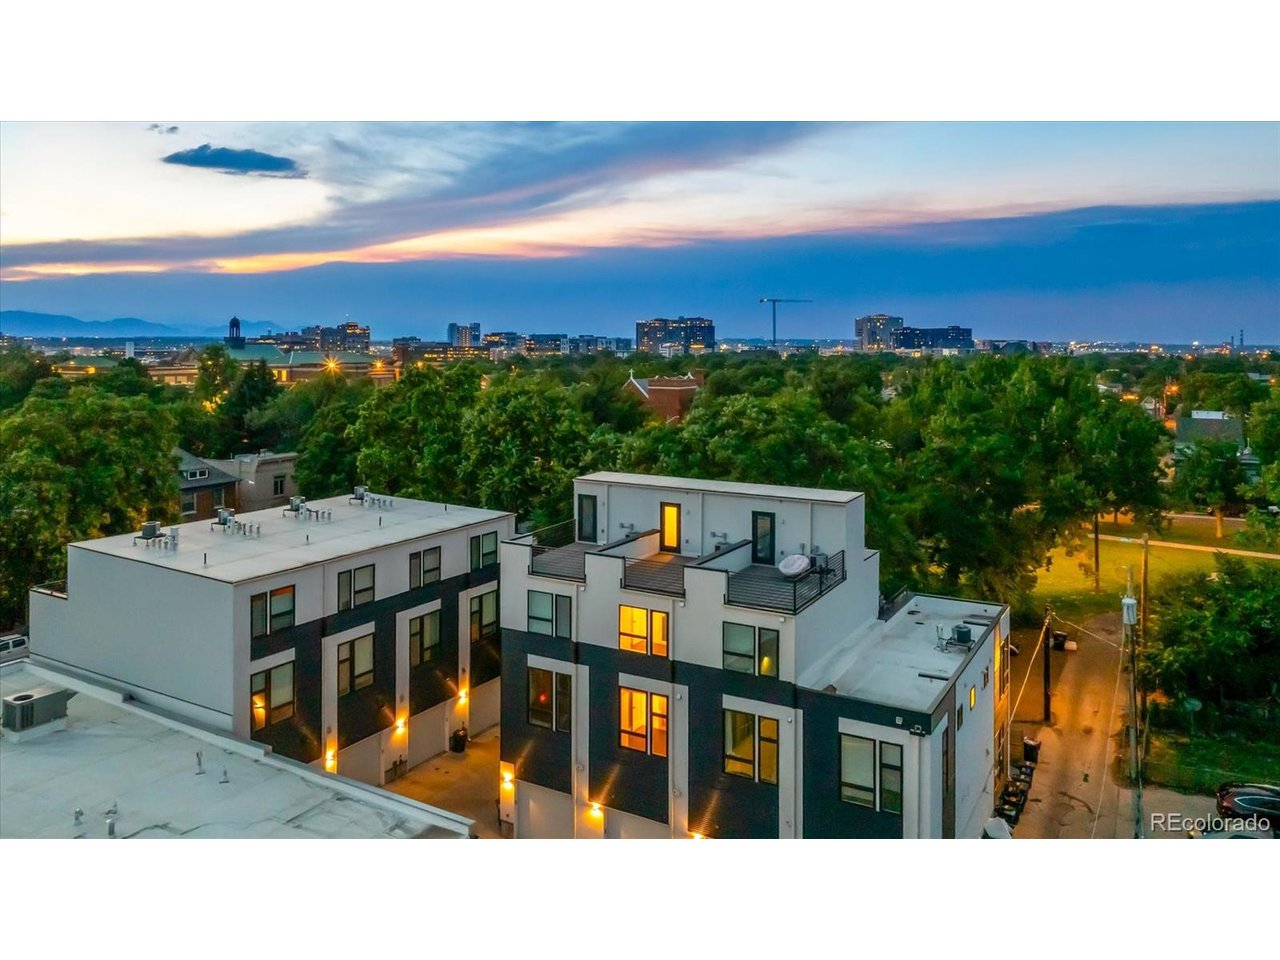
Property photo 1
Property photo 2
Property photo 3
Property photo 4
Property photo 5
3 Beds
3 Baths
1,397 sqft

$524,900

3124 N Gilpin St, Denver CO, 80205

Price per sqft$375.73
Built in2018
Property size1,397 sqft
Property typeTownhomes
Courtesy of RE/MAX Alliance, Frank Duran Listing Contact: [email protected]

Overview

Active

Listed Aug 25, 2026

Updated 6 days ago

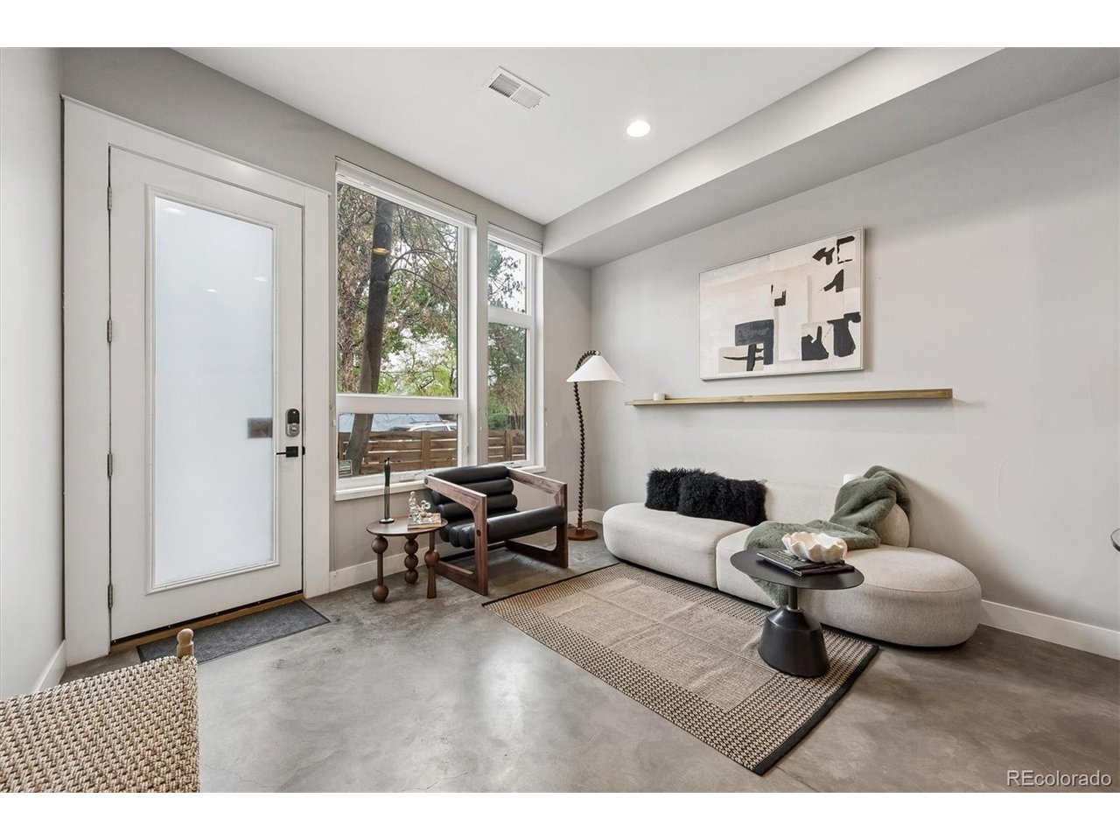
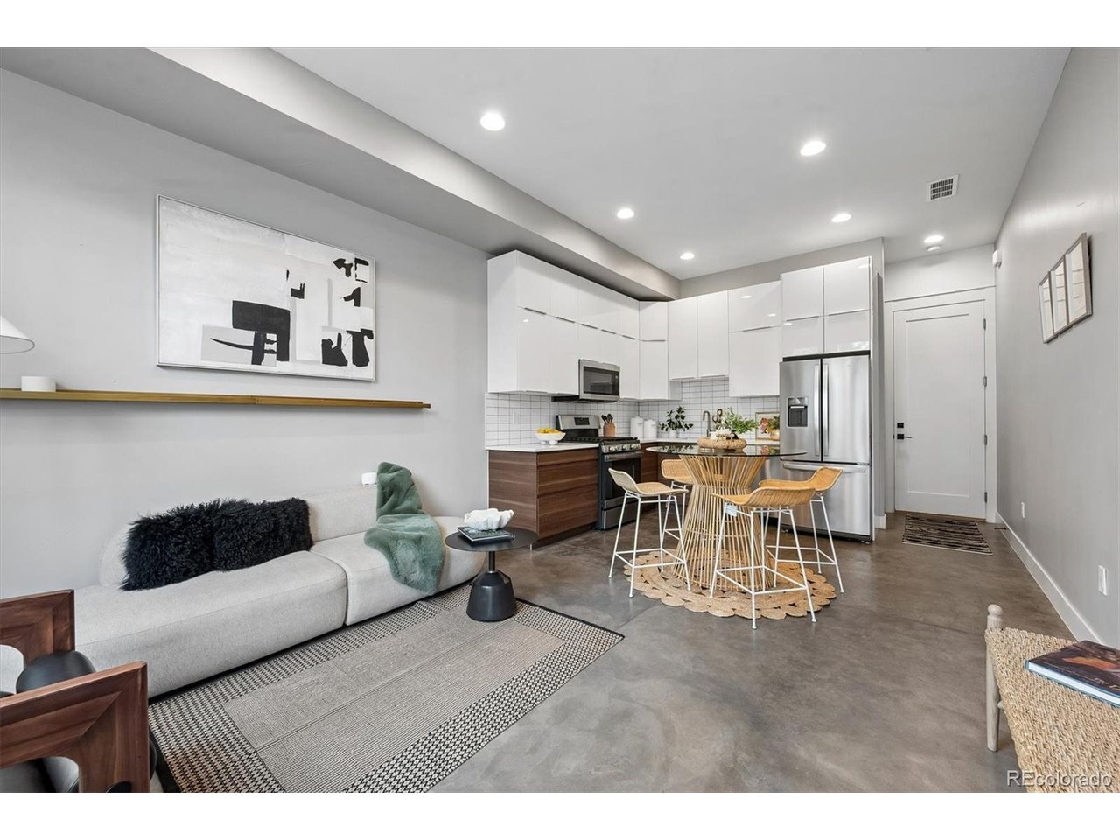
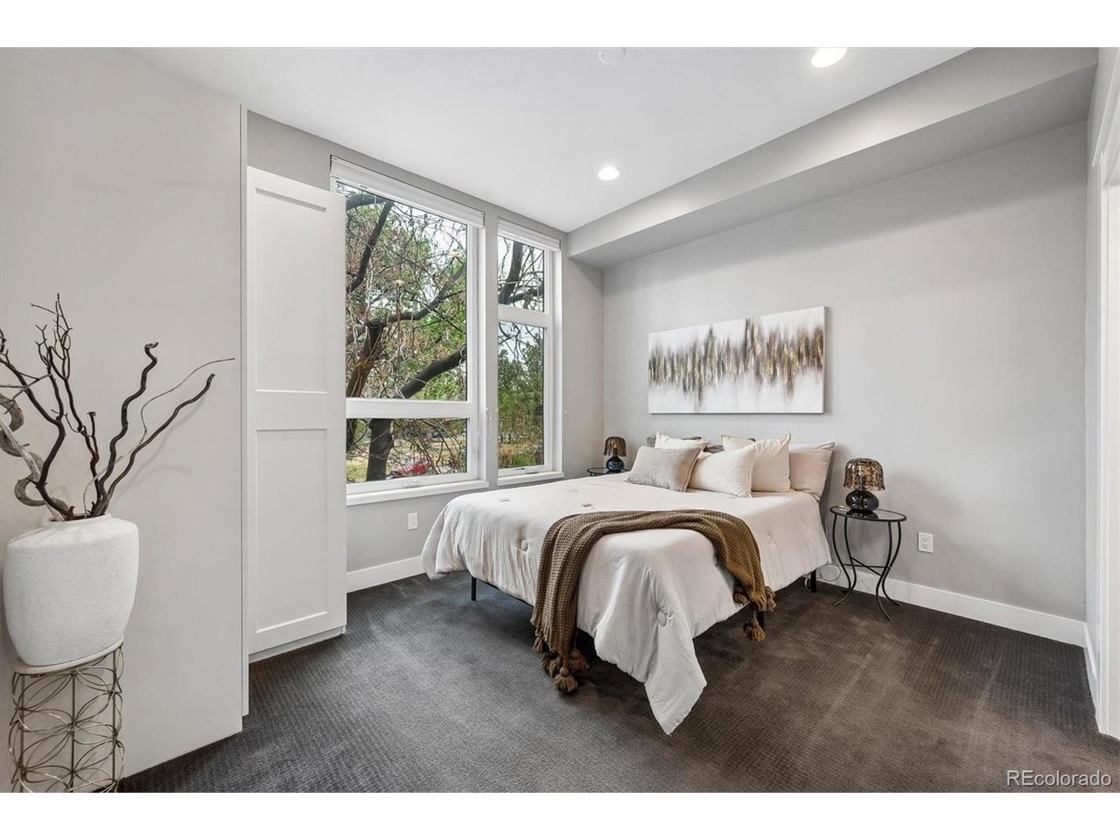
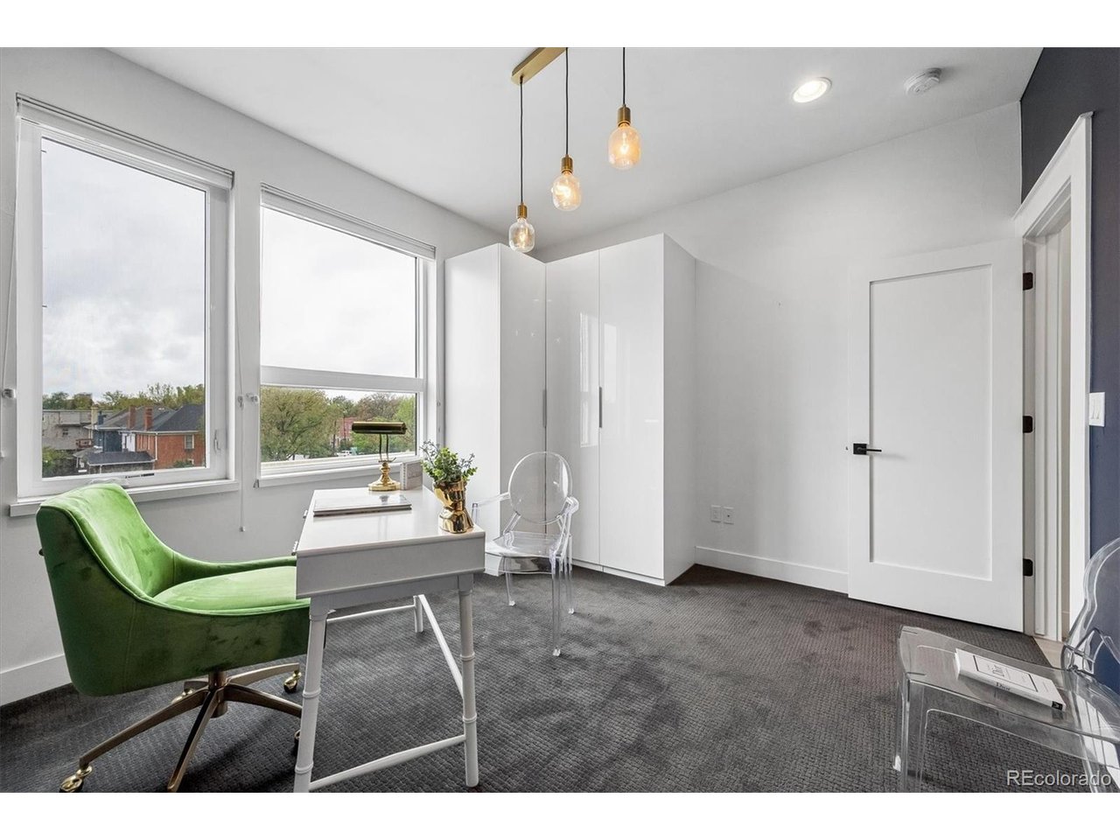
Welcome Home to 3124 N. Gilpin Street-where modern design meets the vibrant, connected lifestyle buyers seek in the heart of Whittier. With its 3-BEDROOM LAYOUT, ATTACHED GARAGE, ROOFTOP DECK and desirable Whittier location near Downtown Denver, this home may also offer an attractive RENTAL OR INVESTMENT OPPORTUNITY for buyers exploring potential income-producing real estate. This stunning, move-in ready contemporary townhome offers the perfect balance of comfort, style, and low-maintenance living just minutes from Downtown Denver. Inside, you'll find a thoughtfully designed layout ideal for today's flexible lifestyle. The inviting Kitchen features sleek Quartz Countertops, Abundant Cabinetry, and Stainless-Steel Appliances, opening to comfortable living spaces perfect for both everyday living and entertaining. Central A/C and a private Attached Garage provide year-round ease and convenience. Upstairs, the spacious Primary Suite offers a private 3/4 bath, while Two Additional Bedrooms create the perfect setup for guests, a home office, or additional living flexibility-exactly what today's buyers demand. The true highlight is the Expansive Rooftop Deck-your private retreat to enjoy fresh morning coffee, entertain friends, or unwind with Breathtaking City Skyline views at night! Located in one of Denver's most sought-after neighborhoods, you're just blocks from City Park, Local Dining, Coffee Shops, and Everyday Essentials, with easy Access to Downtown, Light Rail, and Public Transit-making commuting and enjoying the city effortless. Turnkey, stylish, and ideally located, this home delivers the best of urban living with the comfort and convenience you've been waiting for. Welcome Home!

$3,492/mo

Est. mortgage payment based on a $524,900 home price.

All estimates are provided by Luxury Presence for informational purposes only. Actual amounts may vary.

Additional information

MLS® ID
8963729

Interior Features

Bedrooms
3
Bathrooms
3
Cooling
Yes
Heating
Yes
Basement
Yes

Other Property Details

Taxes
$3,616
Tax Frequency
Annually
Garage
Yes
MLS provider logo

Listings courtesy of Information and Real Estate Services, LLC (IRES) as distributed by MLS GRID

All information deemed reliable but not guaranteed and should be independently verified. All properties are subject to prior sale, change or withdrawal. Neither listing broker(s) nor Windmill Homes shall be responsible for any typographical errors, misinformation, misprints and shall be held totally harmless. Properties displayed may be listed or sold by various participants in the MLS. 

Based on information submitted to the MLS GRID as of 5:11 AM UTC on 10/4/2026. All data is obtained from various sources and may not have been verified by broker or MLS GRID. Supplied Open House Information is subject to change without notice. All information should be independently reviewed and verified for accuracy. Properties may or may not be listed by the office/agent presenting the information.

©2026 Information and Real Estate Services, LLC (IRES). All rights reserved.

DMCA Notice 

Powered by Luxury Presence