Property photo 1
Property photo 2
Property photo 3
Property photo 4
Property photo 5
2 Beds
2 Baths
1,316 sqft

$405,000

1413 Centennial Dr, Longmont CO, 80501

Price per sqft$307.75
Built in1979
Property size1,316 sqft
Property typeMulti-family
Courtesy of Aria Khosravi, Aria Khosravi Listing Contact: [email protected],719-271-2422

Overview

Active

Listed Oct 8, 2026

Updated 8h ago

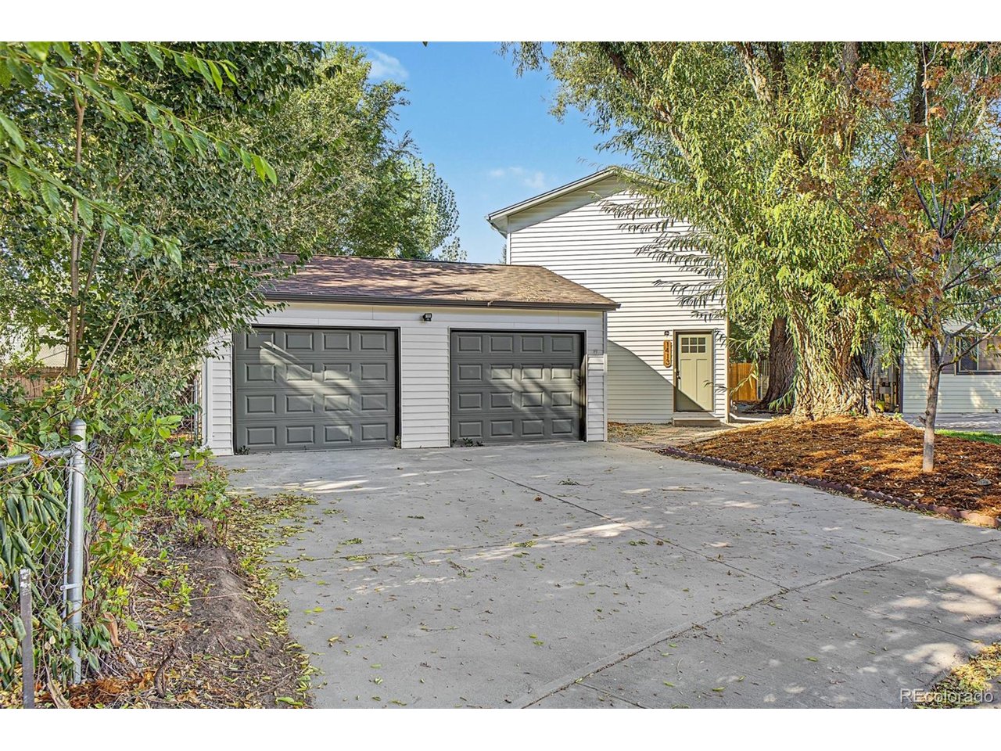
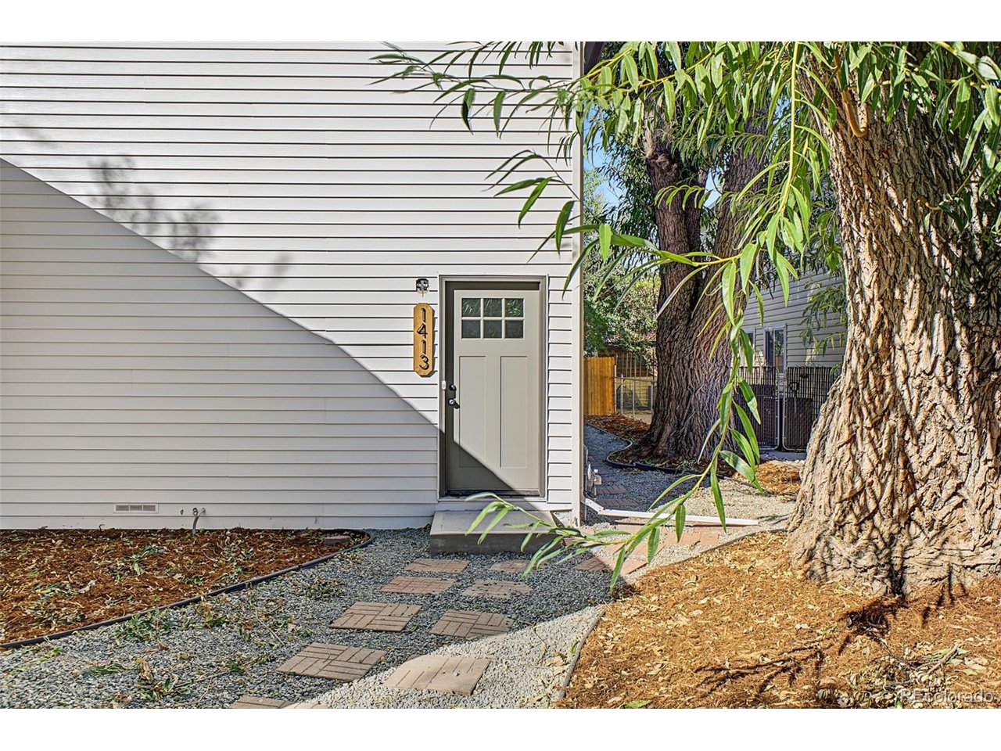
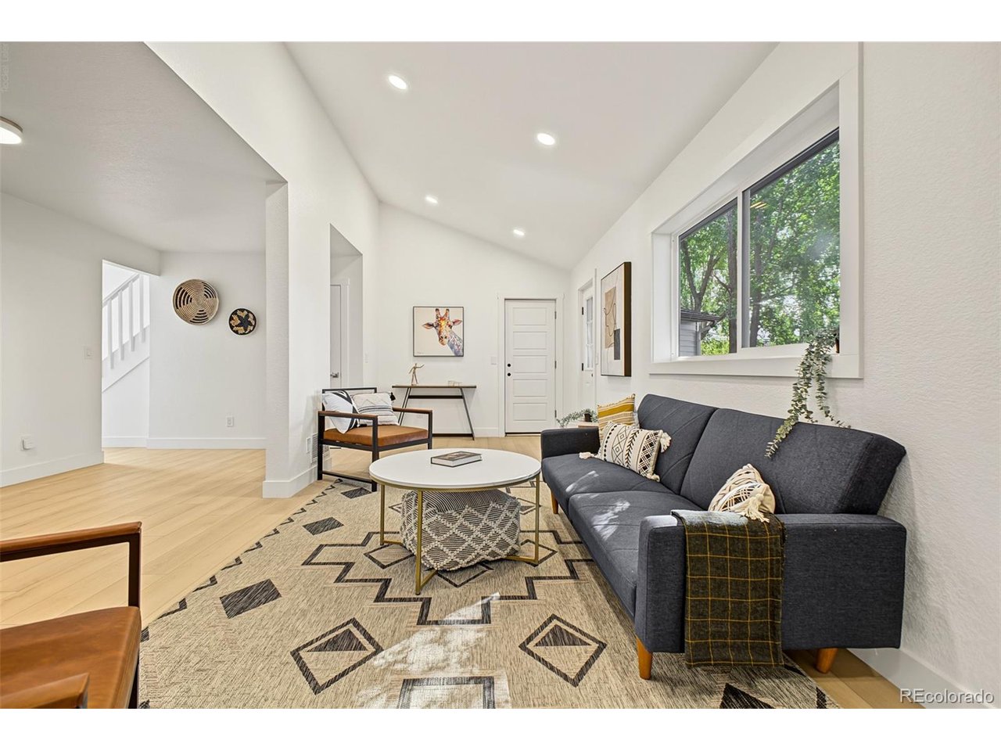
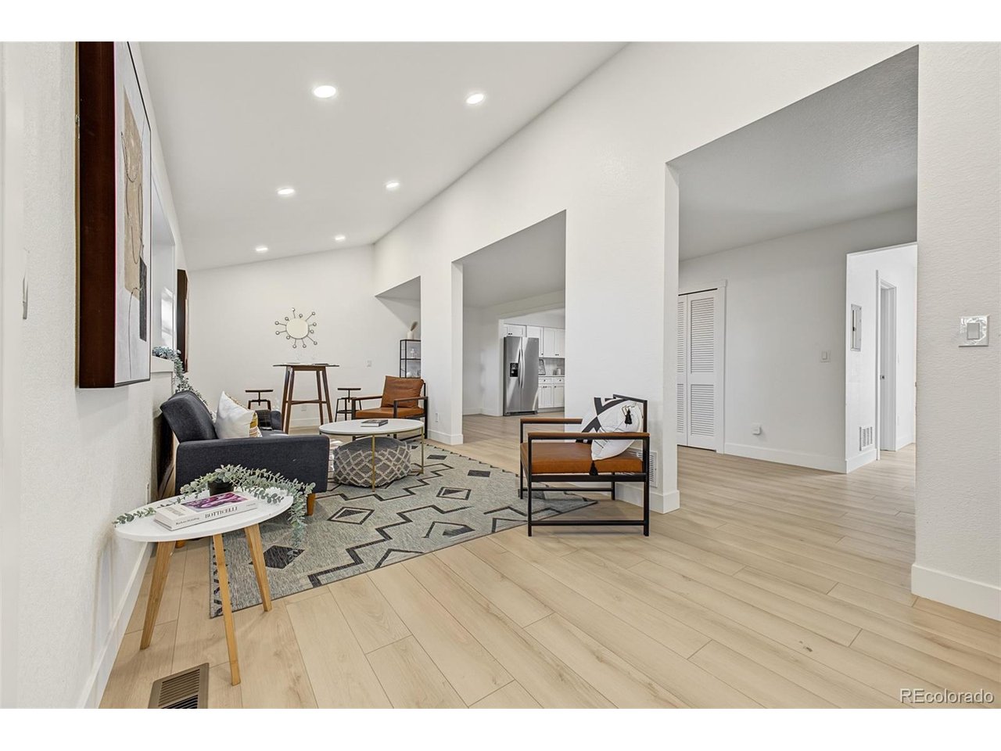
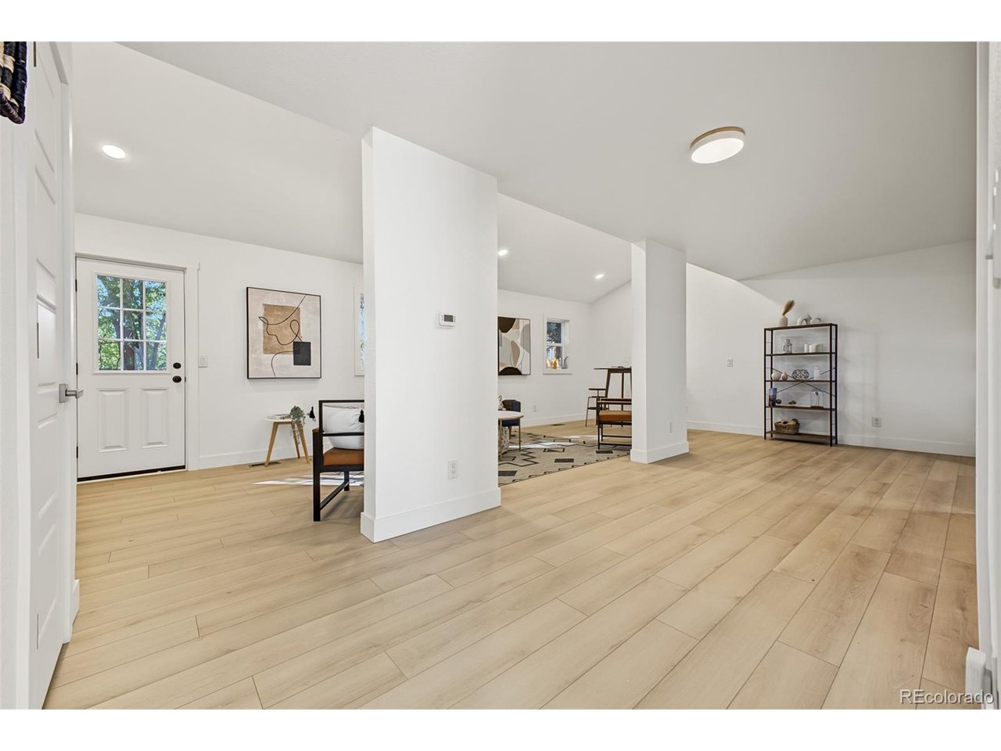
Welcome home to this beautifully remodeled 2-bedroom, 1.5-bath half duplex offering fresh modern finishes, an open layout, and a spacious backyard to enjoy. As you arrive, you'll appreciate the updated exterior paint, refreshed curb appeal, and detached 1-car garage with a generous driveway for added parking and convenience. Step inside to a bright, open main level filled with natural light from the many windows throughout. The home has been thoughtfully updated with new interior paint, new doors, new trim, new light fixtures, new outlets and switches, new flooring, and fresh carpet for a clean, move-in-ready feel. The open living area offers great flexibility for relaxing, entertaining, or creating a cozy everyday gathering space. Continue into the remodeled kitchen, where white shaker cabinets, quartz countertops, stainless steel appliances, and an upgraded tile backsplash create a fresh and polished look. The kitchen flows nicely into the dining area, making it easy to enjoy everyday meals or host friends and family. The bathrooms have also been tastefully remodeled with updated vanities, new bath hardware, modern finishes, and upgraded bathtub tile for an elevated feel. Both bedrooms offer comfortable space, fresh carpet, and great natural light. Major updates include a new furnace and new water heater, adding peace of mind for the next owner. Outside, the generous backyard offers plenty of room for pets, picnics, gardening, relaxing under the trees, or creating your own outdoor retreat. With a complete remodel, attached everyday functionality, garage parking, and a large outdoor space, this home is ready to enjoy from day one.

$2,694/mo

Est. mortgage payment based on a $405,000 home price.

All estimates are provided by Luxury Presence for informational purposes only. Actual amounts may vary.

Additional information

MLS® ID
8009143

Interior Features

Bedrooms
2
Bathrooms
2
Heating
Yes
Basement
No

Exterior Features

Lot Size
0.21 Acres

Other Property Details

Taxes
$1,923
Tax Frequency
Annually
Garage
Yes
MLS provider logo

Listings courtesy of Information and Real Estate Services, LLC (IRES) as distributed by MLS GRID

All information deemed reliable but not guaranteed and should be independently verified. All properties are subject to prior sale, change or withdrawal. Neither listing broker(s) nor Windmill Homes shall be responsible for any typographical errors, misinformation, misprints and shall be held totally harmless. Properties displayed may be listed or sold by various participants in the MLS. 

Based on information submitted to the MLS GRID as of 6:30 AM UTC on 10/10/2026. All data is obtained from various sources and may not have been verified by broker or MLS GRID. Supplied Open House Information is subject to change without notice. All information should be independently reviewed and verified for accuracy. Properties may or may not be listed by the office/agent presenting the information.

©2026 Information and Real Estate Services, LLC (IRES). All rights reserved.

DMCA Notice 

Powered by Luxury Presence