Property photo 1
Property photo 2
Property photo 3
Property photo 4
Property photo 5
4 Beds
5 Baths
3,296 sqft

$1,495,000

3309 W 20th Ave, Denver CO, 80211

Price per sqft$453.58
Built in2026
Property size3,296 sqft
Property typeMulti-family
Courtesy of MODUS Real Estate, Michael Berkstresser Listing Contact: [email protected],720-466-3606

Overview

Active

Listed Sep 16, 2026

Updated 3 weeks ago

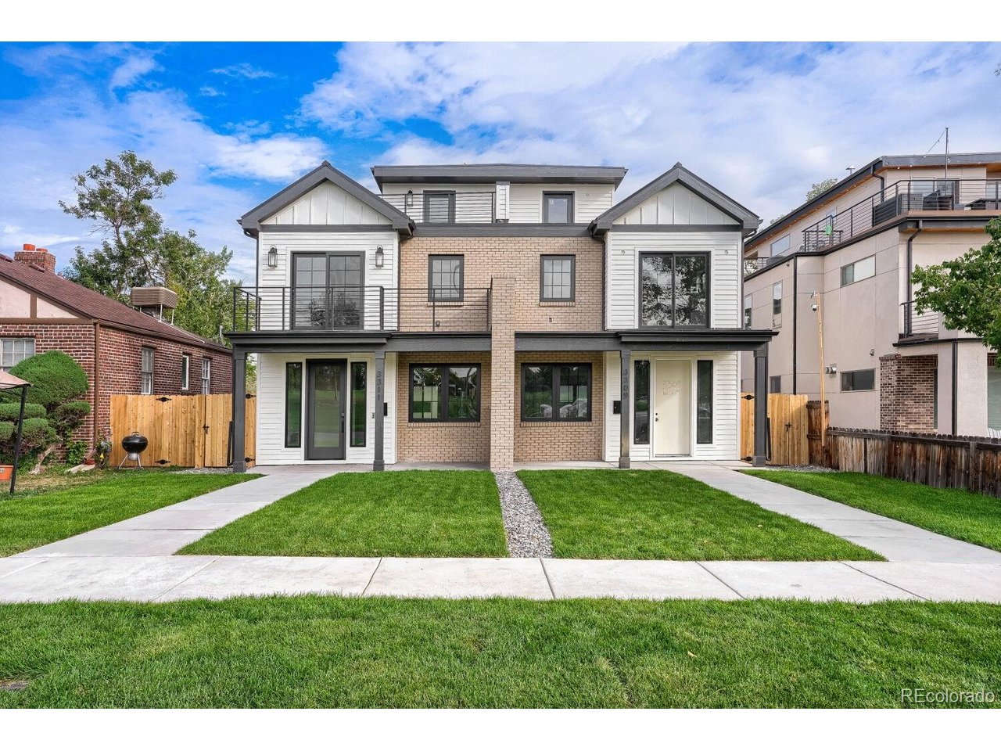
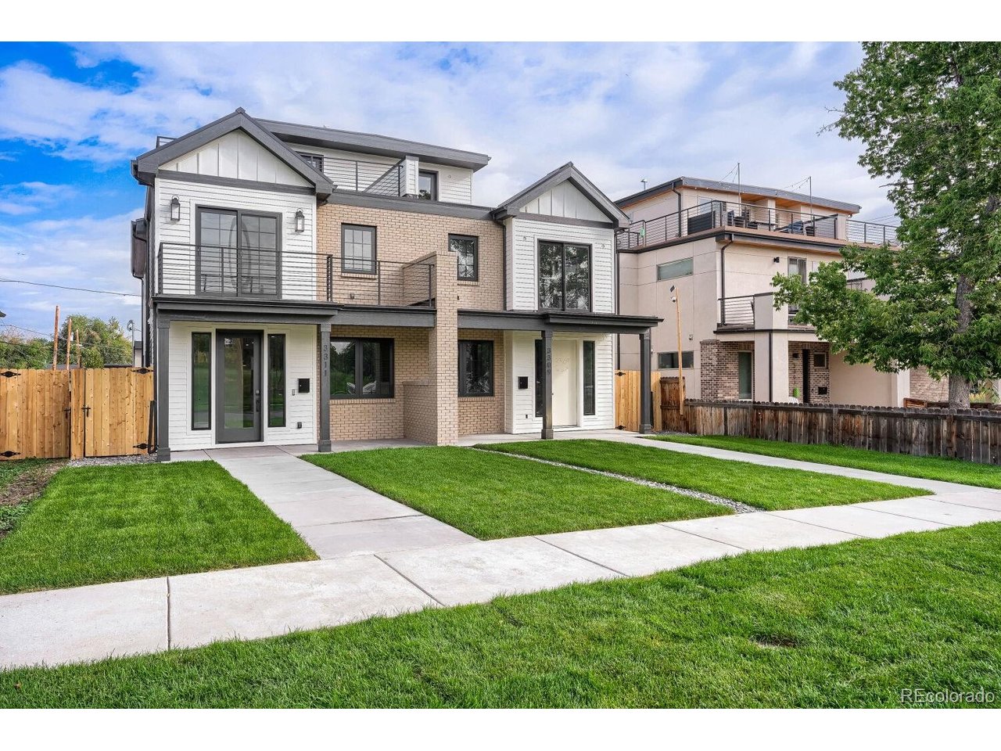
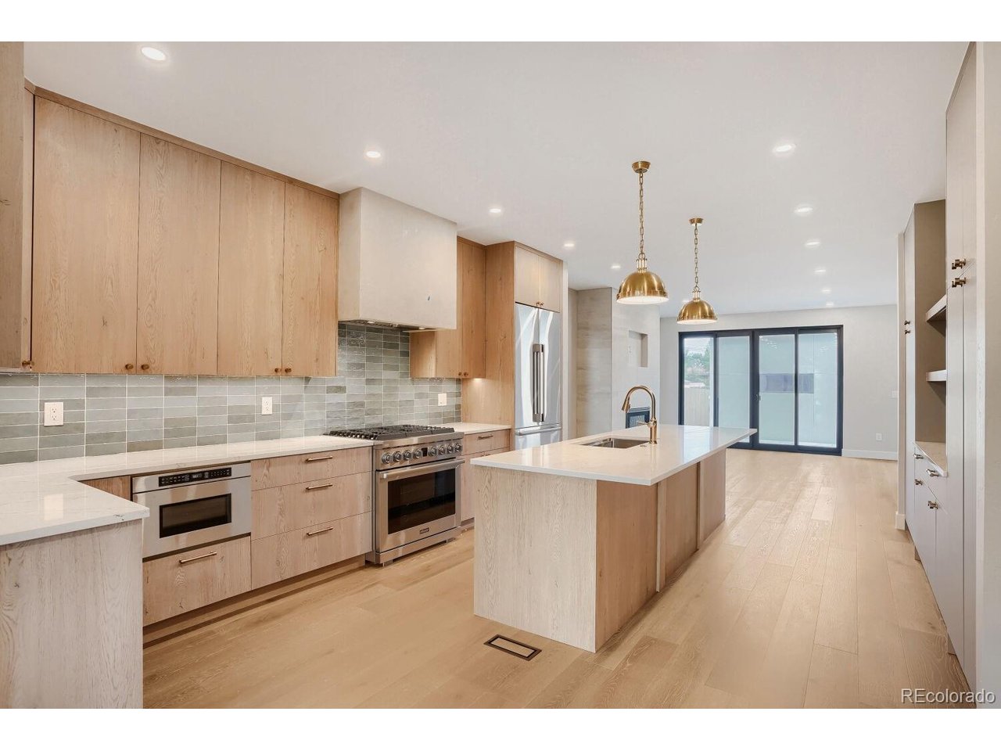
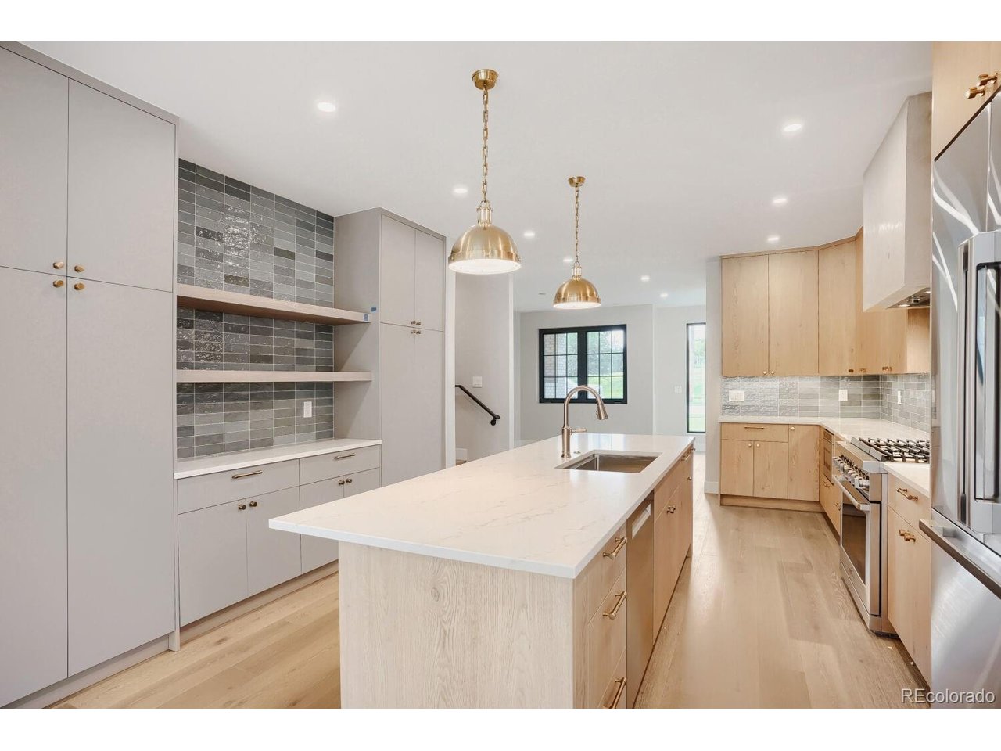
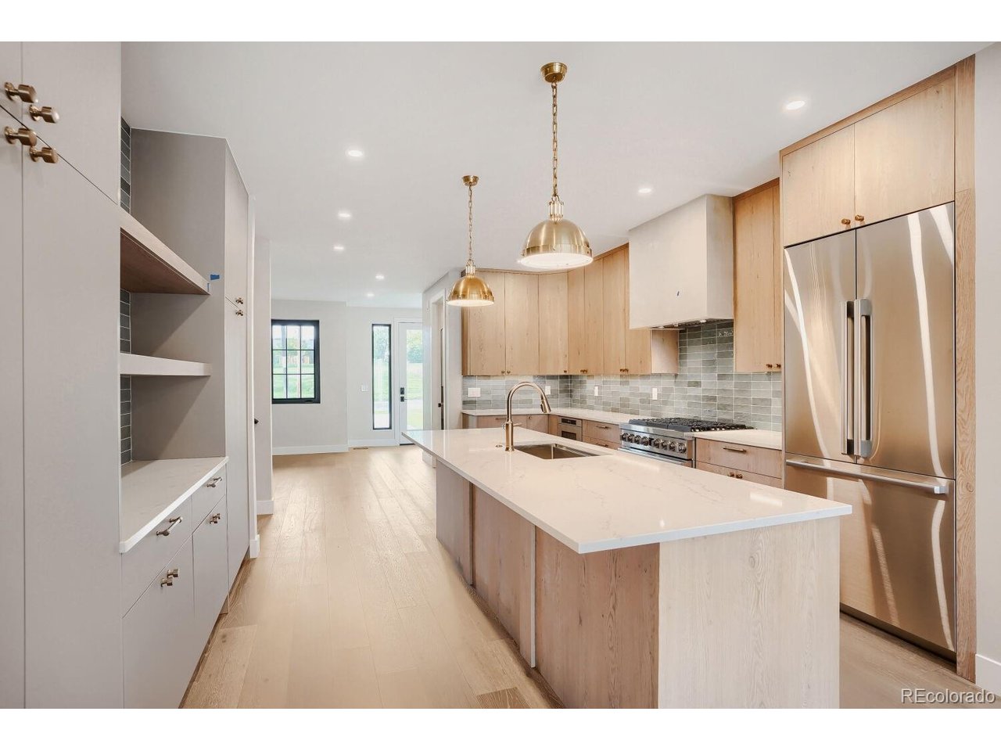
The latest in a long line of masterpieces from MAG Builders! Conveniently situated just blocks from Sloan's Lake and directly across from Hallack Park, this exceptional luxury duplex offers stunning rooftop views. Thoughtfully designed with high- end designer finishes and a seamless open-concept layout, this home embodies sophisticated modern living. The main level showcases a formal dining room and a chef's kitchen with abundant cabinetry and storage, flowing effortlessly into the spacious living area. Expansive sliding glass doors create the perfect indoor-outdoor connection for entertaining. Upstairs, the second level features a serene primary retreat complete with a private balcony-ideal for morning coffee or evening sunsets-a generous walk-in closet, and a spa-inspired bathroom with heated floors. Two additional bedrooms share a beautifully appointed en-suite bath. The third level is designed for entertaining and flexibility, offering a wet bar, powder room, and a versatile bonus space perfect for a home office, gym, or lounge. The finished basement provides additional living space with a comfortable family room and a private guest suite with its own full bath. A detached two-car garage completes the property. The front yard will feature black metal fencing which is not yet installed. Expected to be move in ready in October 2026. Contact the listing agent today for more information or to schedule a private tour.

$9,946/mo

Est. mortgage payment based on a $1,495,000 home price.

All estimates are provided by Luxury Presence for informational purposes only. Actual amounts may vary.

Additional information

MLS® ID
6517425

Interior Features

Bedrooms
4
Bathrooms
5
Fireplace
Yes
Cooling
Yes
Heating
Yes
Basement
Yes

Exterior Features

Lot Size
0.07 Acres

Other Property Details

Taxes
$1
Tax Frequency
Annually
Garage
Yes
View
Yes
New Construction
Yes
MLS provider logo

Listings courtesy of Information and Real Estate Services, LLC (IRES) as distributed by MLS GRID

All information deemed reliable but not guaranteed and should be independently verified. All properties are subject to prior sale, change or withdrawal. Neither listing broker(s) nor Windmill Homes shall be responsible for any typographical errors, misinformation, misprints and shall be held totally harmless. Properties displayed may be listed or sold by various participants in the MLS. 

Based on information submitted to the MLS GRID as of 2:16 PM UTC on 9/17/2026. All data is obtained from various sources and may not have been verified by broker or MLS GRID. Supplied Open House Information is subject to change without notice. All information should be independently reviewed and verified for accuracy. Properties may or may not be listed by the office/agent presenting the information.

©2026 Information and Real Estate Services, LLC (IRES). All rights reserved.

DMCA Notice 

Powered by Luxury Presence