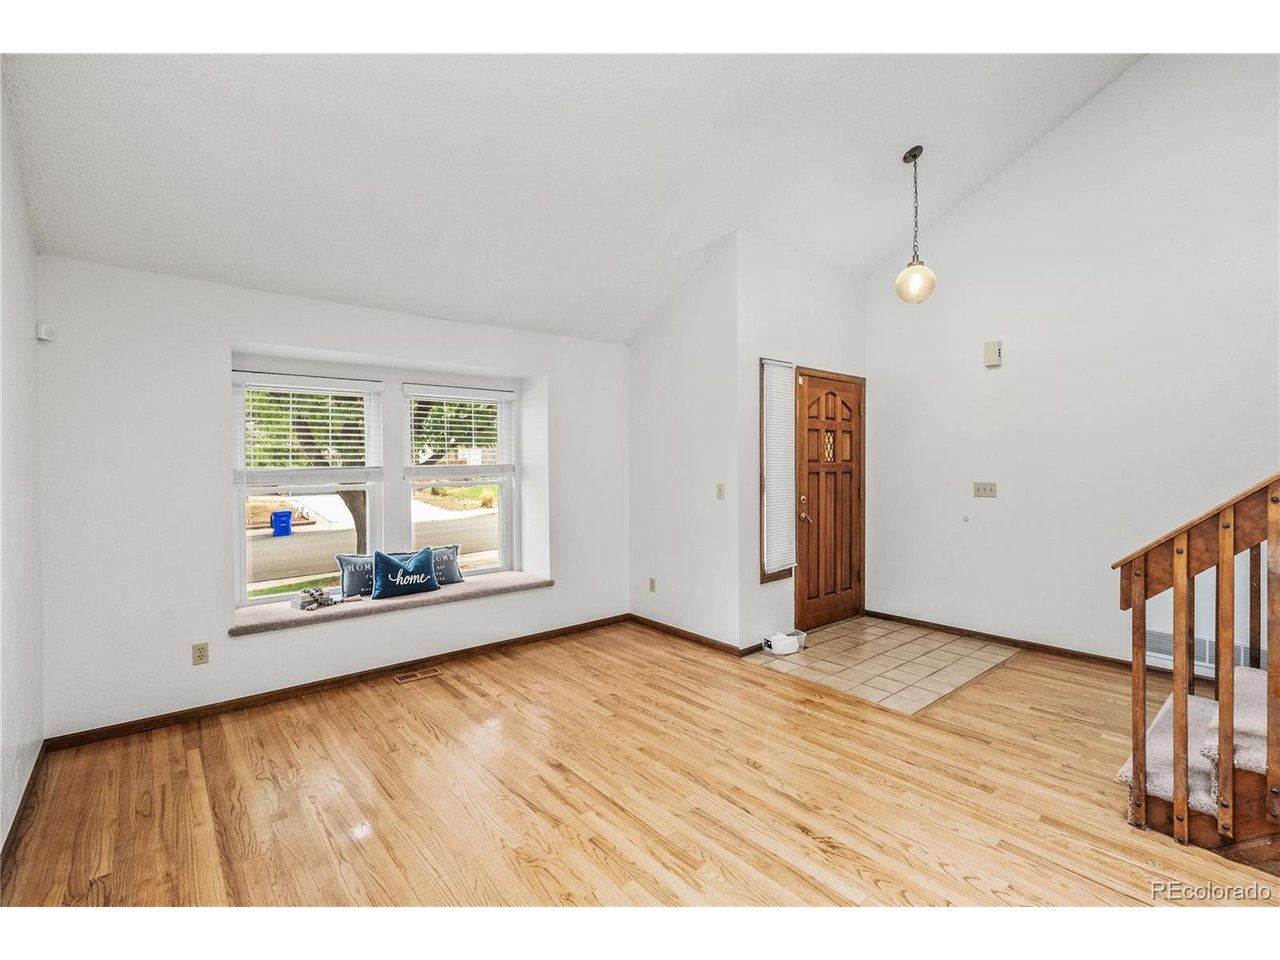
Property photo 1
Property photo 2
Property photo 3
Property photo 4
Property photo 5
3 Beds
3 Baths
2,138 sqft

$550,000

14523 E Wagon Trail Dr, Aurora CO, 80015

Price per sqft$257.25
Built in1983
Property size2,138 sqft
Property typeResidential
Courtesy of LoKation, Billie Jo Benoit Listing Contact: [email protected]

Overview

Active

Listed Aug 6, 2026

Updated 25h ago

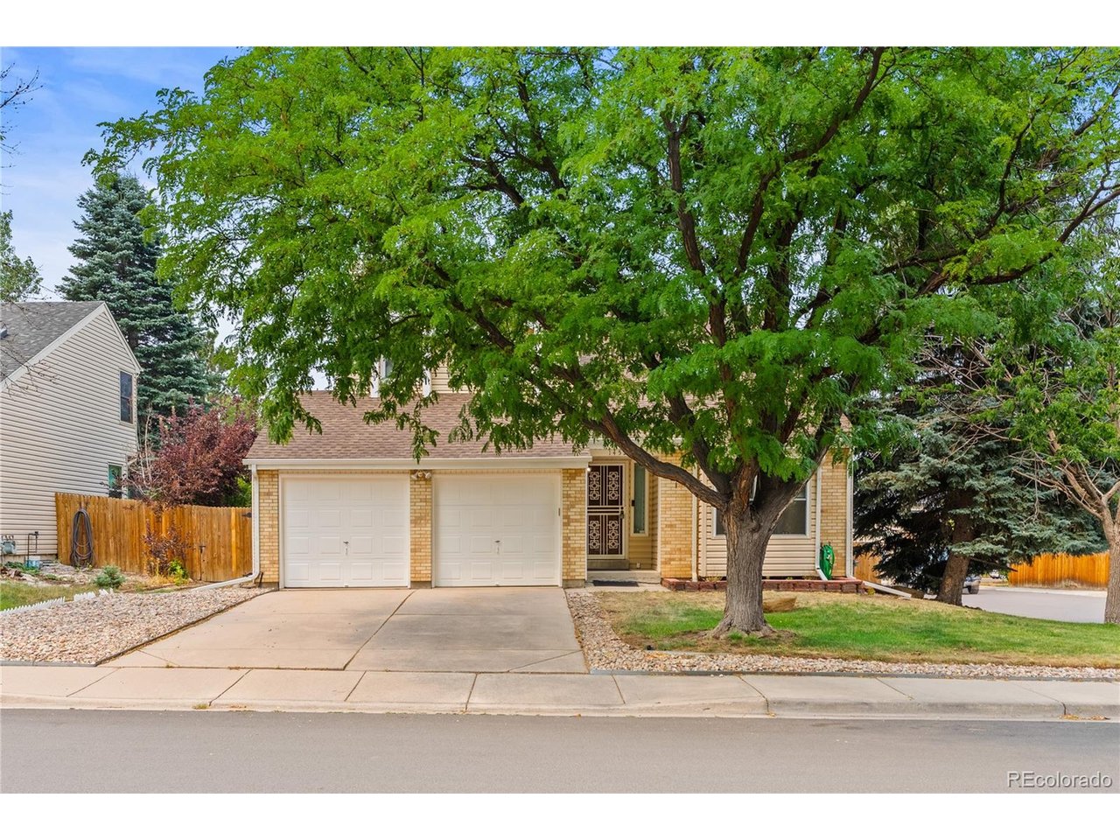
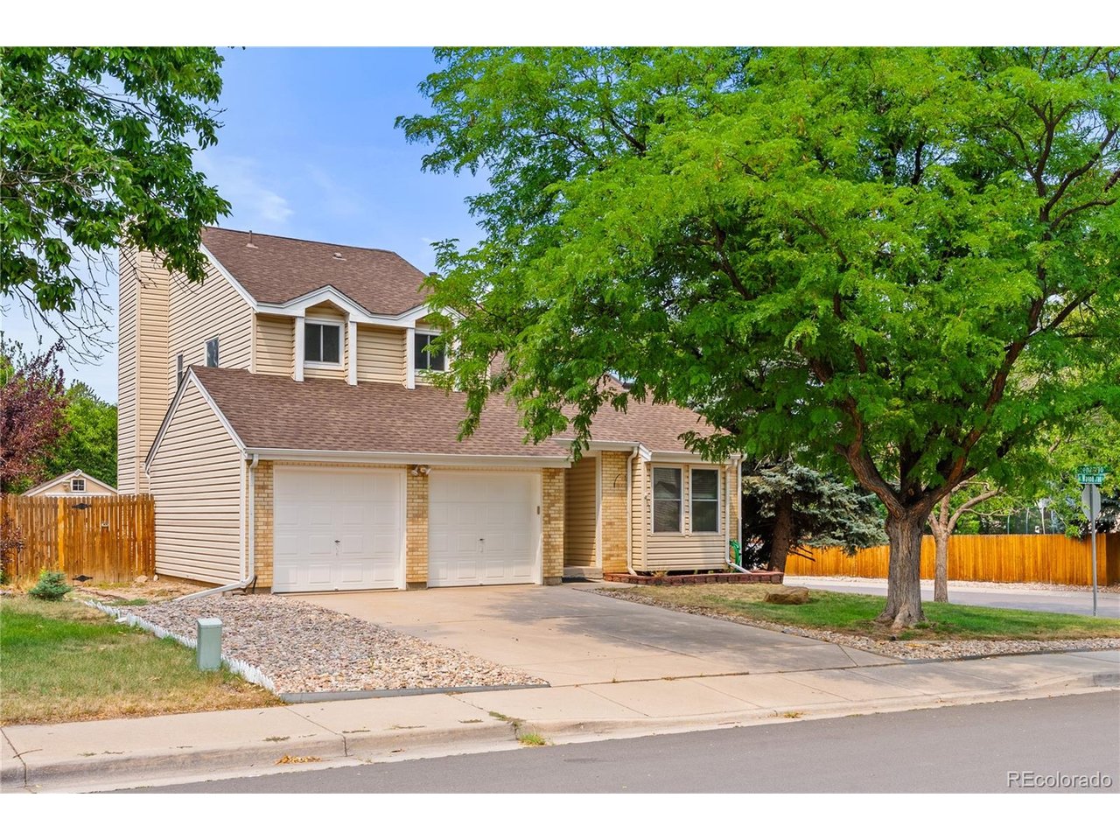
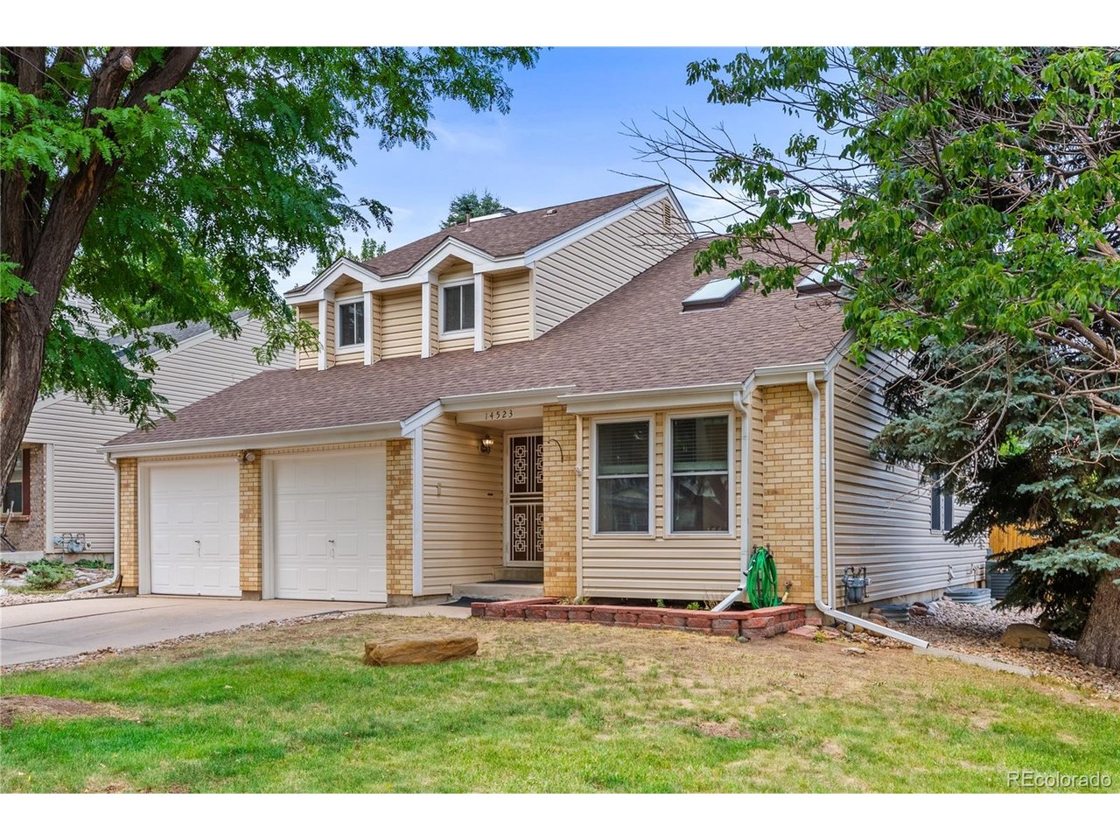
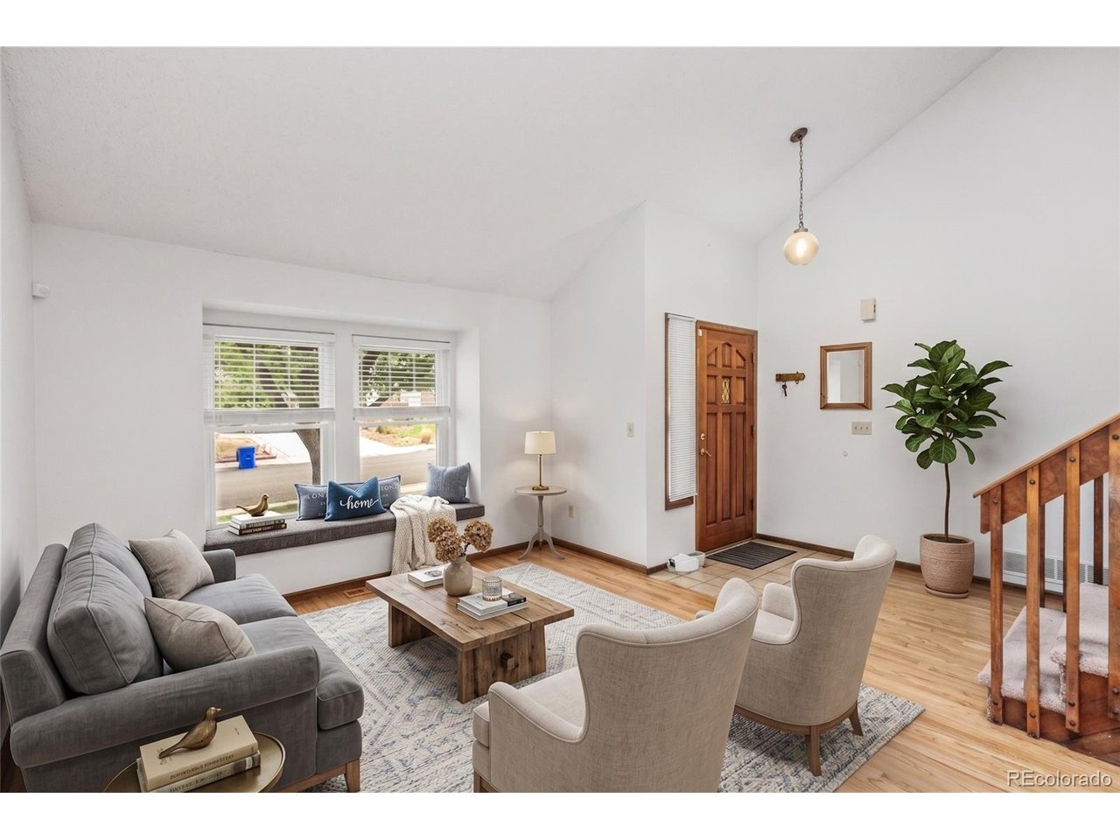
Welcome to this beautifully maintained two-story home on a large corner lot in the popular Woodgate community. Enjoy nearby Sagebrush Park and trails, walking distance to Sagebrush Elementary School, Cherry Creek School District, convenient access to Cherry Creek State Park, popular dog park, horseback riding and Centennial Park. Enjoy shopping and dining at nearby Arapahoe Crossings, Corner Star and Pioneer Hills, easy access to DTC. The open main level welcomes you with abundant natural light and rich hardwood floors and a charming bay window in the main living and formal dining room. Great for entertaining. The spacious kitchen has been updated with new quartz countertops, new dishwasher, and refrigerator. An eat-in kitchen with access to the beautiful backyard for relaxing summer evenings. The kitchen overlooks into the family room with a large picture window, a full wall brick-wood burning fireplace which creates a cozy gathering space for winter evenings. A powder room is conveniently located just off the attached two-car garage. Upstairs, the large primary suite has large windows for lots of natural light, the en-suite includes double sinks, a glass-enclosed shower, and a spacious walk-in closet. Two additional bedrooms, a loft with two skylights overlooking the living room, and a full bathroom provide flexibility for guests/family that complete the upper level. The basement is unfinished so you can use your imagination! A great, versatile space for an additional bedroom, bathroom, recreation/game room or home gym, with lots storage and laundry room. Recent updates include a newer furnace, A/C, hot water tank, and roof. The washer and dryer are included. A mature peach tree in the backyard provides a seasonal harvest. The home has a large shed in the backyard, low maintenance siding, and sprinkler system. No HOA," voluntary". This home is move-in ready and is prepared to welcome its next owner.

$3,659/mo

Est. mortgage payment based on a $550,000 home price.

All estimates are provided by Luxury Presence for informational purposes only. Actual amounts may vary.

Additional information

MLS® ID
7939622

Interior Features

Bedrooms
3
Bathrooms
3
Fireplace
Yes
Cooling
Yes
Heating
Yes
Basement
Yes

Exterior Features

Lot Size
0.14 Acres

Other Property Details

Taxes
$2,978
Tax Frequency
Annually
Garage
Yes
MLS provider logo

Listings courtesy of Information and Real Estate Services, LLC (IRES) as distributed by MLS GRID

All information deemed reliable but not guaranteed and should be independently verified. All properties are subject to prior sale, change or withdrawal. Neither listing broker(s) nor Windmill Homes shall be responsible for any typographical errors, misinformation, misprints and shall be held totally harmless. Properties displayed may be listed or sold by various participants in the MLS. 

Based on information submitted to the MLS GRID as of 6:30 AM UTC on 10/10/2026. All data is obtained from various sources and may not have been verified by broker or MLS GRID. Supplied Open House Information is subject to change without notice. All information should be independently reviewed and verified for accuracy. Properties may or may not be listed by the office/agent presenting the information.

©2026 Information and Real Estate Services, LLC (IRES). All rights reserved.

DMCA Notice 

Powered by Luxury Presence