

Property photo 1
Property photo 2
Property photo 3
Property photo 4
Property photo 5
2 Beds
2 Baths
1,615 sqft

$1,275,000

275 S Harrison St 602, Denver CO, 80209

Price per sqft$789.47
Built in2001
Property size1,615 sqft
Property typeCondominium
Courtesy of eXp Realty, LLC, Drew Schneider Listing Contact: [email protected],720-289-0260

Overview

Active

Listed Oct 6, 2026

Updated 45h ago

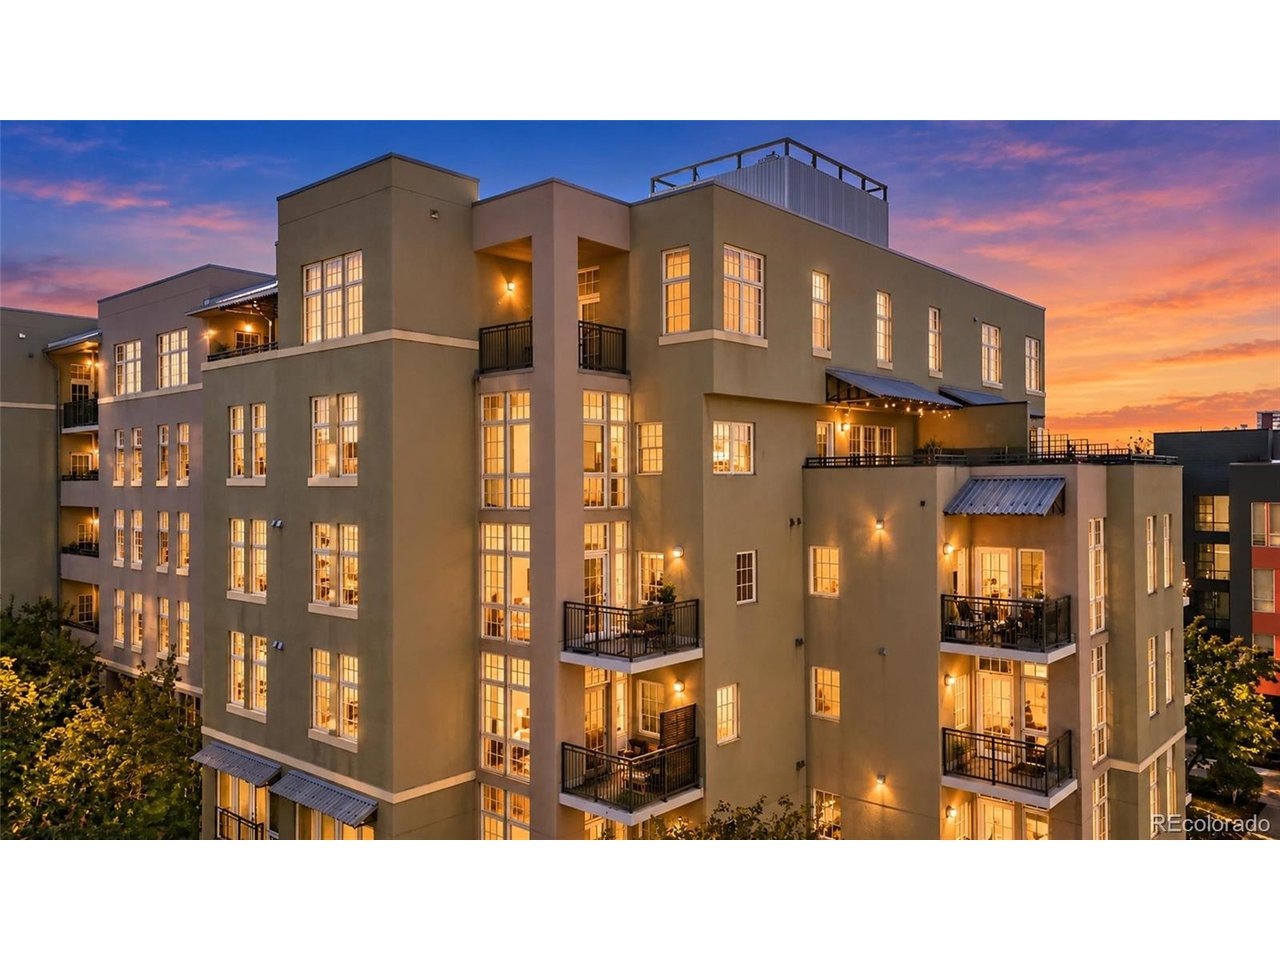
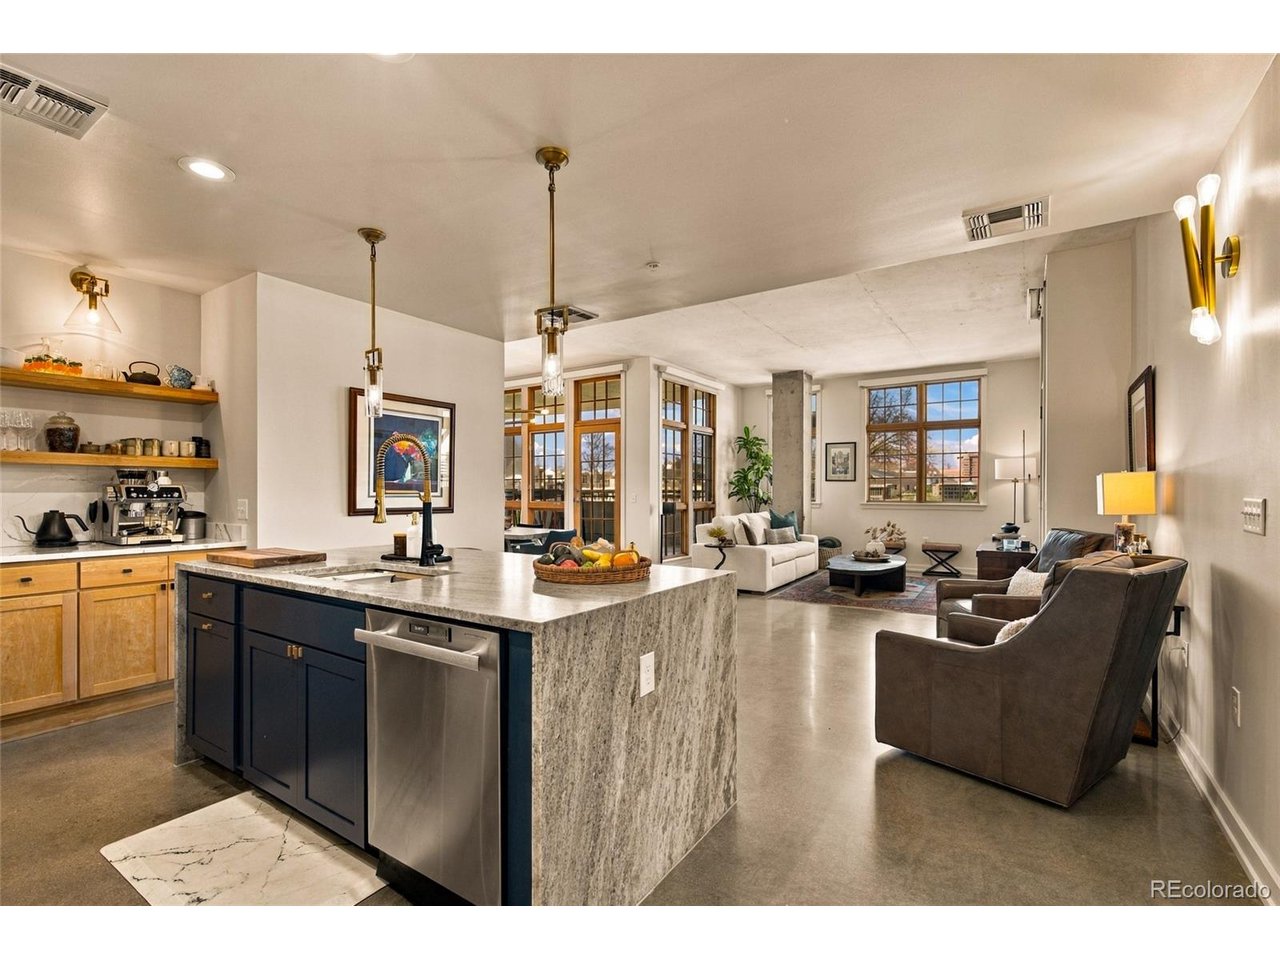
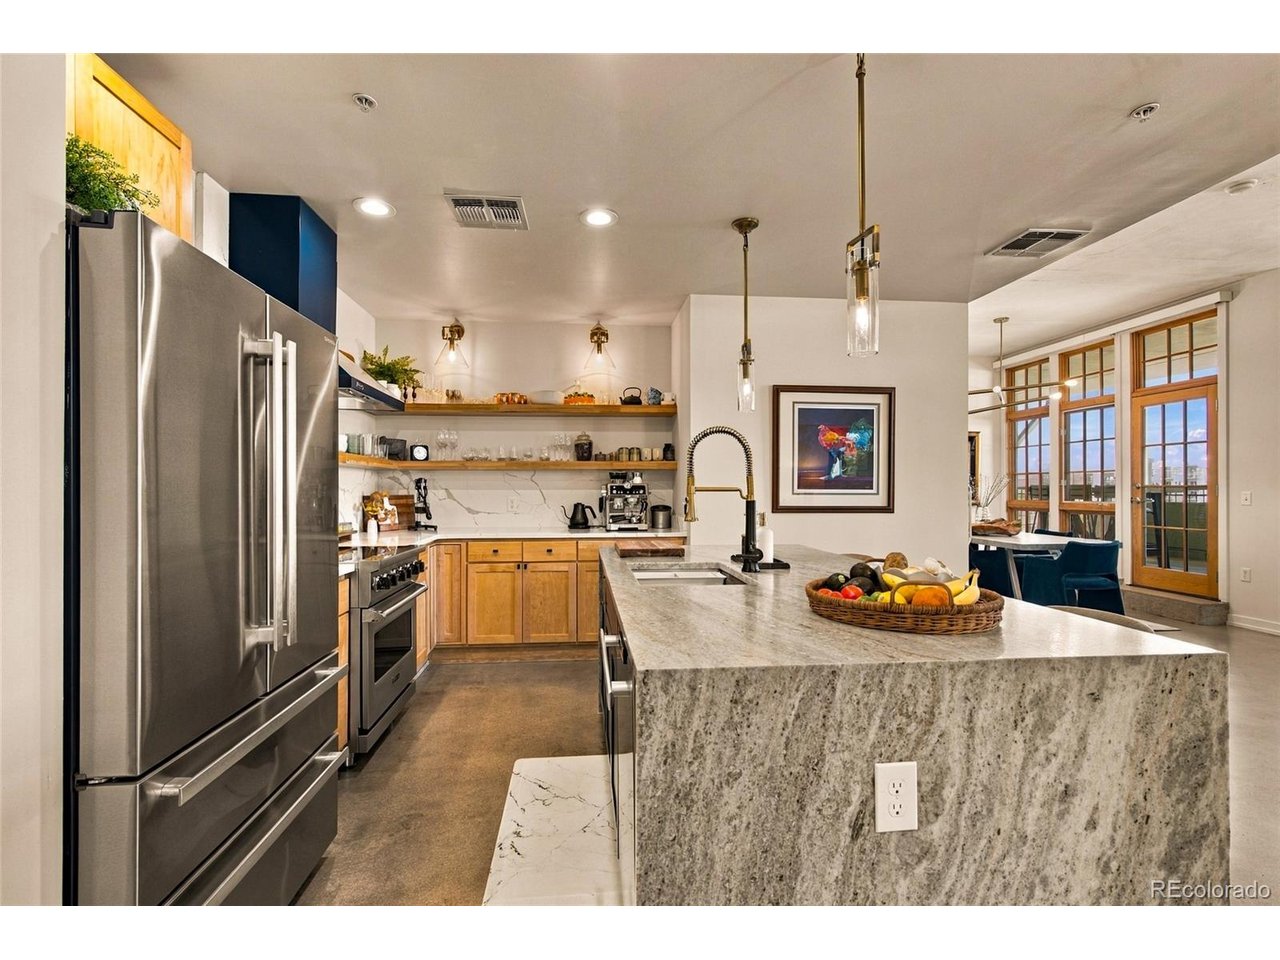
Welcome to your top-floor sanctuary where unobstructed, panoramic Rocky Mountain views greet you from virtually every window. Floor-to-ceiling windows and two private balconies create an extraordinary living experience. ---- Flooded with natural light, this home features a remodeled kitchen that blends timeless design with modern functionality, while the spa-inspired primary bathroom offers a refined retreat for everyday living. ---- Whether entertaining guests or enjoying a quiet evening at home, the open-concept provides a front-row seat to Colorado's spectacular sunsets and ever-changing mountain views. ---- Location is everything here. Just moments from Cherry Creek's premier shopping, award-winning dining, cafes, and boutiques, you'll enjoy one of Denver's most coveted walkable lifestyles. The Cherry Creek Trail is also just minutes away, offering easy access to biking, running, and outdoor recreation. ---- Designed for effortless lock-and-leave living, this secure, low-maintenance residence is ideal for frequent travelers, professionals, or anyone seeking a carefree lifestyle without sacrificing convenience or comfort. ---- Complete with two deeded underground parking spaces, a bonus in this area, this unit balances easy urban access with comfortable living. ---- Rare mountain views, an unbeatable Cherry Creek location, and carefree living come together in one exceptional residence. Welcome home!

$8,483/mo

Est. mortgage payment based on a $1,275,000 home price.

All estimates are provided by Luxury Presence for informational purposes only. Actual amounts may vary.

Additional information

MLS® ID
6619828

Interior Features

Bedrooms
2
Bathrooms
2
Cooling
Yes
Heating
Yes
Basement
No

Other Property Details

Taxes
$5,882
Tax Frequency
Annually
Association Fee Frequency
Monthly
Garage
Yes
View
Yes
Pets Allowed
Yes
MLS provider logo

Listings courtesy of Information and Real Estate Services, LLC (IRES) as distributed by MLS GRID

All information deemed reliable but not guaranteed and should be independently verified. All properties are subject to prior sale, change or withdrawal. Neither listing broker(s) nor Windmill Homes shall be responsible for any typographical errors, misinformation, misprints and shall be held totally harmless. Properties displayed may be listed or sold by various participants in the MLS. 

Based on information submitted to the MLS GRID as of 4:18 AM UTC on 10/8/2026. All data is obtained from various sources and may not have been verified by broker or MLS GRID. Supplied Open House Information is subject to change without notice. All information should be independently reviewed and verified for accuracy. Properties may or may not be listed by the office/agent presenting the information.

©2026 Information and Real Estate Services, LLC (IRES). All rights reserved.

DMCA Notice 

Powered by Luxury Presence