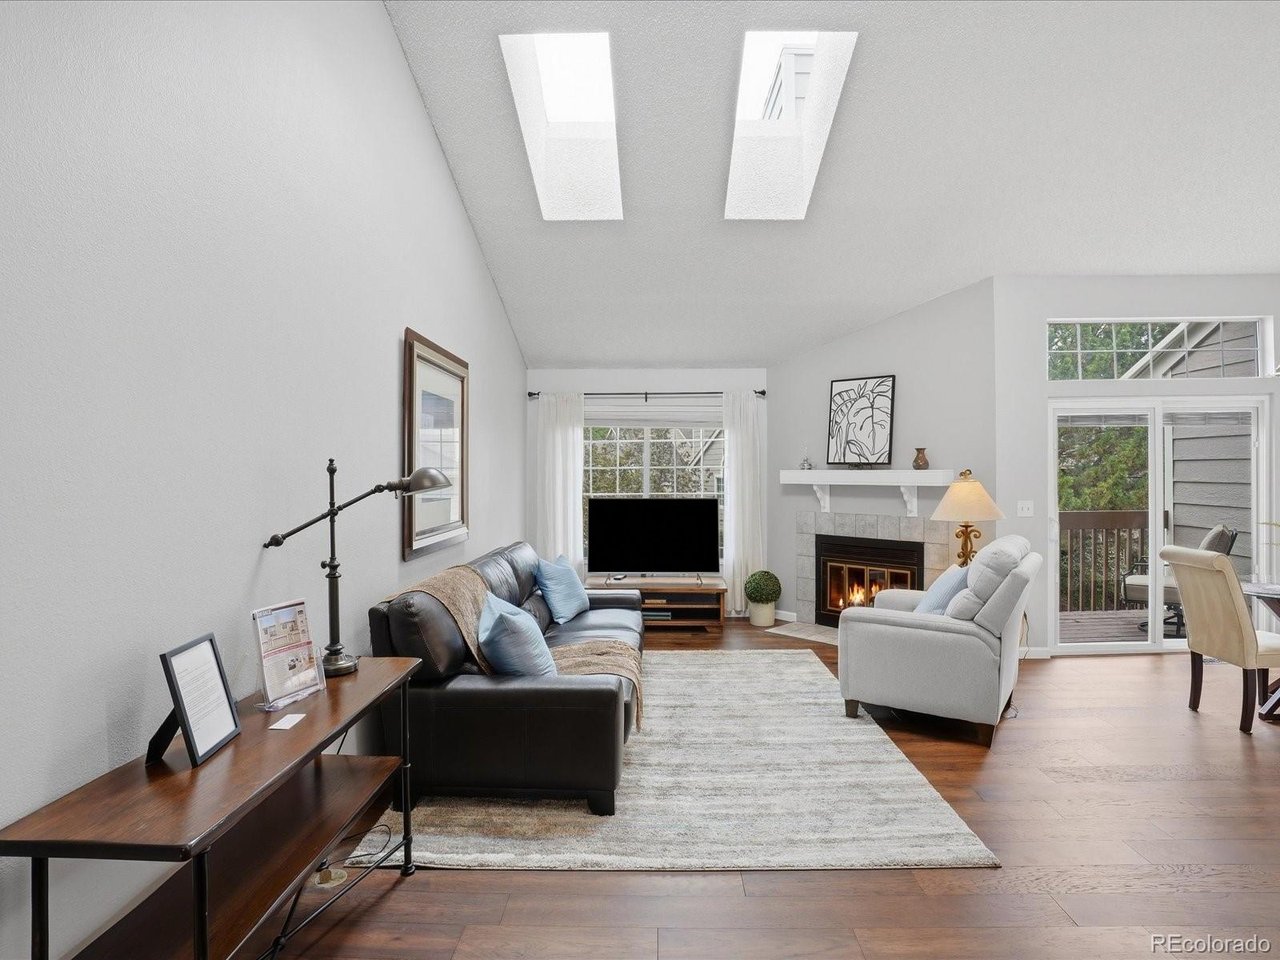
Property photo 1
Property photo 2
Property photo 3
Property photo 4
Property photo 5
2 Beds
2 Baths
1,174 sqft

$327,000

1470 S Quebec Way 240, Denver CO, 80231

Price per sqft$278.53
Built in1986
Property size1,174 sqft
Property typeTownhomes
Courtesy of Serhant Colorado LLC, Shelley Welliver Listing Contact: [email protected],719-251-4695

Overview

Active

Listed Apr 24, 2026

Updated 4 days ago

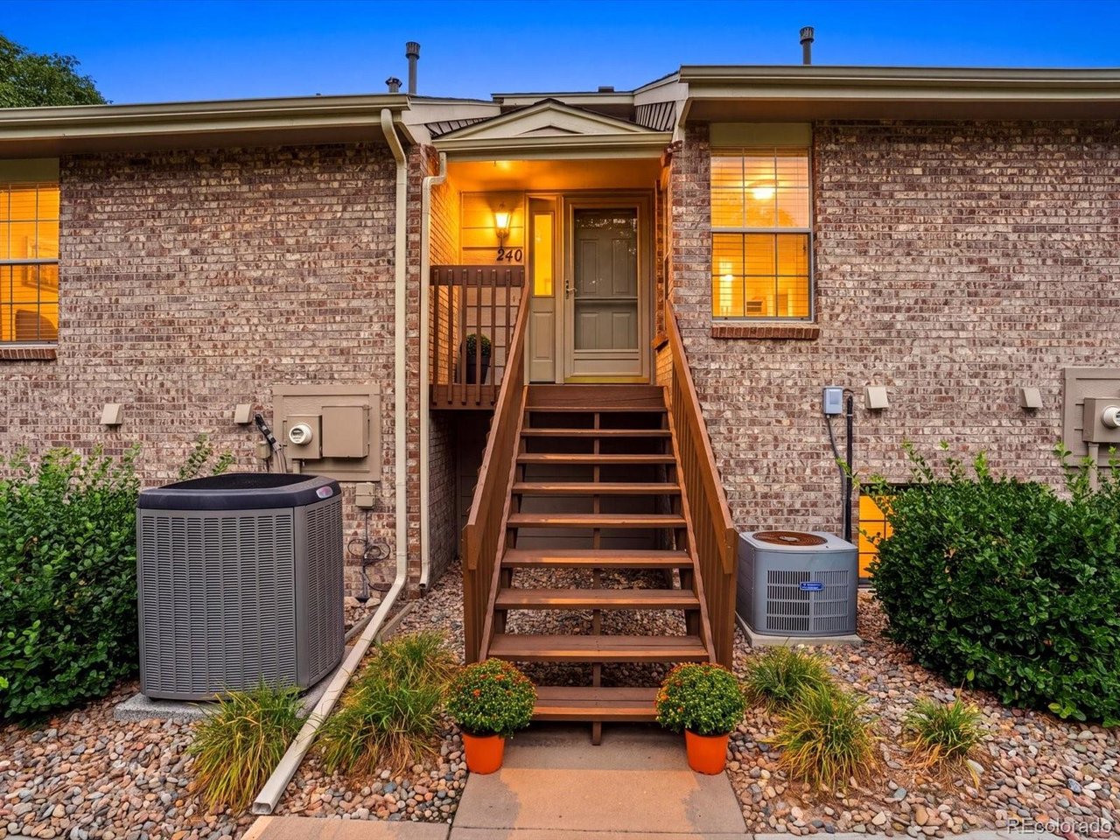
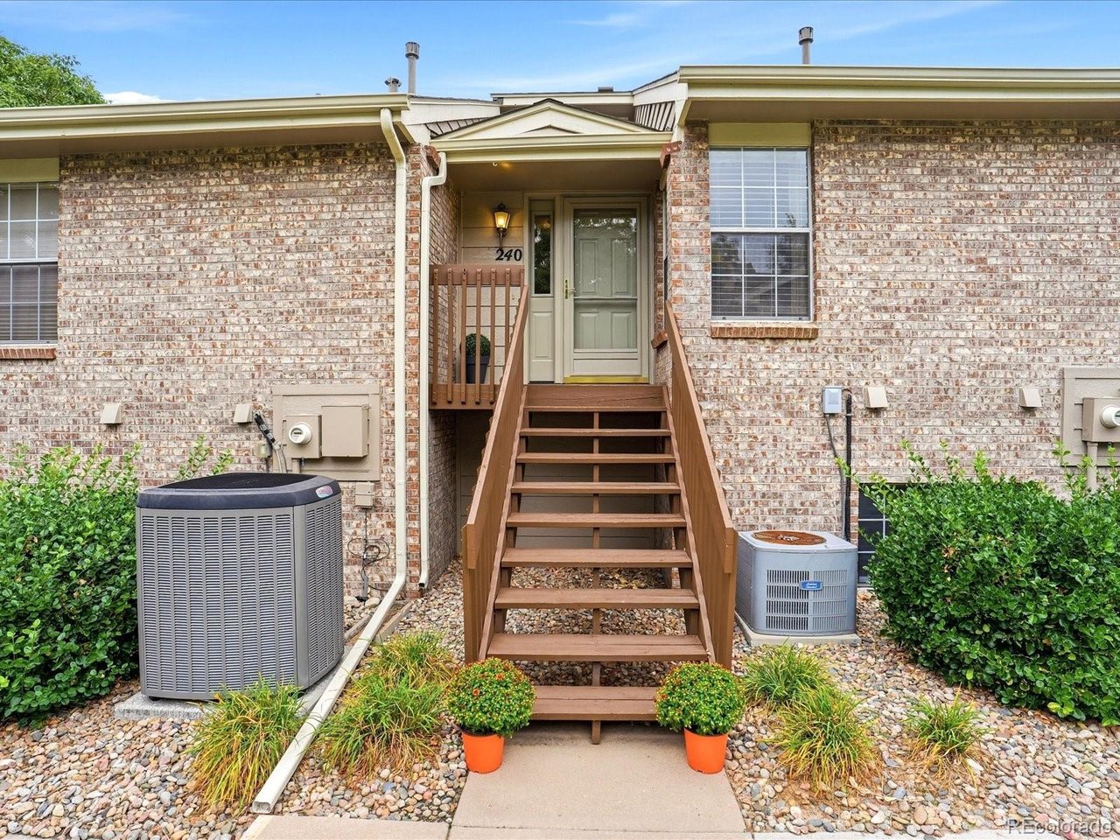
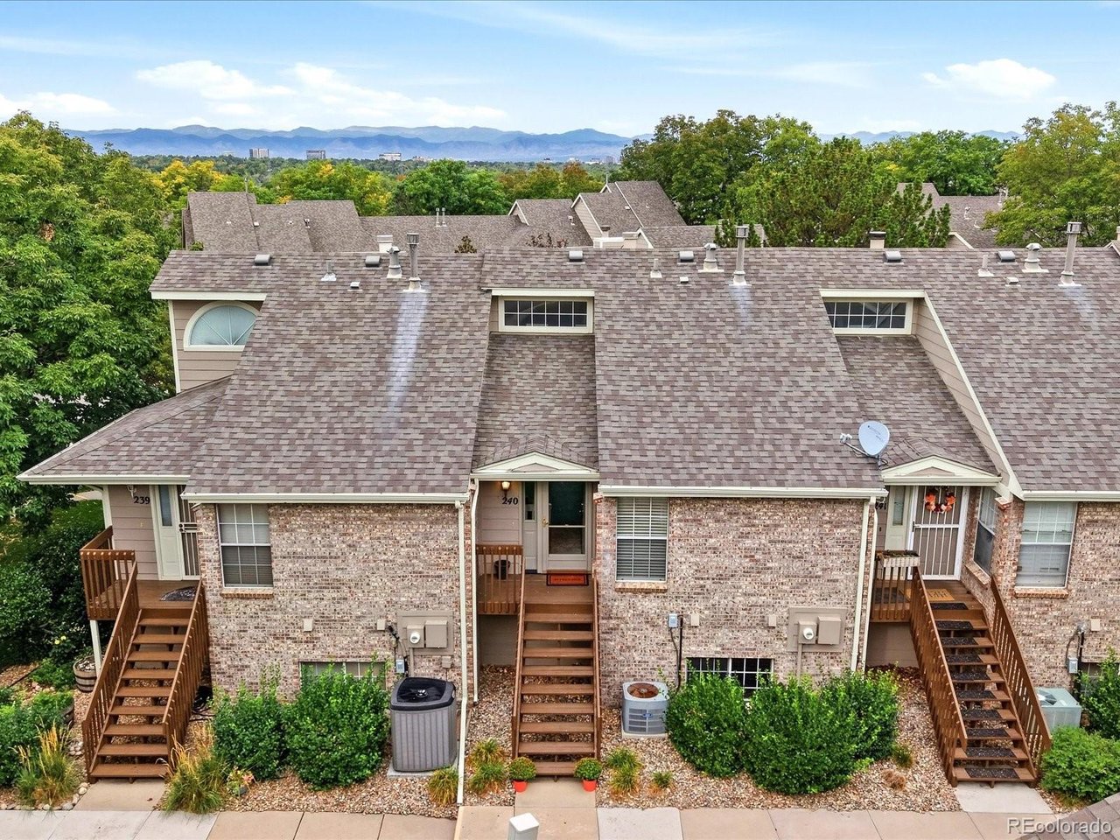
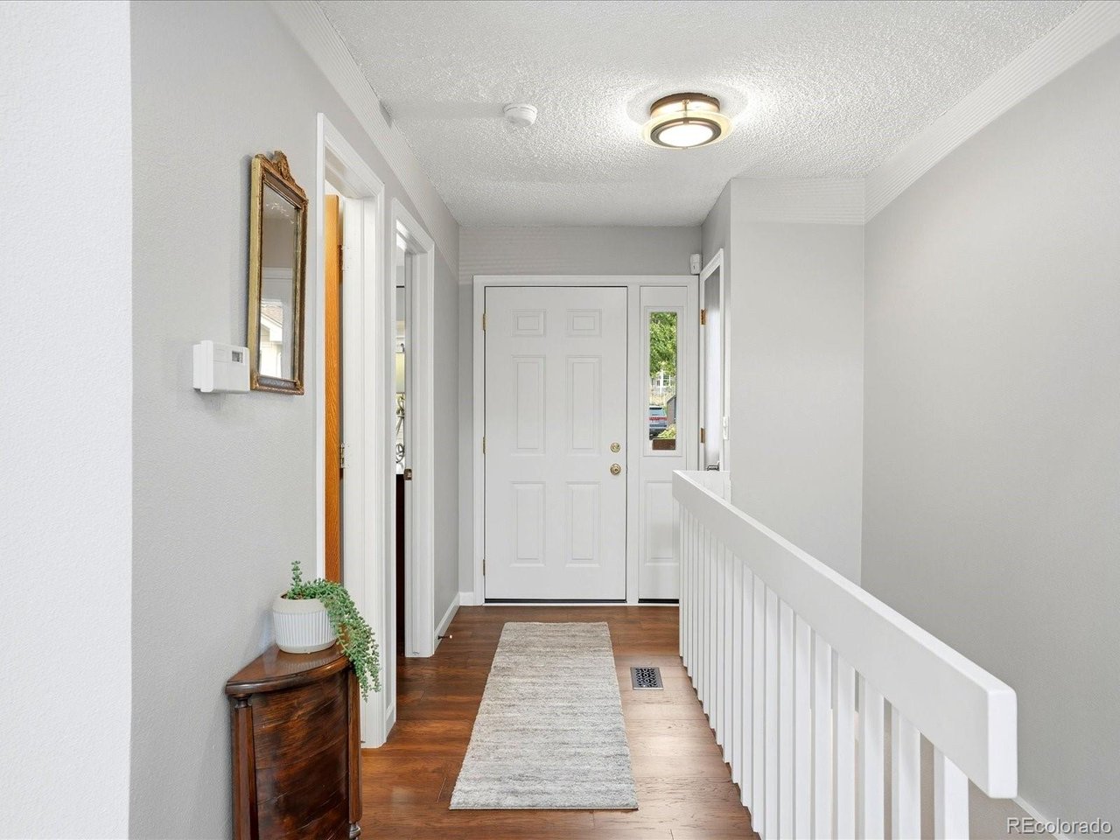
$7,000 SELLER CONCESSION + FRESH UPDATES = AN OPPORTUNITY YOU DON'T WANT TO MISS! Seller is offering $7,000 toward an interest rate buydown and/or allowable buyer closing costs, giving buyers added flexibility to make this Denver townhome their own. Step inside this inviting 2-bedroom, 2-bath townhome with a 2-car garage, tucked into a quiet, established community just steps from the High Line Canal Trail. The bright, open floor plan features wood floors, fresh interior paint, and a versatile split-bedroom design that offers privacy and flexibility. The main-level primary bedroom makes everyday living easy, while the lower-level second bedroom-currently styled as a home office-features a walk-in closet and is perfect for guests, work-from-home space, or a private retreat. The kitchen has a fresh new look with newly painted cabinetry and updated pulls, while updated electrical panels add another valuable improvement. Additional updates include newer skylights, roof, garage door, and select windows. And the lifestyle? It's hard to beat! Enjoy a community pool, clubhouse, fitness center, tennis courts, and convenient access to the High Line Canal Trail for walking, biking, and enjoying Colorado's outdoors. **Great location, valuable updates, fantastic amenities AND $7,000 in seller concessions-come see what makes this home such a great opportunity!** Seller concession subject to buyer's financing and lender approval. Buyer to verify eligibility and allowable uses with lender.

$2,176/mo

Est. mortgage payment based on a $327,000 home price.

All estimates are provided by Luxury Presence for informational purposes only. Actual amounts may vary.

Additional information

MLS® ID
1980632

Interior Features

Bedrooms
2
Bathrooms
2
Fireplace
Yes
Cooling
Yes
Heating
Yes
Basement
No

Exterior Features

Lot Size
0.05 Acres

Other Property Details

Taxes
$1,856
Tax Frequency
Annually
Association Fee Frequency
Monthly
Garage
Yes
MLS provider logo

Listings courtesy of Information and Real Estate Services, LLC (IRES) as distributed by MLS GRID

All information deemed reliable but not guaranteed and should be independently verified. All properties are subject to prior sale, change or withdrawal. Neither listing broker(s) nor Windmill Homes shall be responsible for any typographical errors, misinformation, misprints and shall be held totally harmless. Properties displayed may be listed or sold by various participants in the MLS. 

Based on information submitted to the MLS GRID as of 6:08 AM UTC on 10/7/2026. All data is obtained from various sources and may not have been verified by broker or MLS GRID. Supplied Open House Information is subject to change without notice. All information should be independently reviewed and verified for accuracy. Properties may or may not be listed by the office/agent presenting the information.

©2026 Information and Real Estate Services, LLC (IRES). All rights reserved.

DMCA Notice 

Powered by Luxury Presence