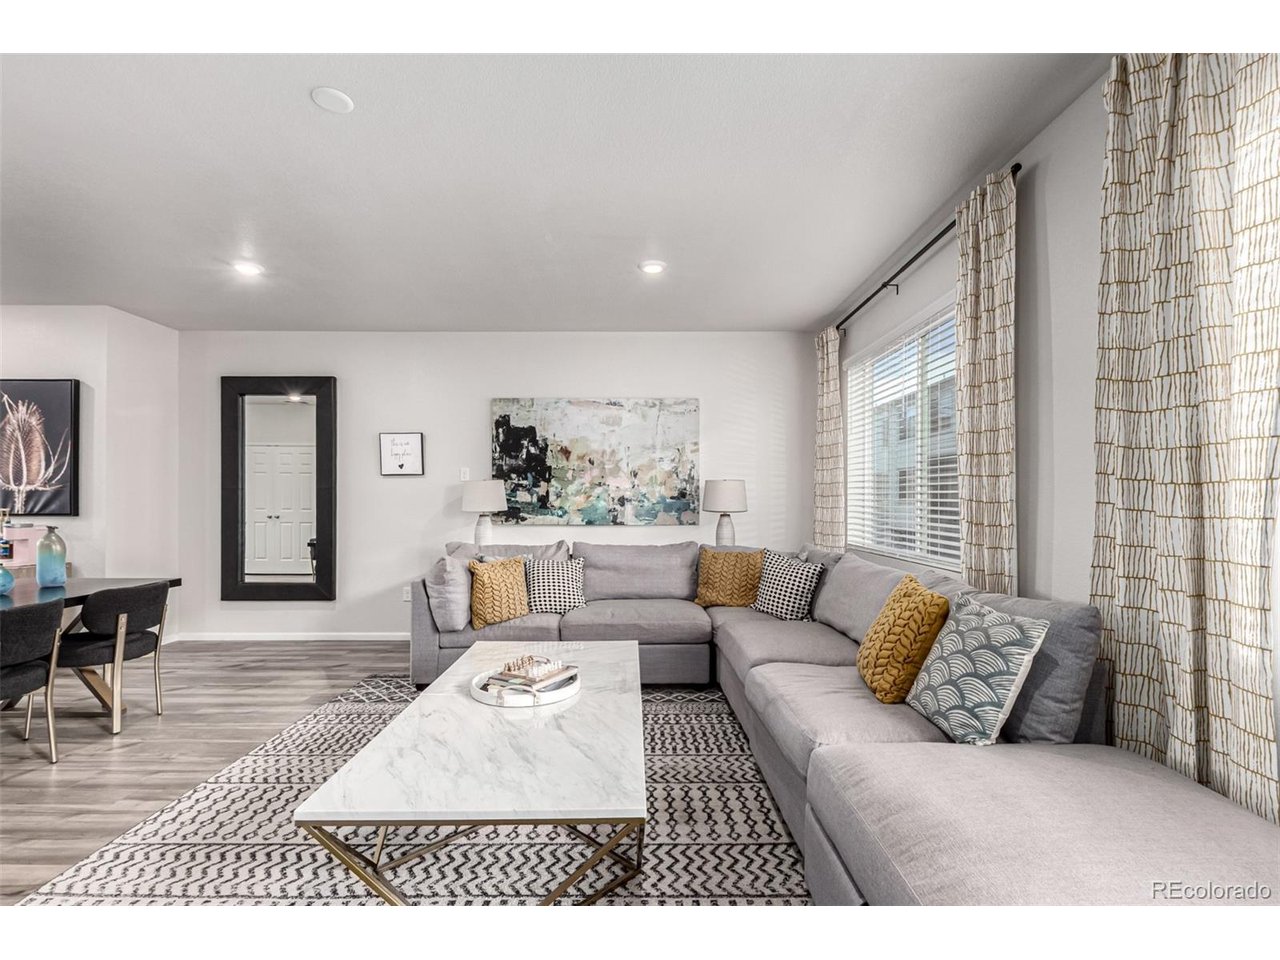
Property photo 1
Property photo 2
Property photo 3
Property photo 4
Property photo 5
4 Beds
4 Baths
1,981 sqft

$625,000

12181 W 57th Dr, Arvada CO, 80002

Price per sqft$315.50
Built in2021
Property size1,981 sqft
Property typeTownhomes
Courtesy of Guide Real Estate, Brooke Capone Listing Contact: [email protected],720-363-6282

Overview

Active

Listed Jan 9, 2026

Updated Sep 3

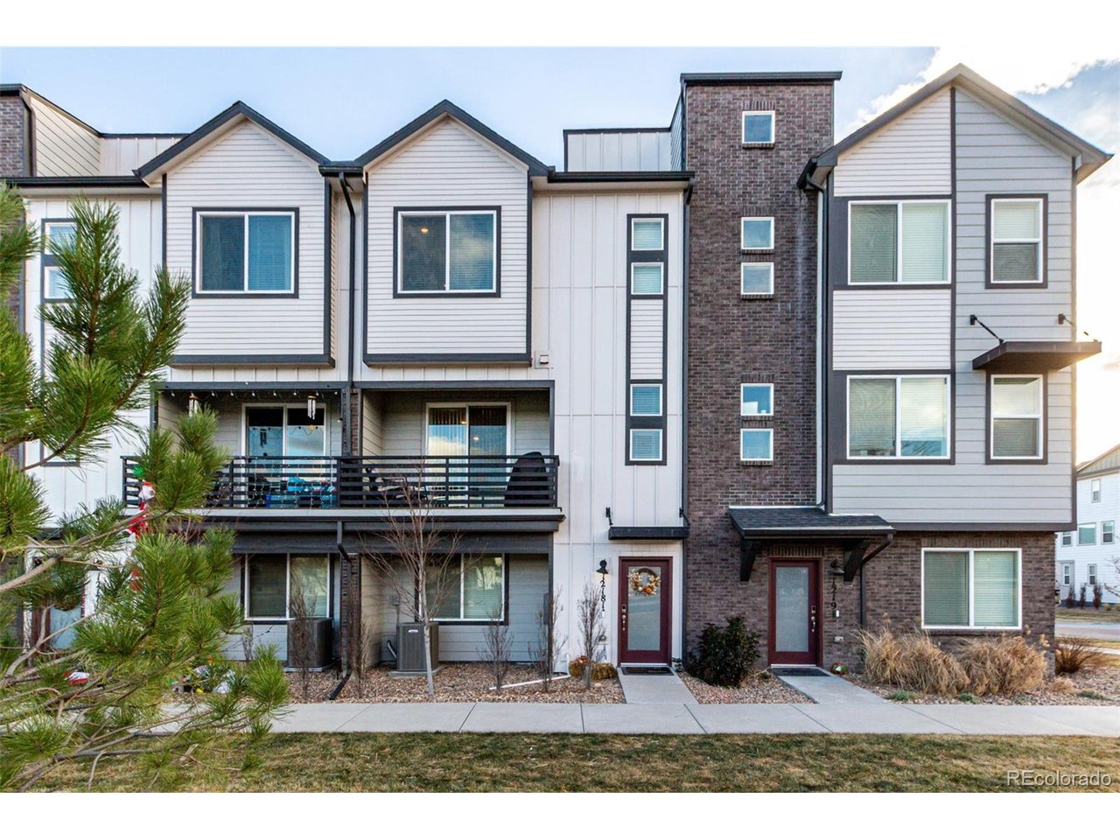
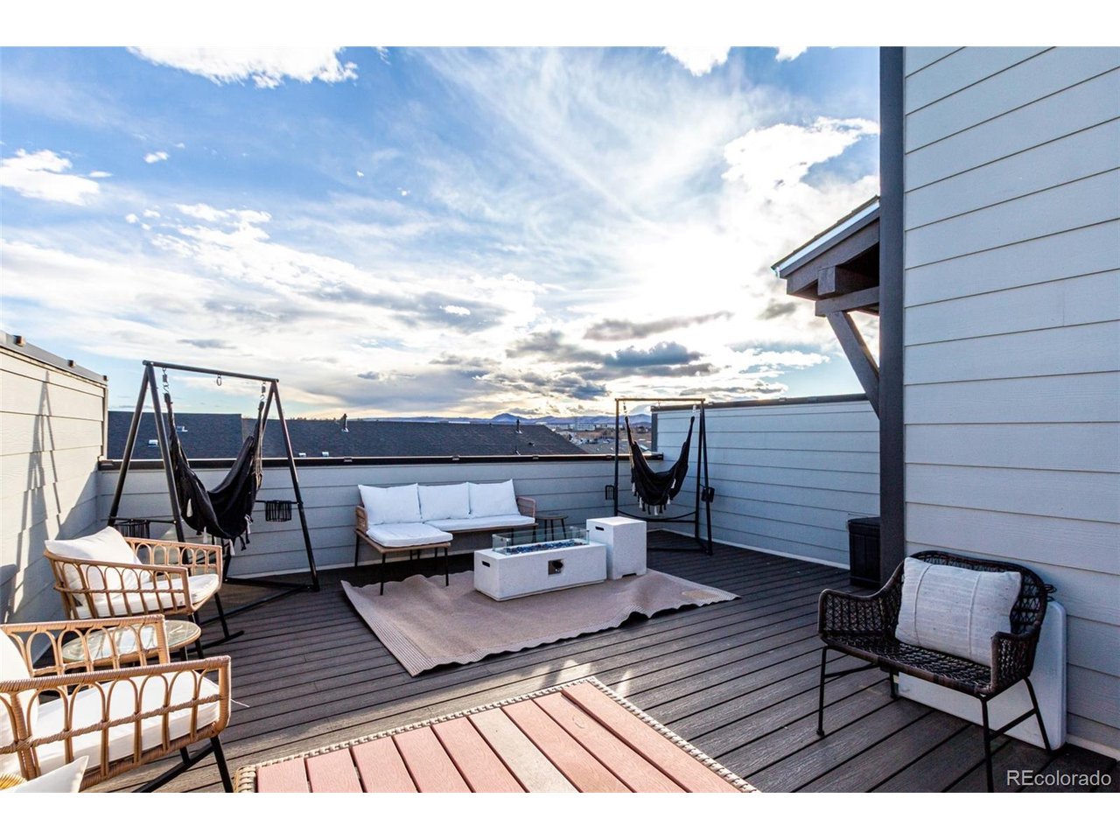
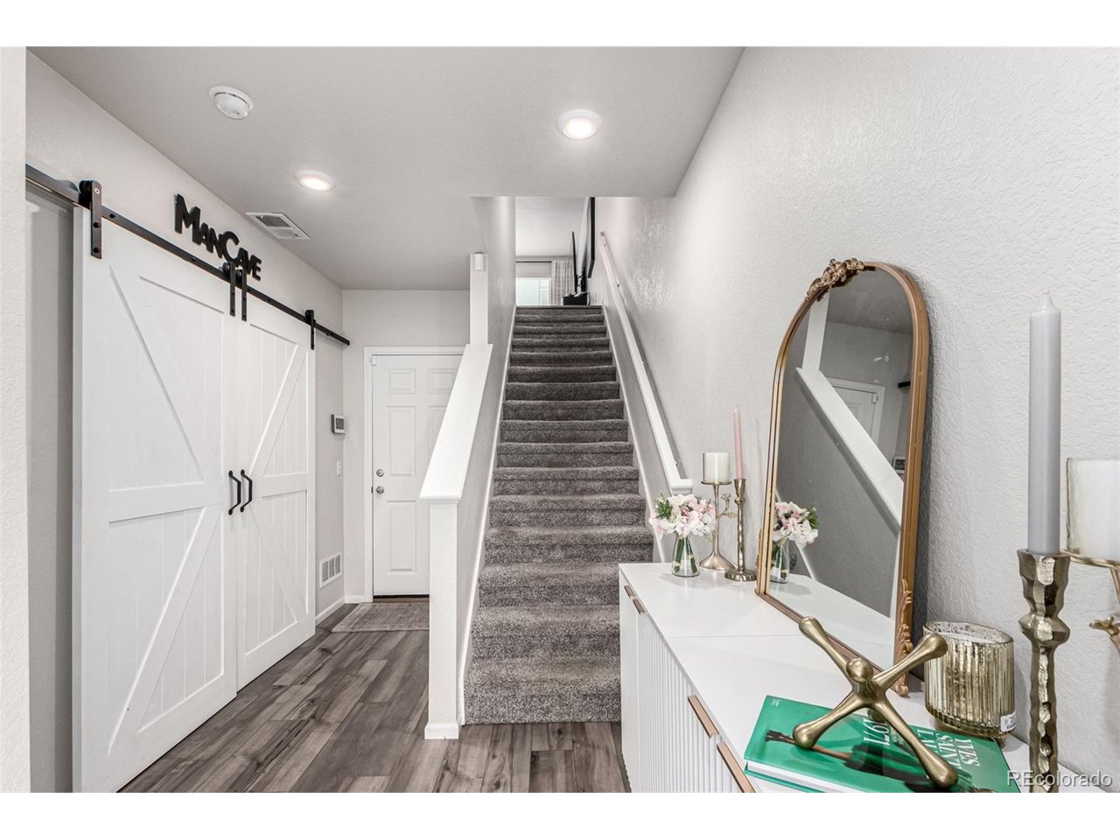
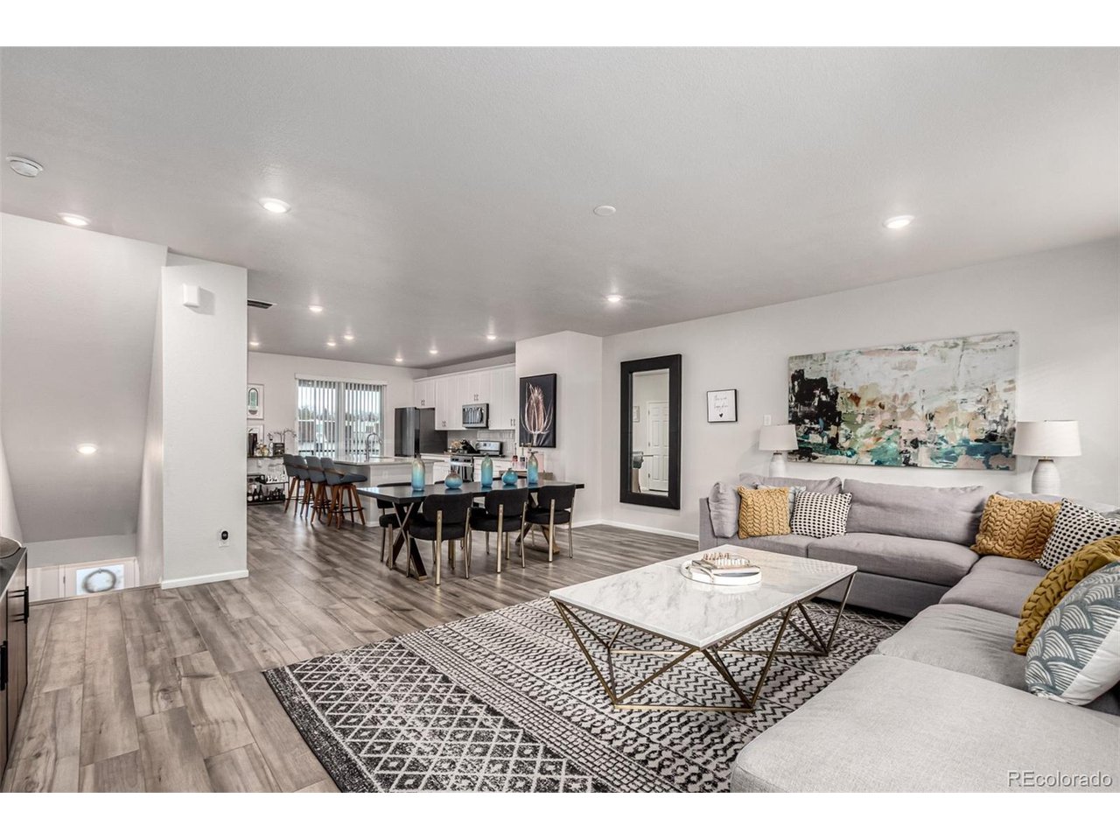
Beautifully designed and ideally located, this former model townhome offers refined living in one of Arvada's most convenient locations. Located just minutes from the charm of Olde Town Arvada and the light rail for an easy commute into Denver, this home blends modern design with an unbeatable location. The open kitchen features crisp white cabinetry, a large granite island, stainless steel appliances, and two generous pantries, perfect for everyday living and entertaining! Just off the kitchen, a covered balcony provides a comfortable outdoor extension of the space. The main living area is bright and inviting with high ceilings, expansive windows, and upgraded lighting and technology throughout. On the main level, a versatile bonus room with a private en suite bathroom offers flexibility to suit your lifestyle, ideal as a non-conforming bedroom, home office, gym, guest space or whatever your heart desires! The primary suite is thoughtfully designed with the convenience of a dedicated laundry room located just steps away, making daily routines effortless. Clean lines and intentional design carry throughout the home, creating a timeless, contemporary feel. The best part, a private and large rooftop deck crowns the residence, offering space to unwind, entertain, or enjoy Colorado sunsets and mountain views. Energy-efficient construction and low-maintenance living complete the experience!

$4,158/mo

Est. mortgage payment based on a $625,000 home price.

All estimates are provided by Luxury Presence for informational purposes only. Actual amounts may vary.

Additional information

MLS® ID
1594435

Interior Features

Bedrooms
4
Bathrooms
4
Cooling
Yes
Heating
Yes
Basement
Yes

Exterior Features

Lot Size
0.03 Acres

Other Property Details

Taxes
$6,216
Tax Frequency
Annually
Association Fee Frequency
Yearly
Garage
Yes
View
Yes
MLS provider logo

Listings courtesy of Information and Real Estate Services, LLC (IRES) as distributed by MLS GRID

All information deemed reliable but not guaranteed and should be independently verified. All properties are subject to prior sale, change or withdrawal. Neither listing broker(s) nor Windmill Homes shall be responsible for any typographical errors, misinformation, misprints and shall be held totally harmless. Properties displayed may be listed or sold by various participants in the MLS. 

Based on information submitted to the MLS GRID as of 4:04 AM UTC on 9/3/2026. All data is obtained from various sources and may not have been verified by broker or MLS GRID. Supplied Open House Information is subject to change without notice. All information should be independently reviewed and verified for accuracy. Properties may or may not be listed by the office/agent presenting the information.

©2026 Information and Real Estate Services, LLC (IRES). All rights reserved.

DMCA Notice 

Powered by Luxury Presence