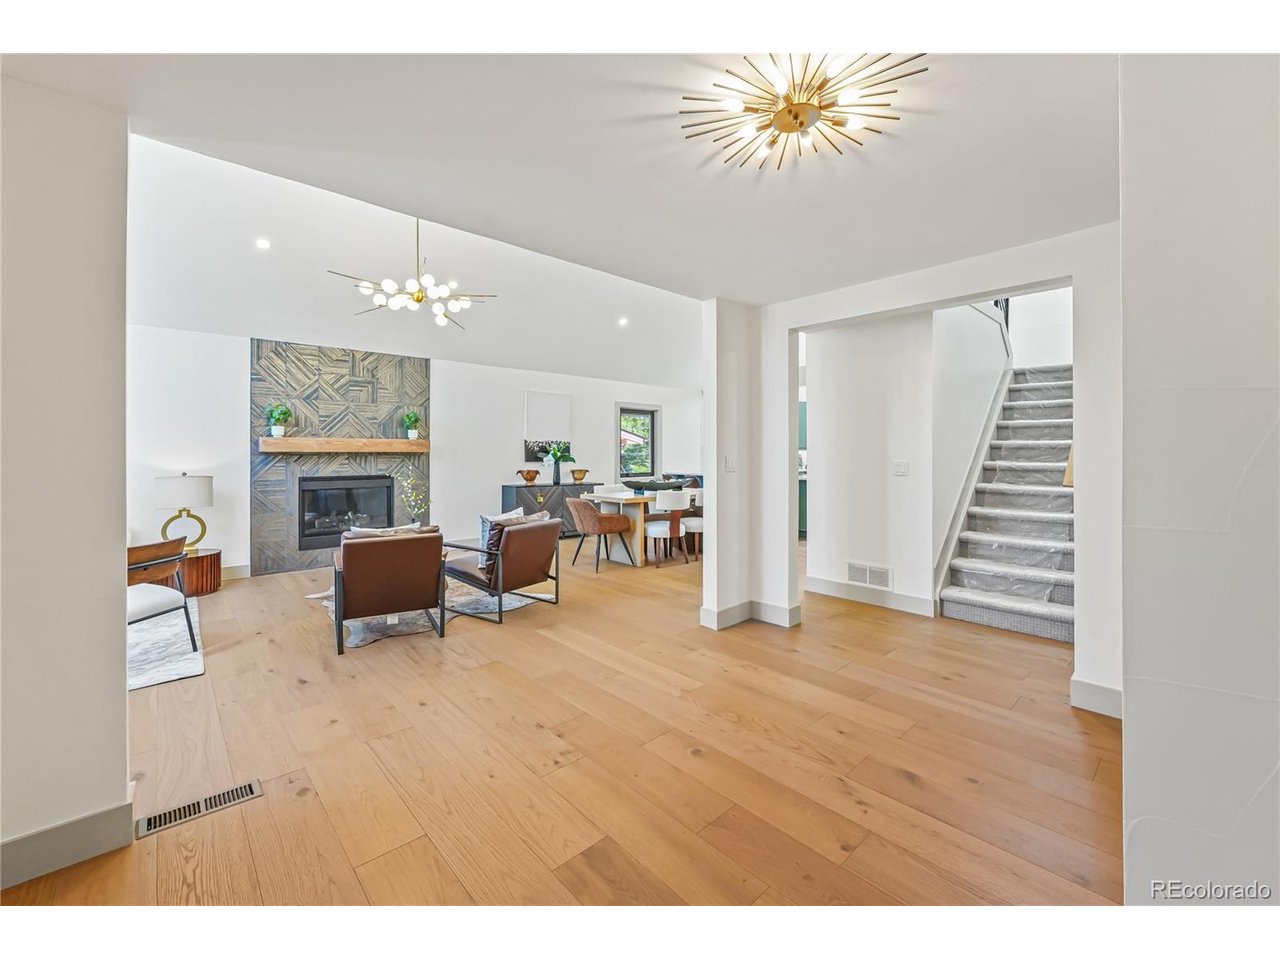
Property photo 1
Property photo 2
Property photo 3
Property photo 4
Property photo 5
5 Beds
4 Baths
4,014 sqft

$1,400,000

1656 Zenobia St, Denver CO, 80204

Price per sqft$348.78
Built in1953
Property size4,014 sqft
Property typeResidential
Courtesy of REDT LLC, Lisa Porter Listing Contact: [email protected],720-261-8749

Overview

Active

Listed Aug 13, 2026

Updated 2 days ago

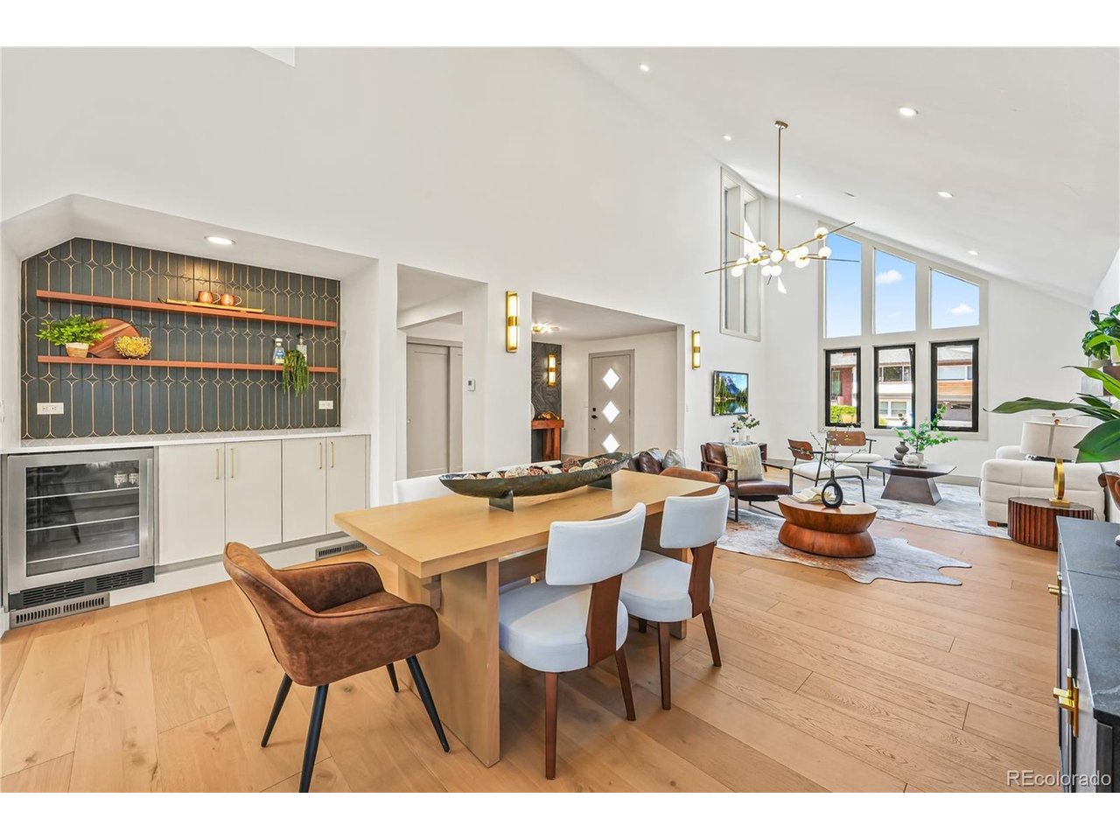
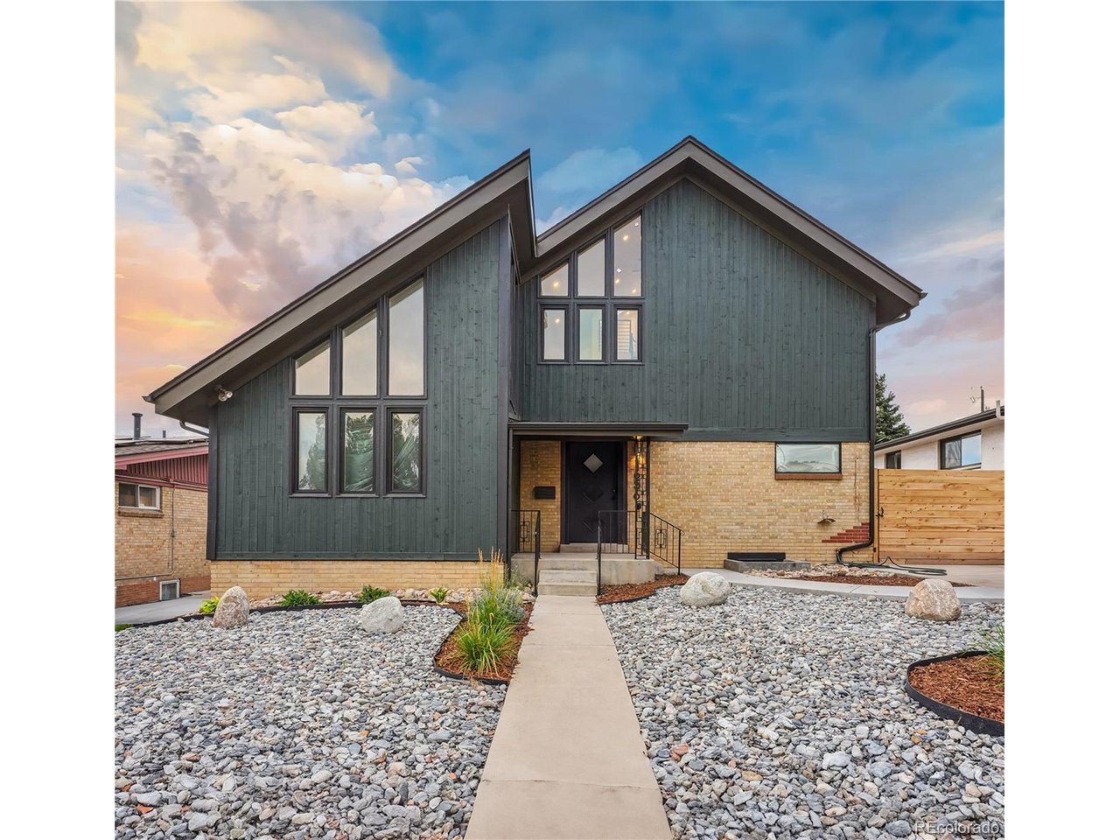
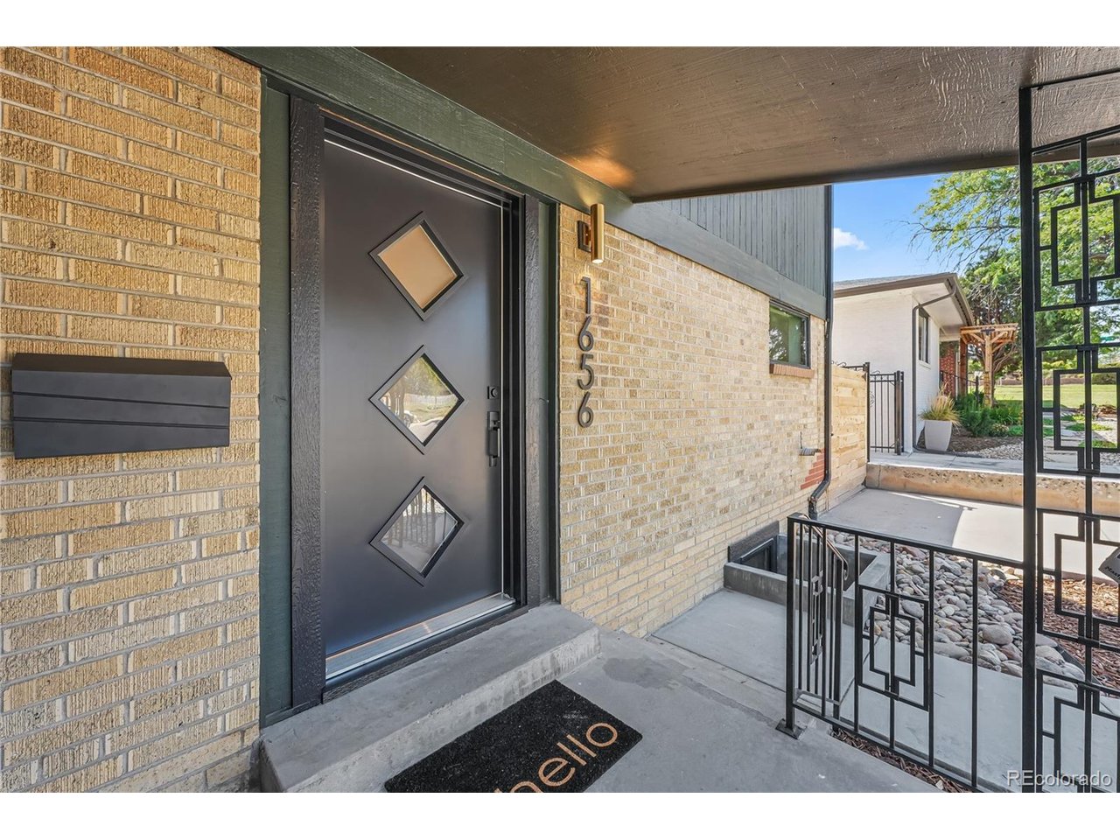
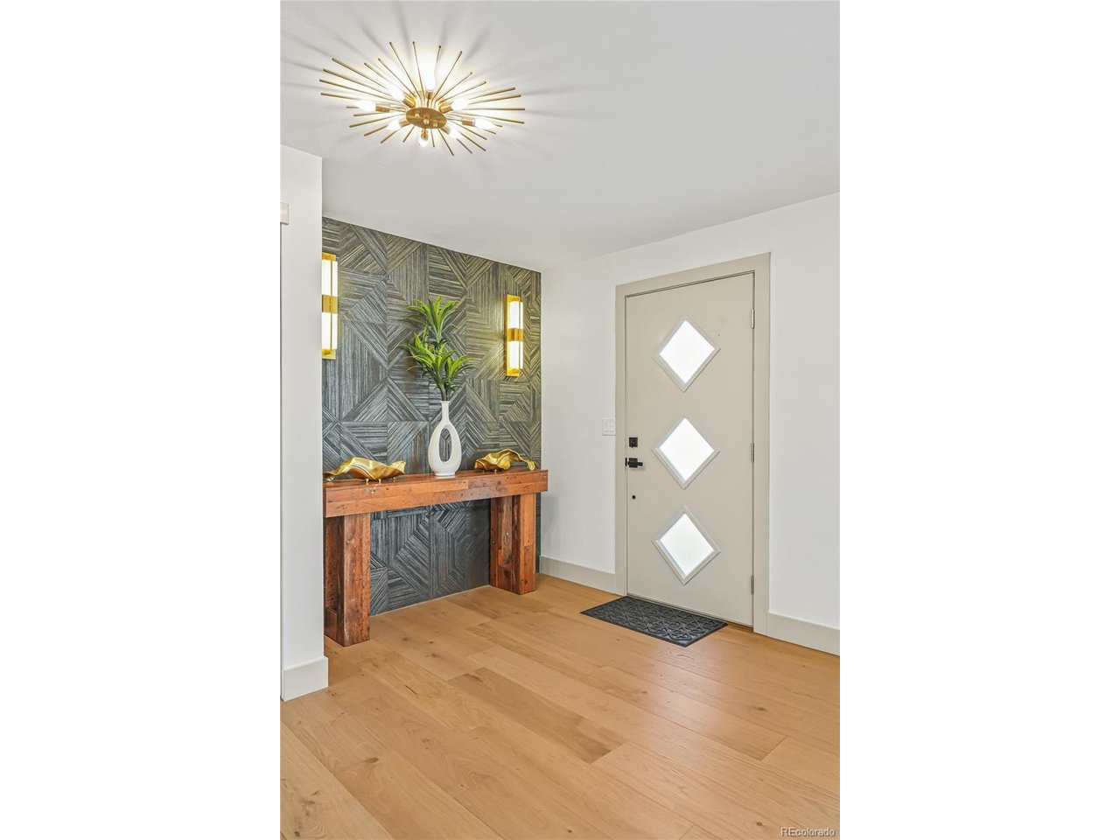
Tastefully remodeled and thoughtfully updated, this mid-century modern home offers approximately 4,041 finished square feet with five bedrooms, four bathrooms, a dedicated office, and flexible living spaces across three levels. The main level features engineered hardwood flooring, two bedrooms, abundant storage, and a chef's kitchen with quartz countertops and full-height backsplash, soft-close solid-wood cabinetry, two pantries, a beverage refrigerator, and high-end Bosch appliances including a 36-inch induction range with downdraft ventilation, double ovens, microwave, dishwasher, and large refrigerator. The expansive upper-level primary retreat features vaulted ceilings, space for a sitting or fitness area, dual custom walk-in closets, and a spa-inspired bath with designer finishes, freestanding soaking tub, steam shower with dual shower heads, bidet wiring, and space for stacked laundry. An adjoining skylit loft offers additional flexible space for a reading nook, workout area, or storage. The finished basement includes two additional bedrooms, a spacious family room ideal for games or a home theater, a kitchenette, and a full laundry room with prep and storage space. Additional highlights include a new gas fireplace, designer tile and lighting, updated windows, LED recessed lighting with night-light settings, luxury vinyl plank, and designer Berber carpet. Outside, enjoy a Trex deck, new cedar fencing, sprinkler system, native Colorado landscaping, oversized detached two-car garage with alley access, front driveway storage for a boat or recreational vehicle, and a large storage shed. Major improvements include a new roof, updated electrical panel, high-efficiency HVAC system, and heat-pump water heater. Ideally located near Sloan's Lake with convenient access to parks, dining, shopping, and downtown Denver.

$9,314/mo

Est. mortgage payment based on a $1,400,000 home price.

All estimates are provided by Luxury Presence for informational purposes only. Actual amounts may vary.

Additional information

MLS® ID
5313629

Interior Features

Bedrooms
5
Bathrooms
4
Fireplace
Yes
Cooling
Yes
Heating
Yes
Basement
Yes

Exterior Features

Lot Size
0.14 Acres

Other Property Details

Taxes
$4,557
Tax Frequency
Annually
Garage
Yes
MLS provider logo

Listings courtesy of Information and Real Estate Services, LLC (IRES) as distributed by MLS GRID

All information deemed reliable but not guaranteed and should be independently verified. All properties are subject to prior sale, change or withdrawal. Neither listing broker(s) nor Windmill Homes shall be responsible for any typographical errors, misinformation, misprints and shall be held totally harmless. Properties displayed may be listed or sold by various participants in the MLS. 

Based on information submitted to the MLS GRID as of 4:18 AM UTC on 10/8/2026. All data is obtained from various sources and may not have been verified by broker or MLS GRID. Supplied Open House Information is subject to change without notice. All information should be independently reviewed and verified for accuracy. Properties may or may not be listed by the office/agent presenting the information.

©2026 Information and Real Estate Services, LLC (IRES). All rights reserved.

DMCA Notice 

Powered by Luxury Presence