Property photo 1
Property photo 2
Property photo 3
Property photo 4
Property photo 5
1 Bed
1 Bath
720 sqft

$275,000

444 17th St 209, Denver CO, 80202

Price per sqft$381.94
Built in1938
Property size720 sqft
Property typeCondominium
Courtesy of Iconique Real Estate, LLC, Susan Chong Listing Contact: [email protected],720-236-3434

Overview

Active

Listed Sep 25, 2026

Updated 10 days ago

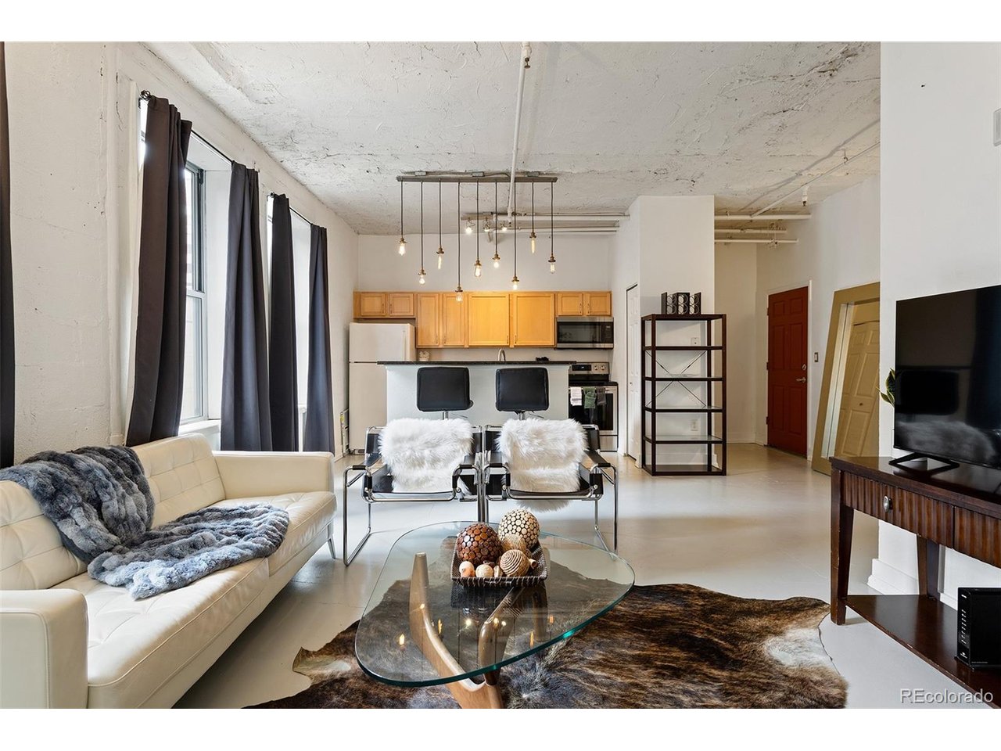
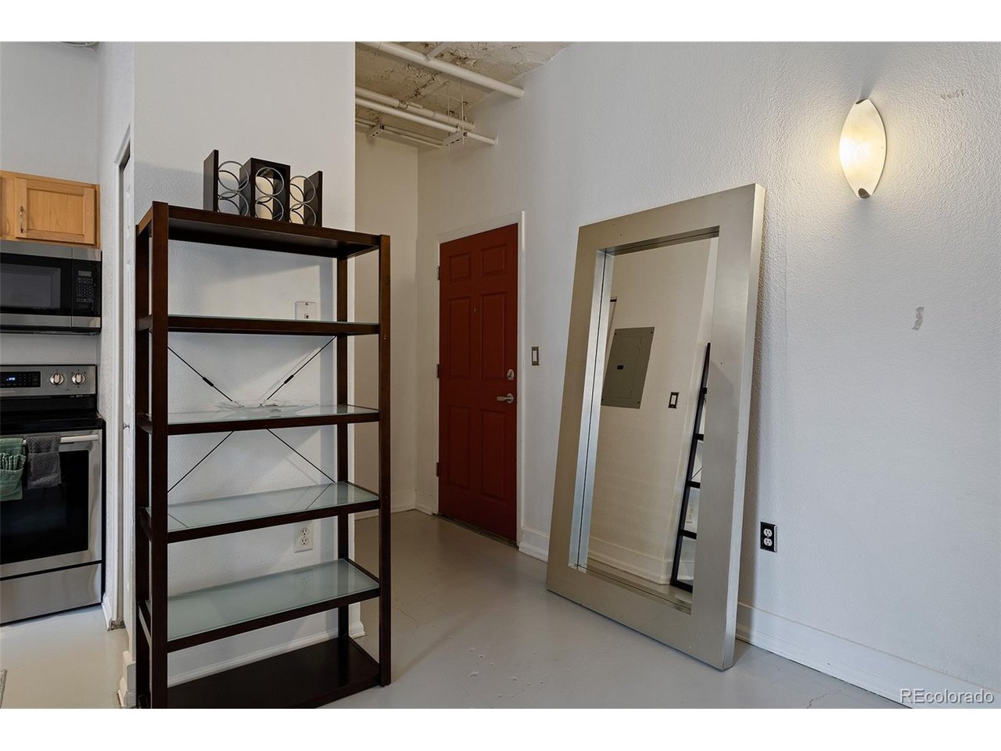
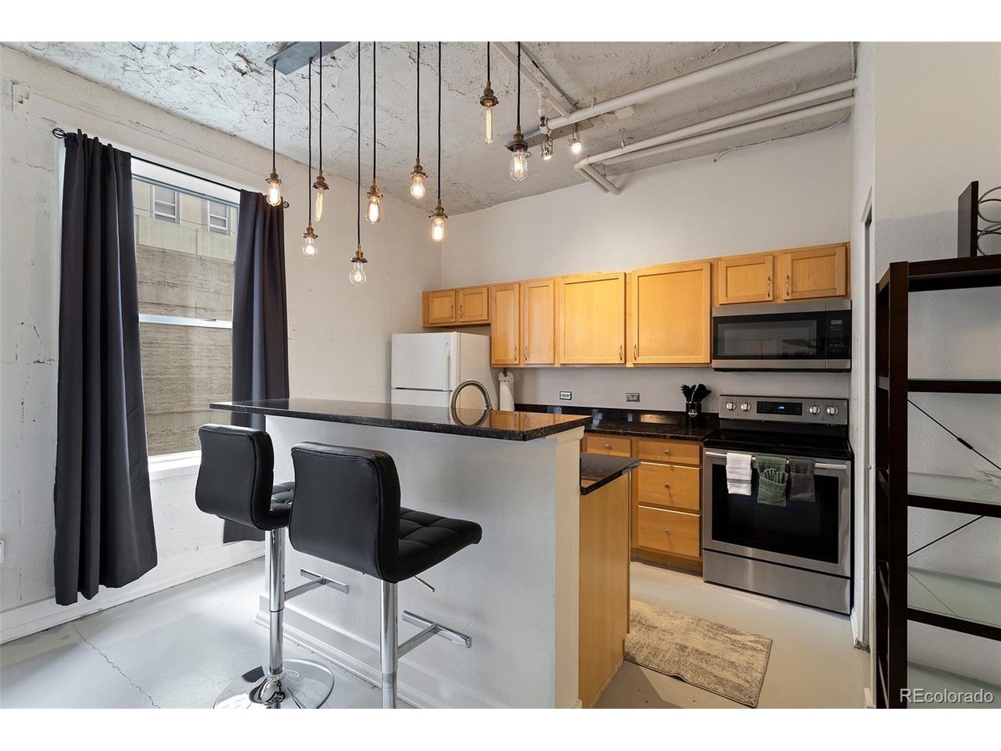
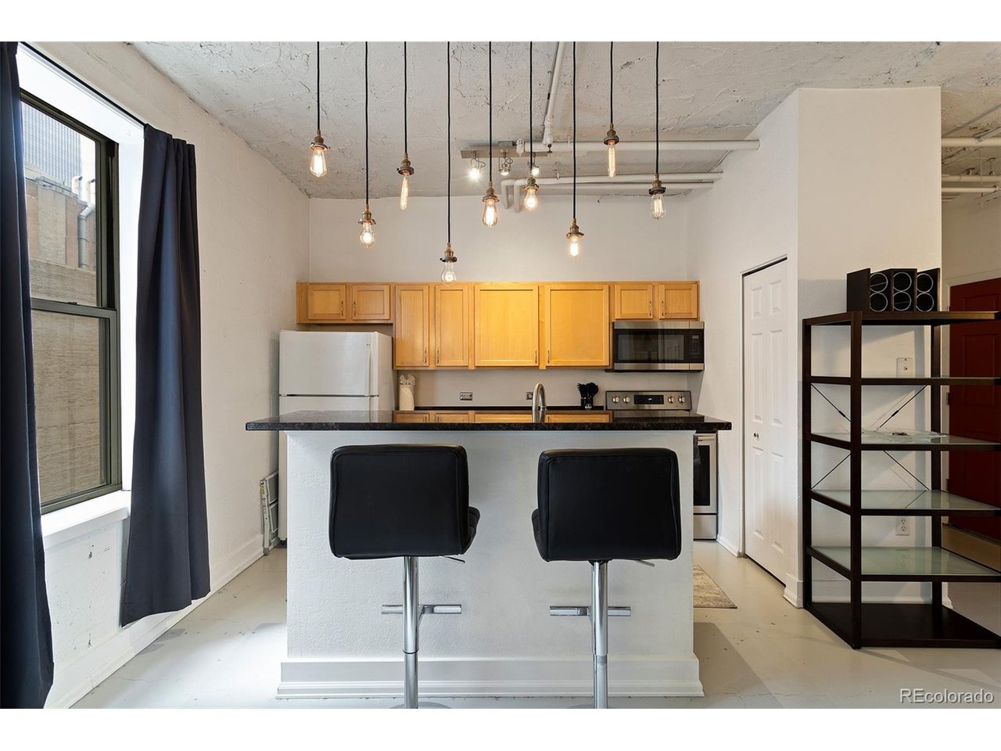
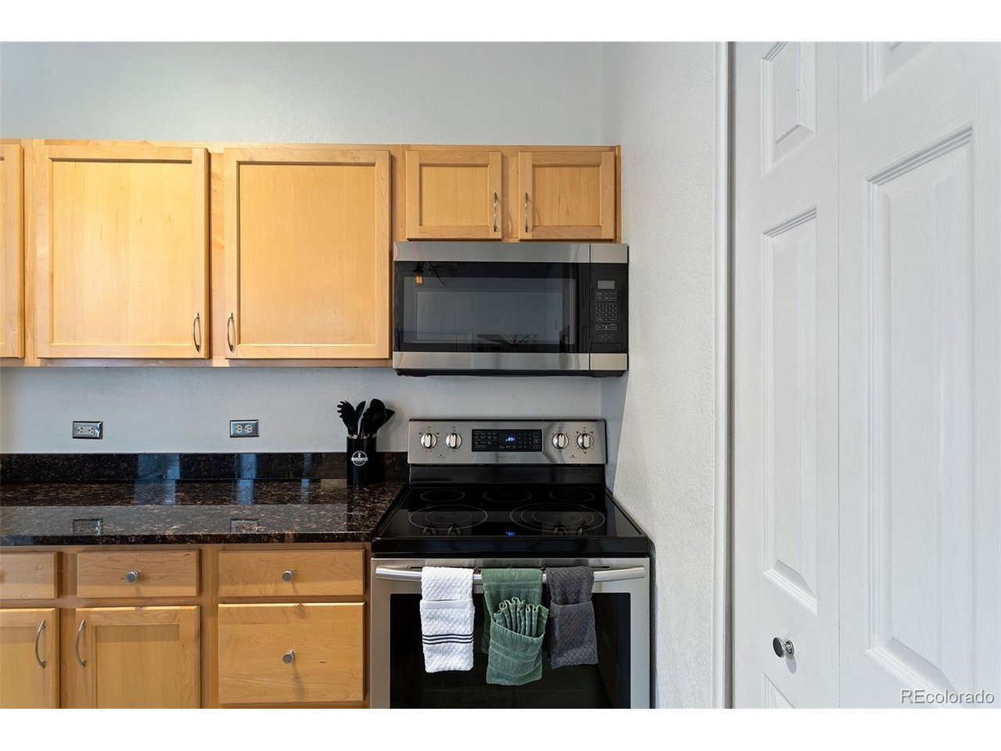
Welcome home to Residence 209 at Midland Lofts, where historic character meets modern urban living. Located on the second floor, this residence offers authentic loft living with soaring 12-foot ceilings, oversized windows, exposed brick, exposed pipes, and an open, airy floor plan. A coat closet adds convenient storage. The kitchen features a built-in pantry and breakfast bar overlooking the living room, sized for two. Slab granite countertops add a modern touch to the industrial character. The primary bedroom accommodates a king-size bed and nightstands and includes a generous walk-in closet. The updated bathroom features slab granite, while hard-surface flooring runs throughout the living and kitchen areas. Blackout shades provide privacy and quiet. A built-in computer workstation with shelving creates a dedicated workspace, while the open living area offers flexibility for relaxing and entertaining. All furniture is negotiable. Midland Lofts offers secure, key-fob entry and second-floor amenities. Just outside are a full fitness center and two full-size washers and dryers available free for community use. A nearby trash chute and dedicated storage in basement adds convenience. The best of downtown Denver is outside your door. Denver Pavilions (theater and bowling alley), the Paramount Theatre, 16th Street, Civic Center, Union Station, and countless restaurants, bars, coffee shops, and entertainment are all within an easy walk. Grab dinner, catch a show, meet friends for drinks, or explore downtown on foot. Historic architecture. Authentic loft character. Thoughtful updates. Walkable downtown living.

$1,830/mo

Est. mortgage payment based on a $275,000 home price.

All estimates are provided by Luxury Presence for informational purposes only. Actual amounts may vary.

Additional information

MLS® ID
3415691

Interior Features

Bedrooms
1
Bathrooms
1
Cooling
Yes
Heating
Yes
Basement
No

Exterior Features

Lot Size
0.39 Acres

Other Property Details

Taxes
$1,516
Tax Frequency
Annually
Association Fee Frequency
Monthly
Pets Allowed
Yes
MLS provider logo

Listings courtesy of Information and Real Estate Services, LLC (IRES) as distributed by MLS GRID

All information deemed reliable but not guaranteed and should be independently verified. All properties are subject to prior sale, change or withdrawal. Neither listing broker(s) nor Windmill Homes shall be responsible for any typographical errors, misinformation, misprints and shall be held totally harmless. Properties displayed may be listed or sold by various participants in the MLS. 

Based on information submitted to the MLS GRID as of 3:14 AM UTC on 9/30/2026. All data is obtained from various sources and may not have been verified by broker or MLS GRID. Supplied Open House Information is subject to change without notice. All information should be independently reviewed and verified for accuracy. Properties may or may not be listed by the office/agent presenting the information.

©2026 Information and Real Estate Services, LLC (IRES). All rights reserved.

DMCA Notice 

Powered by Luxury Presence