Property photo 1
Property photo 2
Property photo 3
Property photo 4
Property photo 5
3 Beds
2 Baths
1,642 sqft

$525,000

6124 W 84th Way, Arvada CO, 80003

Price per sqft$319.73
Built in1973
Property size1,642 sqft
Property typeResidential
Courtesy of Lorin Properties Inc, Lori Brown Listing Contact: [email protected],303-421-2137

Overview

Active

Listed Oct 2, 2026

Updated 3 days ago

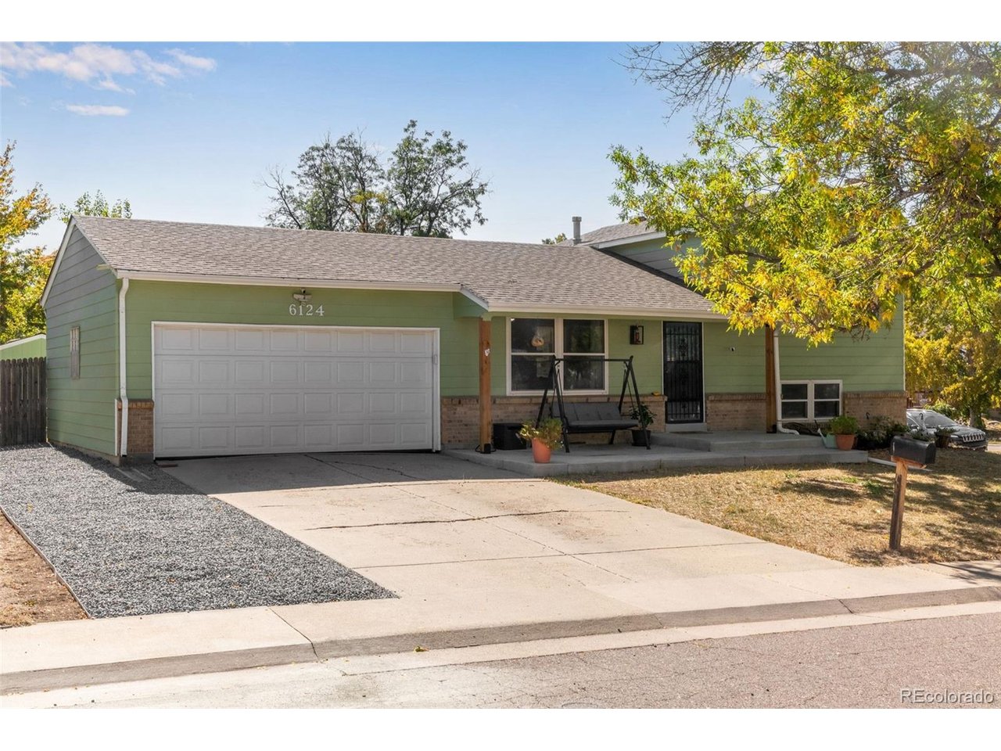
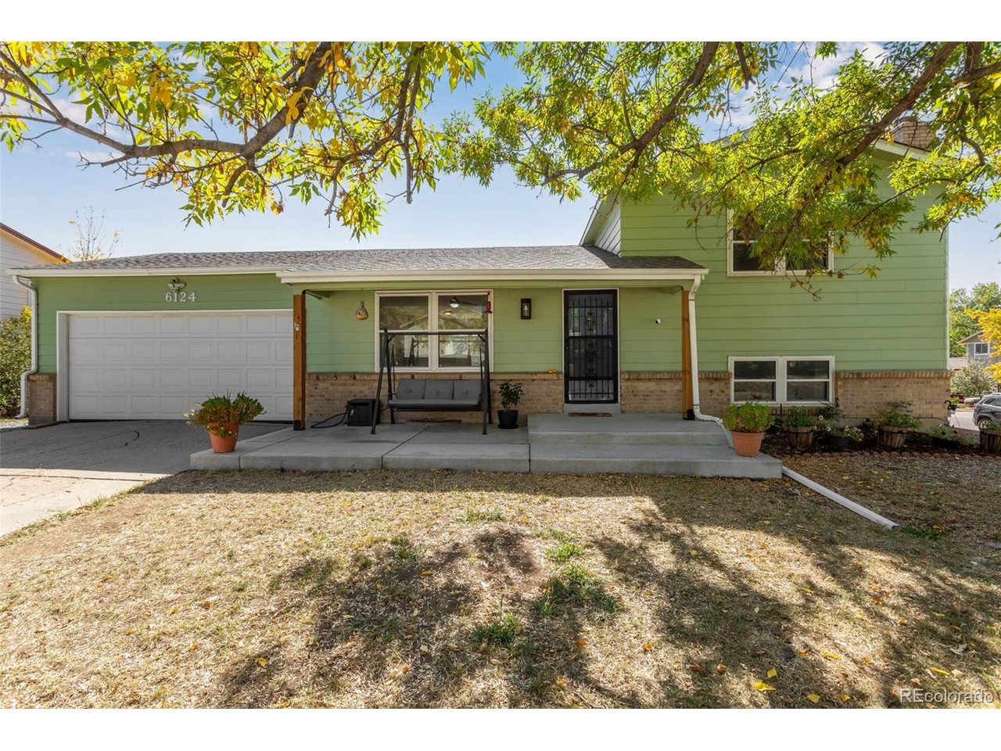
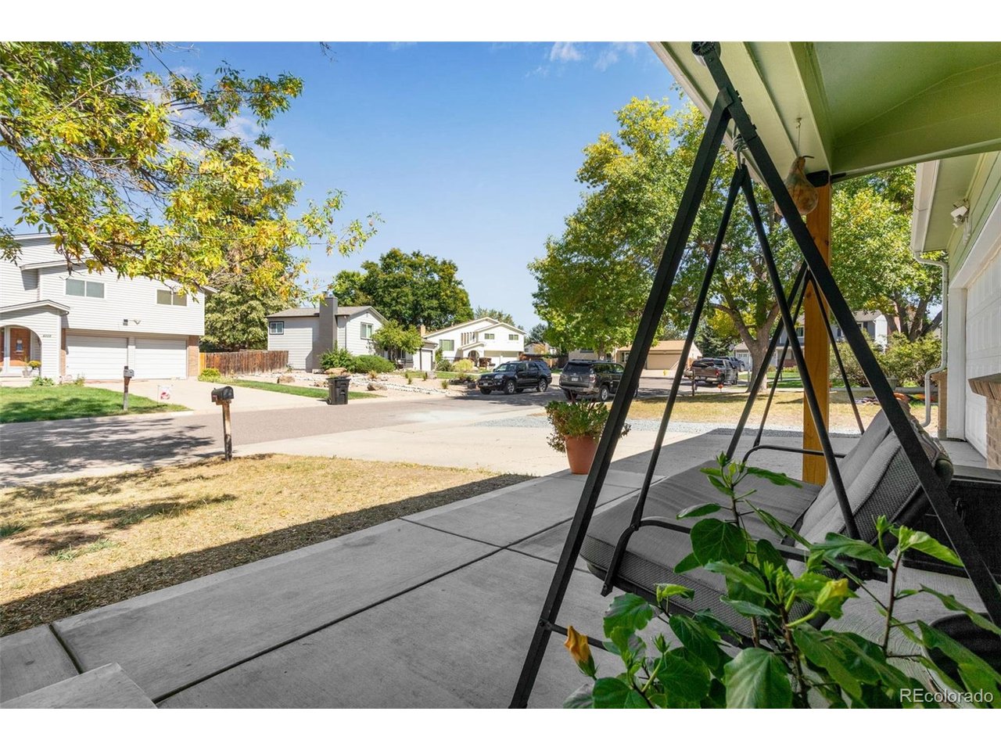
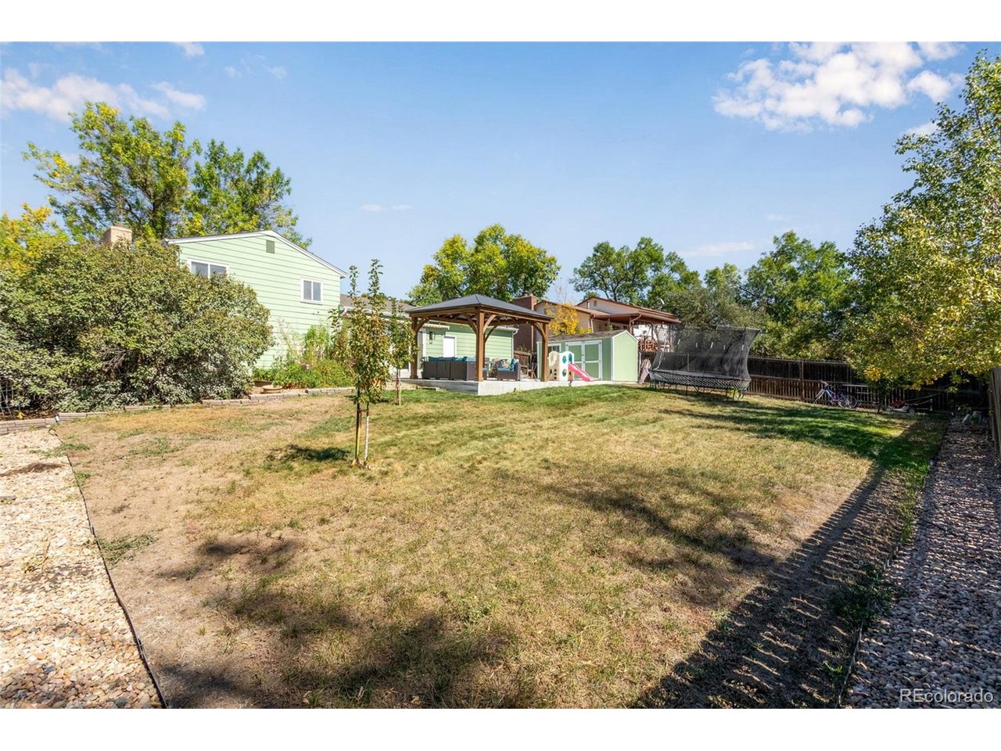
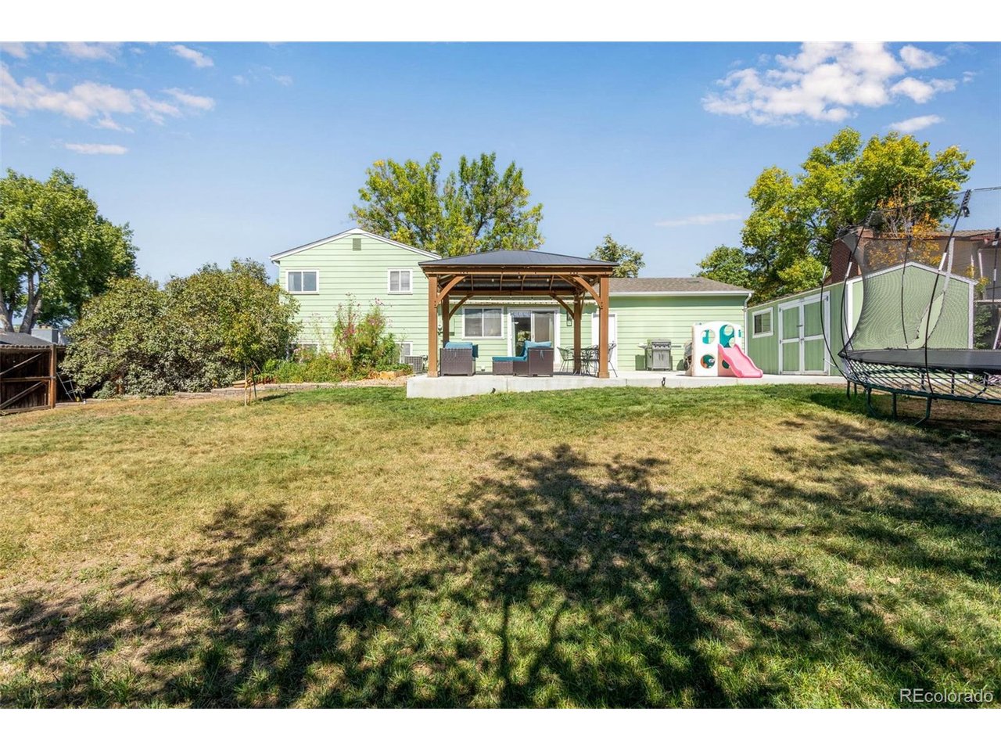
Welcome home to a clean, move-in-ready property designed for comfortable living and effortless entertainment. A new concrete front porch creates an inviting first impression, while the bright kitchen features white cabinetry, warm wood flooring, and views of the backyard gazebo and expansive patio. The dining area flows easily into the kitchen and living room, while the lower-level family room offers a cozy wood-burning fireplace, and the basement provides an additional open space perfect for recreation, games, or movie nights. * Step outside to a bright, south-facing backyard made for gathering, gardening, and relaxing. Set on a corner lot in a quiet cul-de-sac, the yard centers around a new 23-by-30-foot concrete patio and a 12-by-14-foot gazebo with pull-down sunshades, both added in 2025. Garden beds are ready with strawberries, tomatoes, peppers, and flowers, while a storage shed and convenient side-yard access add everyday practicality. Recent updates-including new exterior paint and a new sewer line in 2025, plus a new microwave in 2026-offer added peace of mind. * The location completes the package. Lake Arbor Park and its lake are nearby, offering extensive walking paths, playground equipment, a gazebo, and generous open space, with Lake Arbor Golf Course also close at hand. Enjoy convenient access to public transportation, shopping, restaurants, and Olde Town Arvada, along with easy highway connections to both Boulder and Denver.

$3,493/mo

Est. mortgage payment based on a $525,000 home price.

All estimates are provided by Luxury Presence for informational purposes only. Actual amounts may vary.

Additional information

MLS® ID
5836051

Interior Features

Bedrooms
3
Bathrooms
2
Fireplace
Yes
Cooling
Yes
Heating
Yes
Basement
Yes

Exterior Features

Lot Size
0.21 Acres

Other Property Details

Taxes
$3,302
Tax Frequency
Annually
Association Fee Frequency
Yearly
Garage
Yes
MLS provider logo

Listings courtesy of Information and Real Estate Services, LLC (IRES) as distributed by MLS GRID

All information deemed reliable but not guaranteed and should be independently verified. All properties are subject to prior sale, change or withdrawal. Neither listing broker(s) nor Windmill Homes shall be responsible for any typographical errors, misinformation, misprints and shall be held totally harmless. Properties displayed may be listed or sold by various participants in the MLS. 

Based on information submitted to the MLS GRID as of 4:50 AM UTC on 10/6/2026. All data is obtained from various sources and may not have been verified by broker or MLS GRID. Supplied Open House Information is subject to change without notice. All information should be independently reviewed and verified for accuracy. Properties may or may not be listed by the office/agent presenting the information.

©2026 Information and Real Estate Services, LLC (IRES). All rights reserved.

DMCA Notice 

Powered by Luxury Presence