Property photo 1
Property photo 2
Property photo 3
Property photo 4
Property photo 5
5 Beds
3 Baths
2,466 sqft

$815,000

2072 Coors Dr, Golden CO, 80401

Price per sqft$330.49
Built in1961
Property size2,466 sqft
Property typeResidential
Courtesy of RE/MAX Alliance, Terry Utzinger Listing Contact: 303-888-9555

Overview

Active

Listed Sep 10, 2026

Updated 8 days ago

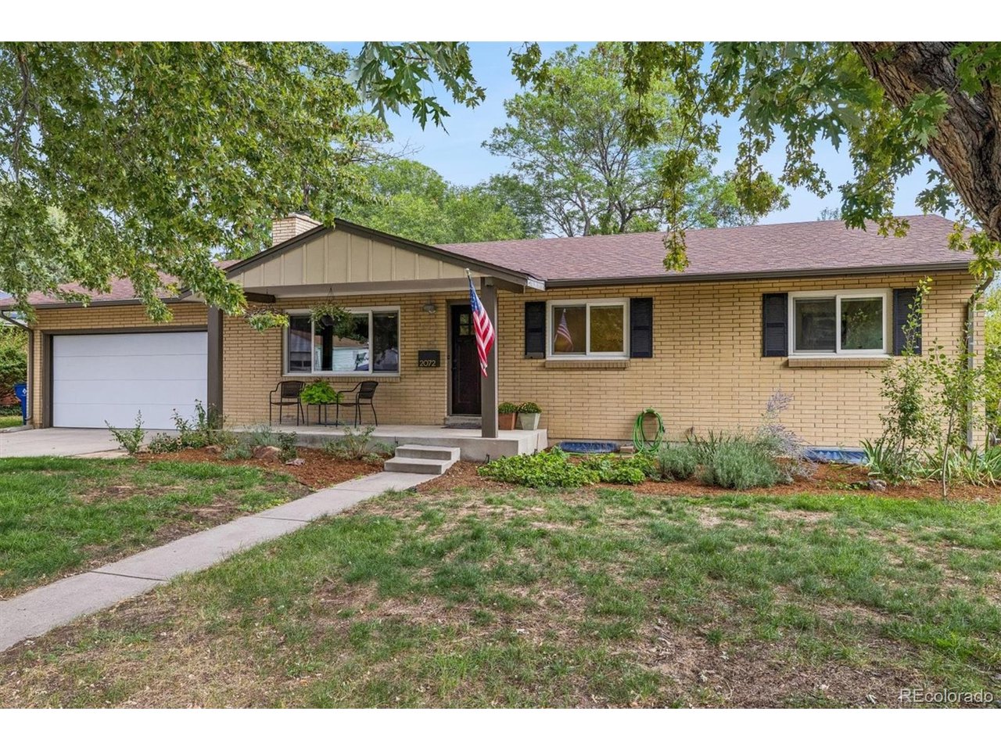
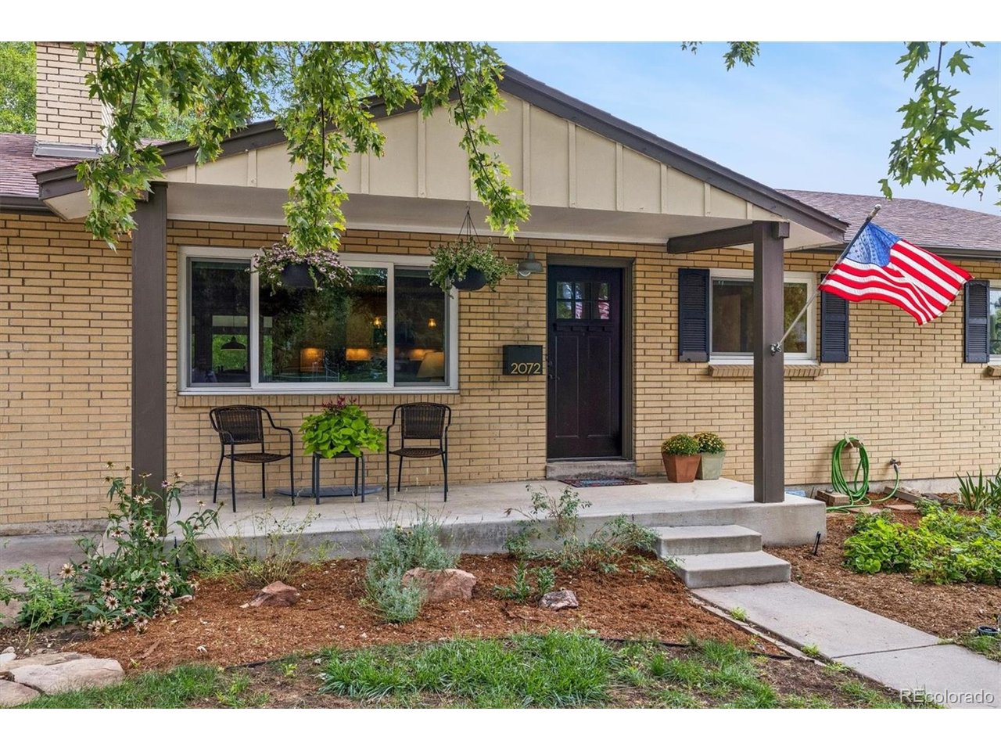
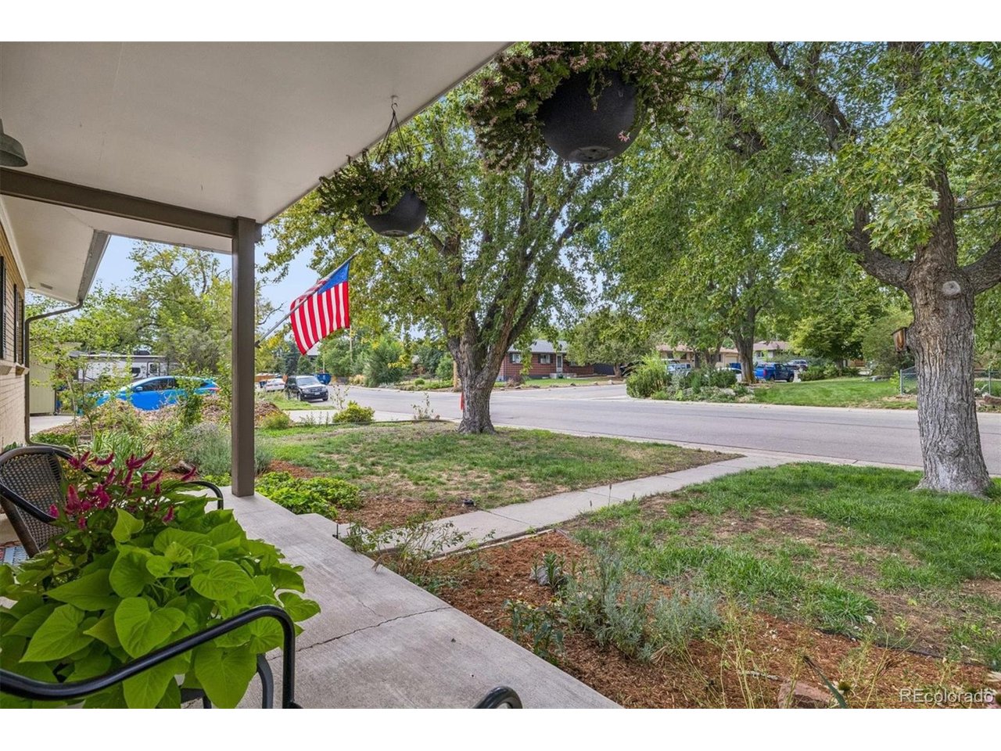
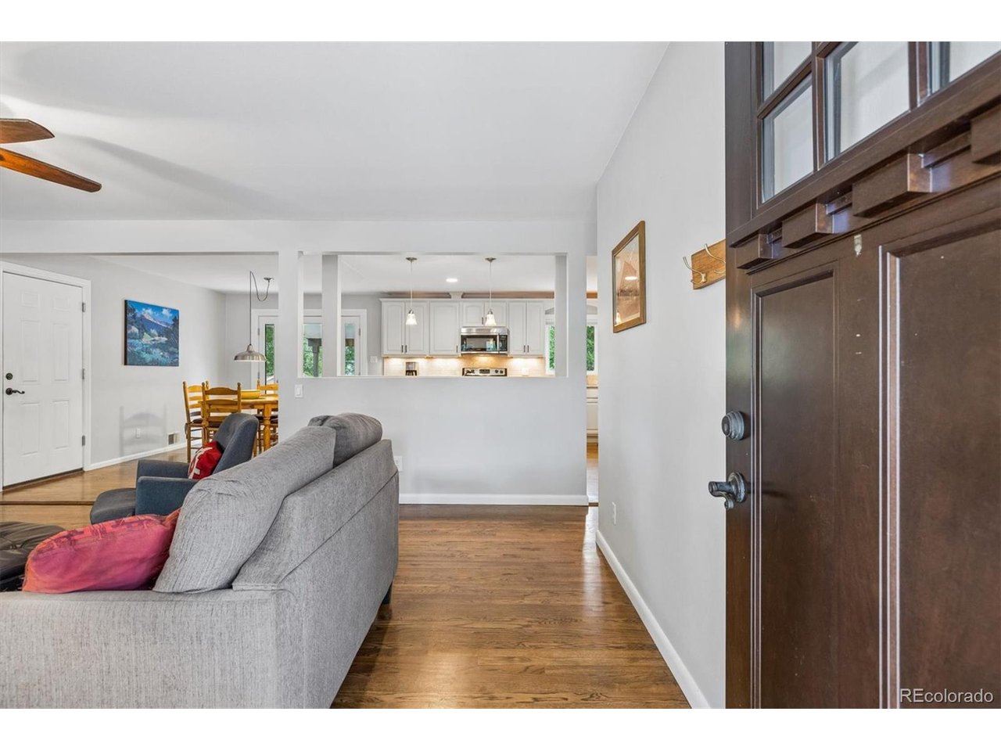
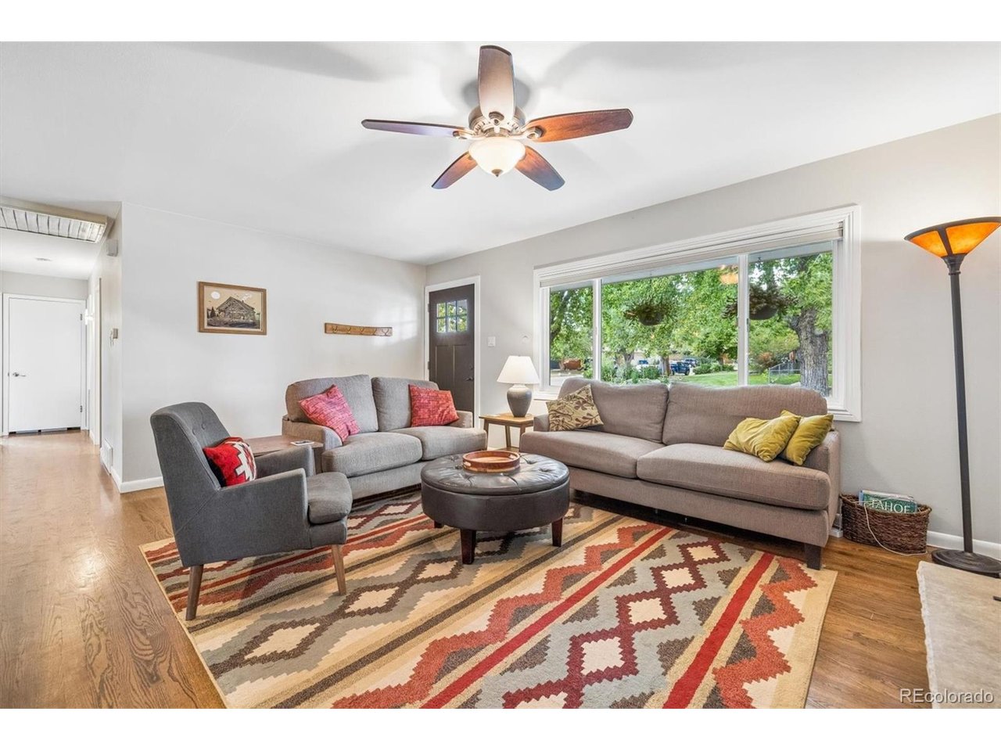
Classic Hutchinson-built brick ranch on a .23-acre lot in Applewood! The main level has been thoughtfully opened to create an easy flow between the living, dining and kitchen spaces, complemented by hardwood floors. The living room features a stone-surround wood-burning fireplace and large picture window. The updated kitchen offers white cabinetry and slab granite countertops. The primary bedroom includes a walk-in closet and updated en-suite 3/4 bath with spacious tiled shower. Two additional bedrooms and an updated full bath complete the main level. The finished basement expands the living space with a family/recreation room, two additional bedrooms, updated 3/4 bath, and laundry/mechanical room with utility sink and plenty of storage. Outside, enjoy a fenced backyard with covered patio, raised garden bed and garden shed. The oversized 2-car attached garage features a newer garage door and opener. Additional highlights include vinyl windows, gas forced-air heat, central A/C, attic fan and a roof replaced in 2017. Experience all that Applewood has to offer! Walk to highly desired Maple Grove Elementary and The Manning School of Academics & Arts. The Club at Rolling Hills, Applewood Golf Course and South Table Mountain trail access are just minutes away. Enjoy shopping and dining nearby at Applewood Village, Denver West, Colorado Mills and Gold's Marketplace. Clear Creek Crossing offers the new Lutheran Hospital, Lifetime Fitness, hotels, dining and more. Convenient highway access makes commuting easy.

$5,422/mo

Est. mortgage payment based on a $815,000 home price.

All estimates are provided by Luxury Presence for informational purposes only. Actual amounts may vary.

Additional information

MLS® ID
4379732

Interior Features

Bedrooms
5
Bathrooms
3
Fireplace
Yes
Cooling
Yes
Heating
Yes
Basement
Yes

Exterior Features

Lot Size
0.23 Acres

Other Property Details

Taxes
$4,419
Tax Frequency
Annually
Garage
Yes
MLS provider logo

Listings courtesy of Information and Real Estate Services, LLC (IRES) as distributed by MLS GRID

All information deemed reliable but not guaranteed and should be independently verified. All properties are subject to prior sale, change or withdrawal. Neither listing broker(s) nor Windmill Homes shall be responsible for any typographical errors, misinformation, misprints and shall be held totally harmless. Properties displayed may be listed or sold by various participants in the MLS. 

Based on information submitted to the MLS GRID as of 4:30 AM UTC on 10/2/2026. All data is obtained from various sources and may not have been verified by broker or MLS GRID. Supplied Open House Information is subject to change without notice. All information should be independently reviewed and verified for accuracy. Properties may or may not be listed by the office/agent presenting the information.

©2026 Information and Real Estate Services, LLC (IRES). All rights reserved.

DMCA Notice 

Powered by Luxury Presence