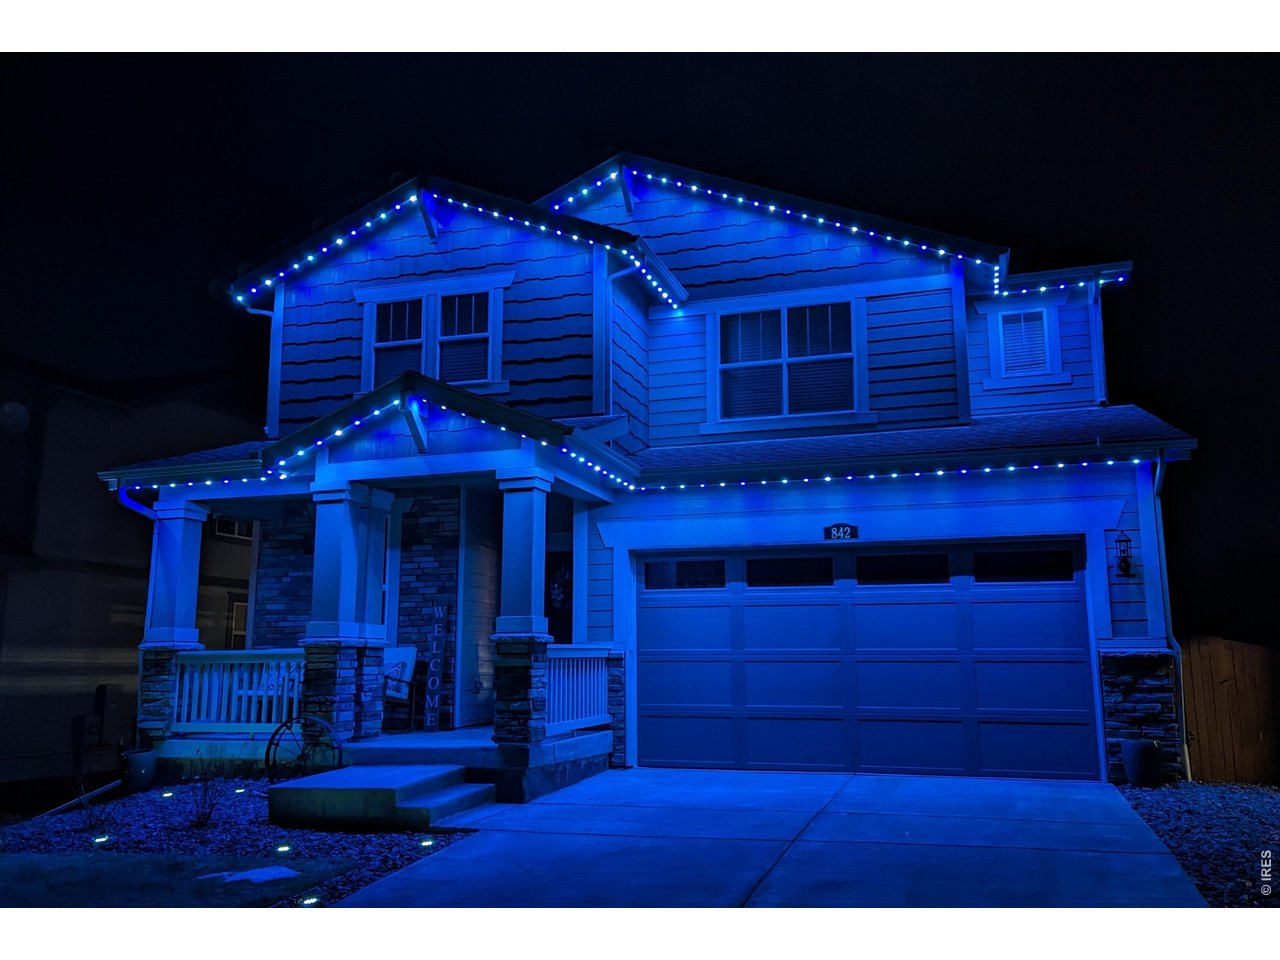
Property photo 1
Property photo 2
Property photo 3
Property photo 4
Property photo 5
4 Beds
4 Baths
3,267 sqft

$637,000

842 Crestone St, Johnstown CO, 80534

Price per sqft$194.98
Built in2023
Property size3,267 sqft
Property typeResidential
Courtesy of eXp Realty - Northern CO, Zachary Jordan Listing Contact: 9705815957

Overview

Active

Listed Sep 18, 2026

Updated 33h ago

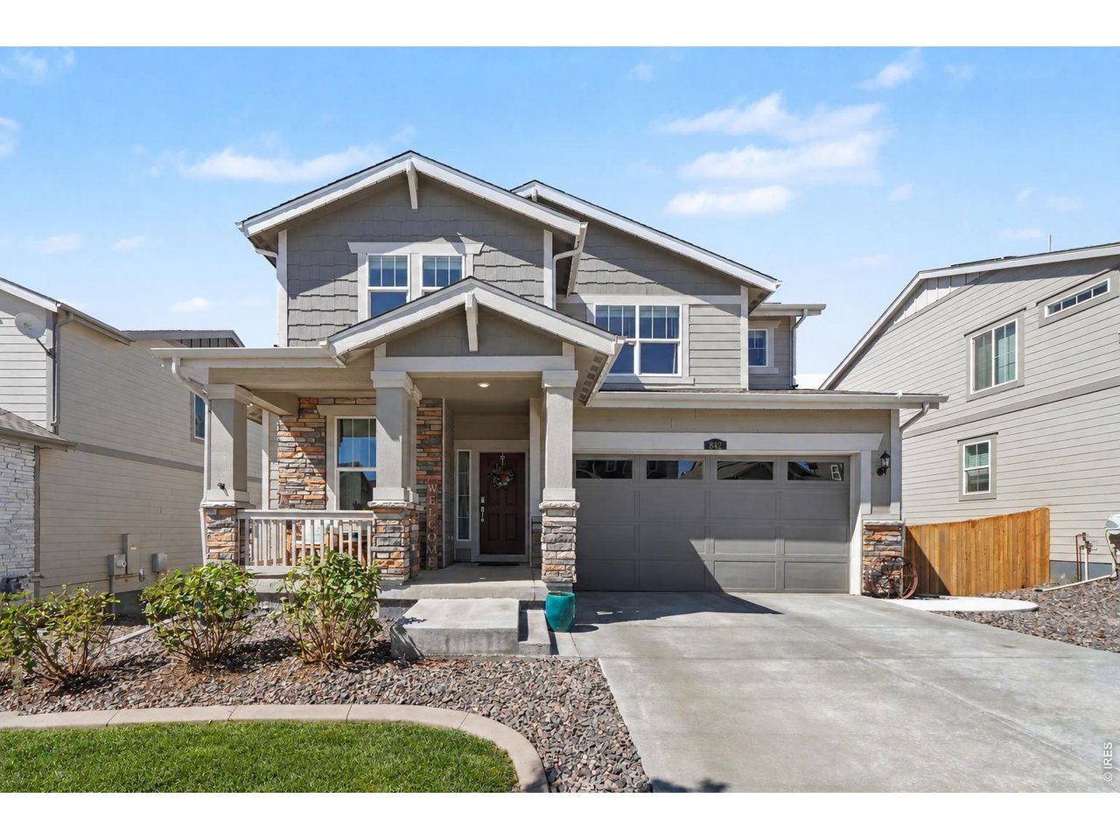
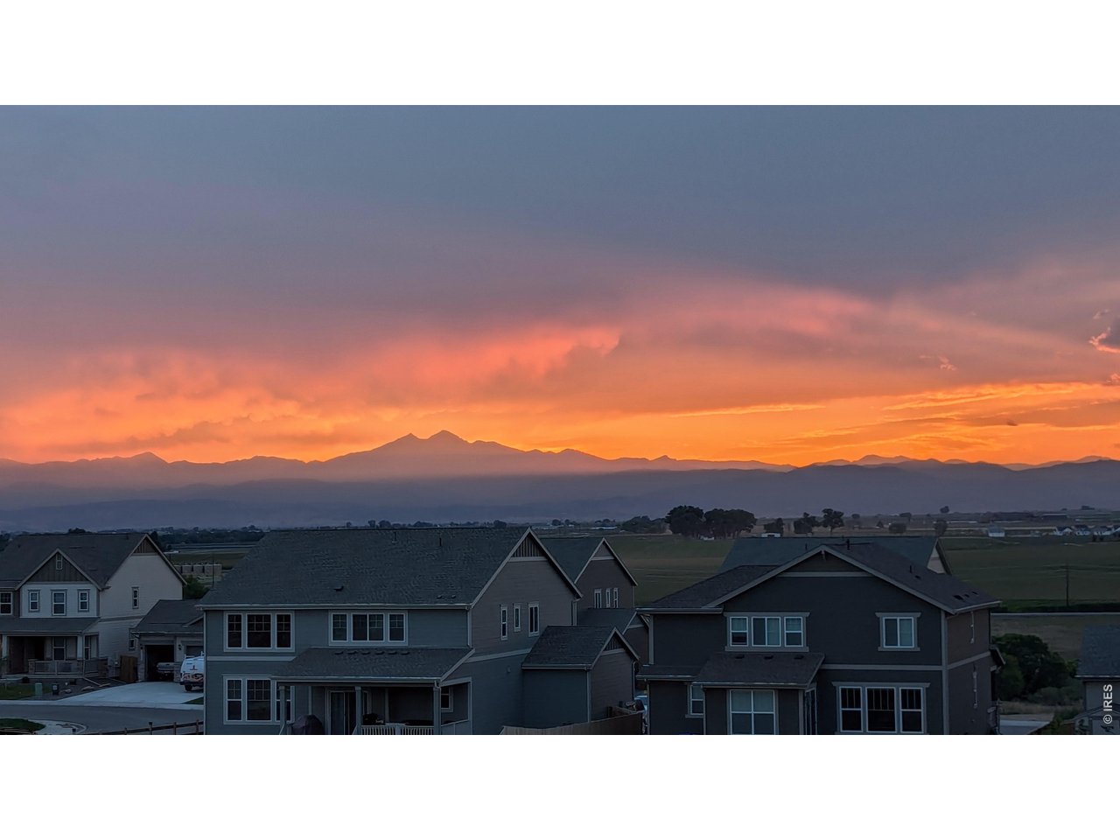
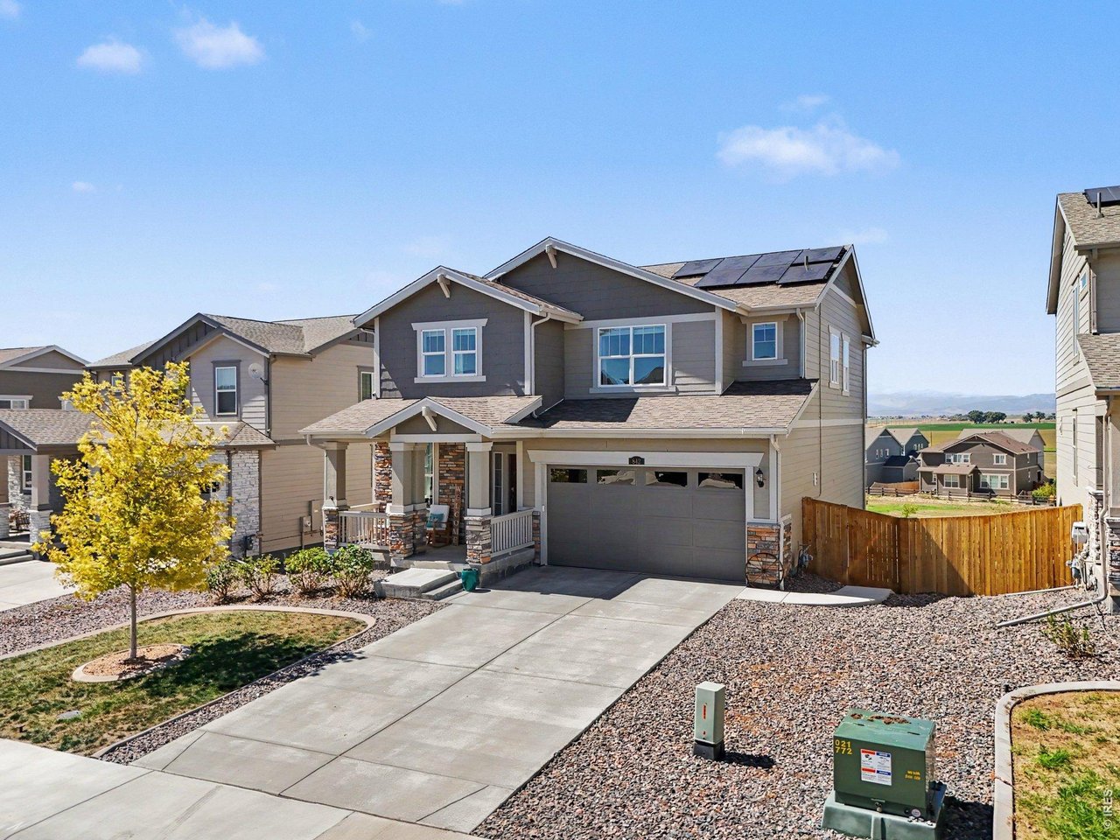
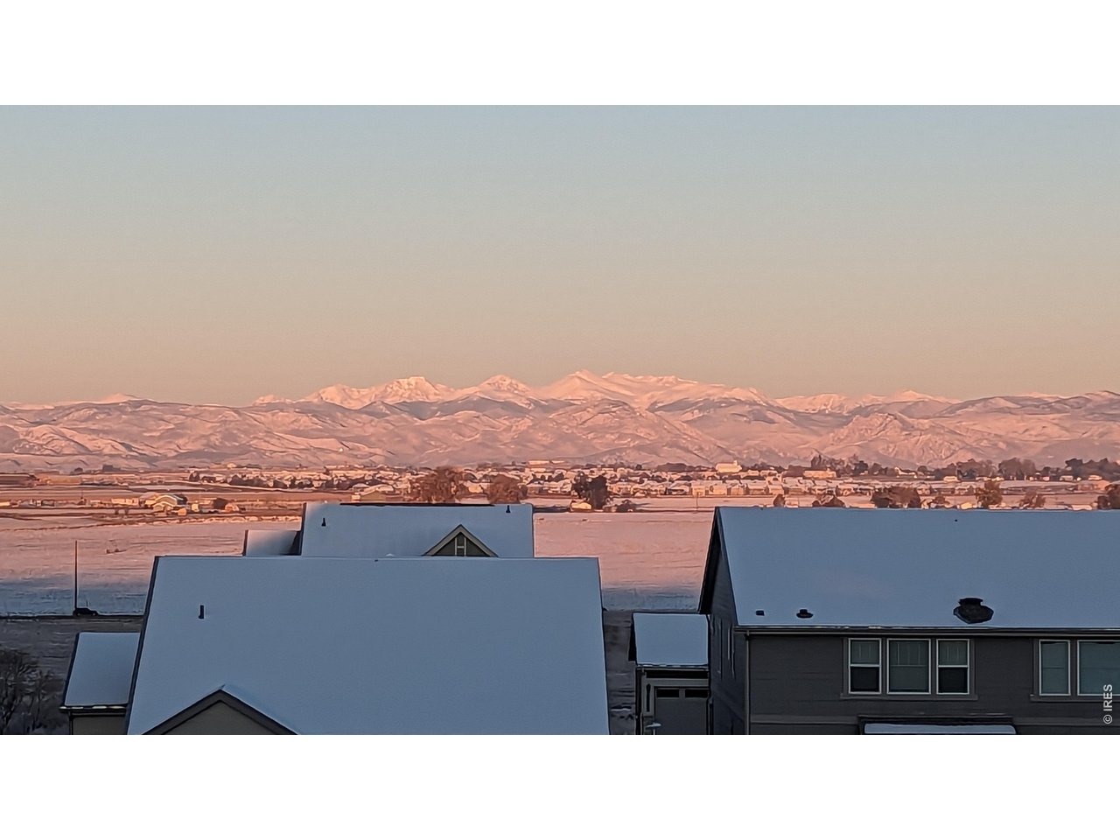
Mountain Views, Privacy & Incredible Upgrades in The Overlook at Johnstown Farms! Built in 2023, this exceptional 4-bed, 4-bath home offers 3521SF with stunning, unobstructed mountain views from all three levels. The bright, open-concept main level features a spacious kitchen with quartz countertops, an oversized island, and abundant cabinet storage-perfect for everyday living and entertaining. The professionally finished walkout basement, completed in 2025, adds exceptional versatility with a wet bar, full bathroom, flex space w/ Murphy bed, generous storage, and direct access to the lower patio. Step outside to a large, beautifully landscaped backyard backing to peaceful green space and a neighborhood trail leading to the park, with no direct neighbors behind you. Enjoy incredible Colorado sunsets and mountain views from the second-level deck, lower-level patio, and primary bedroom. Additional upgrades include fully paid-off solar panels, Tesla Powerwall 3 battery backup, two 220V EV-ready garage outlets, whole-home humidifier, air ionizer, and a roof replaced in August of 2026. Conveniently located near downtown Johnstown, shopping, dining, major routes, and the planned Centennial Park, this home offers an outstanding combination of modern comfort, energy efficiency, privacy, and Colorado lifestyle.

$4,238/mo

Est. mortgage payment based on a $637,000 home price.

All estimates are provided by Luxury Presence for informational purposes only. Actual amounts may vary.

Additional information

MLS® ID
1068761

Interior Features

Bedrooms
4
Bathrooms
4
Cooling
Yes
Heating
Yes
Basement
Yes

Exterior Features

Lot Size
0.14 Acres

Other Property Details

Taxes
$5,017
Tax Frequency
Annually
Association Fee Frequency
Monthly
Garage
Yes
View
Yes
MLS provider logo

Listings courtesy of Information and Real Estate Services, LLC (IRES) as distributed by MLS GRID

All information deemed reliable but not guaranteed and should be independently verified. All properties are subject to prior sale, change or withdrawal. Neither listing broker(s) nor Windmill Homes shall be responsible for any typographical errors, misinformation, misprints and shall be held totally harmless. Properties displayed may be listed or sold by various participants in the MLS. 

Based on information submitted to the MLS GRID as of 5:36 AM UTC on 10/9/2026. All data is obtained from various sources and may not have been verified by broker or MLS GRID. Supplied Open House Information is subject to change without notice. All information should be independently reviewed and verified for accuracy. Properties may or may not be listed by the office/agent presenting the information.

©2026 Information and Real Estate Services, LLC (IRES). All rights reserved.

DMCA Notice 

Powered by Luxury Presence