Property photo 1
Property photo 2
Property photo 3
Property photo 4
Property photo 5
3 Beds
2 Baths
1,230 sqft

$335,000

2448 S Victor St D, Aurora CO, 80014

Price per sqft$272.36
Built in1978
Property size1,230 sqft
Property typeTownhomes
Courtesy of Berkshire Hathaway HomeServices Colorado Real Estate, LLC - Brighton, Tara Basagoitia Listing Contact: [email protected],720-807-5046

Overview

Active

Listed Sep 17, 2026

Updated 2 days ago

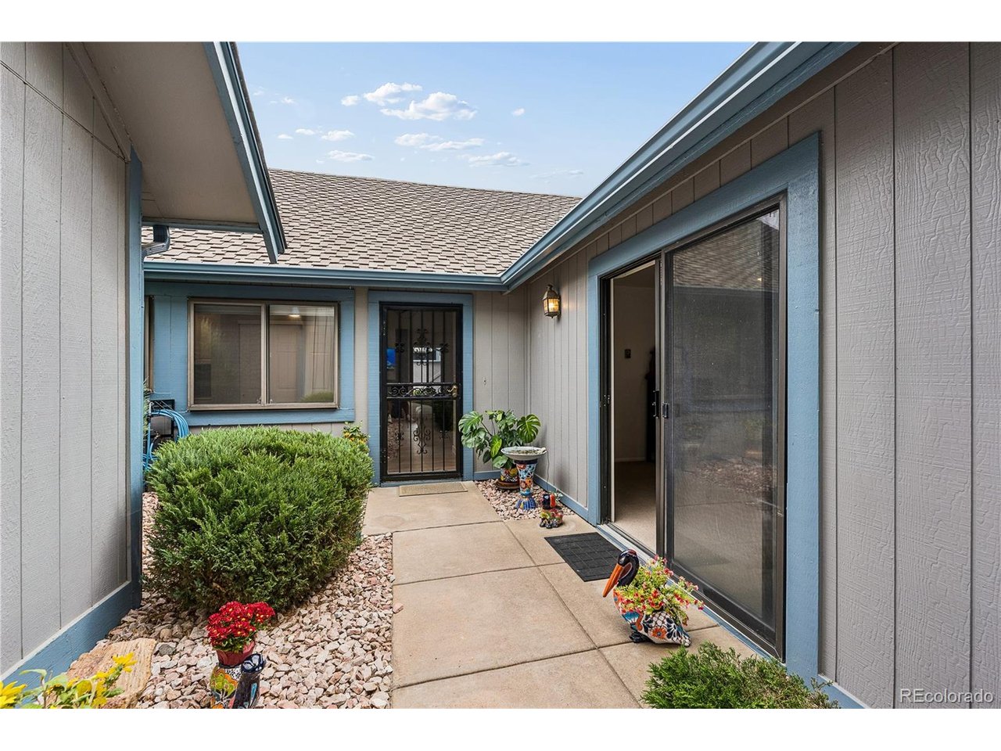
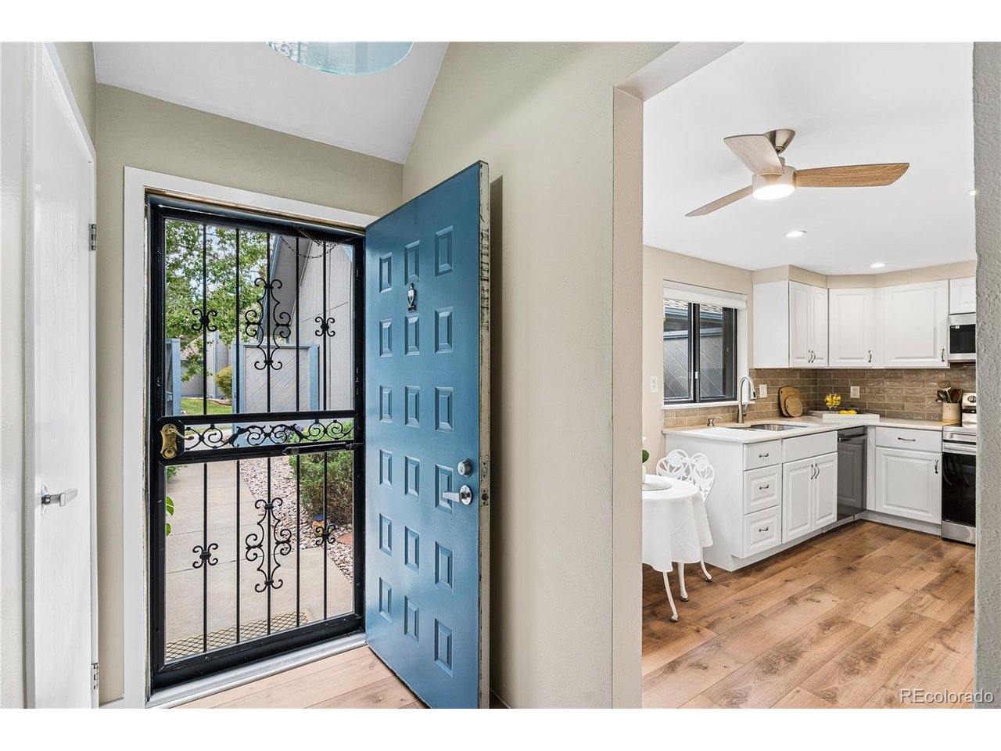
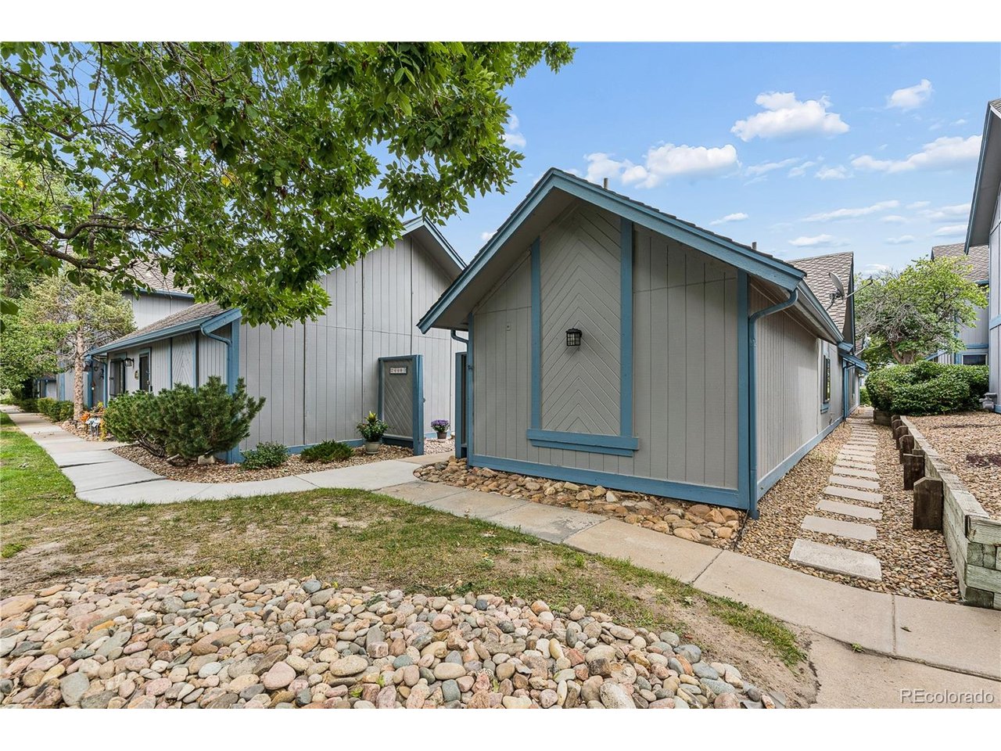
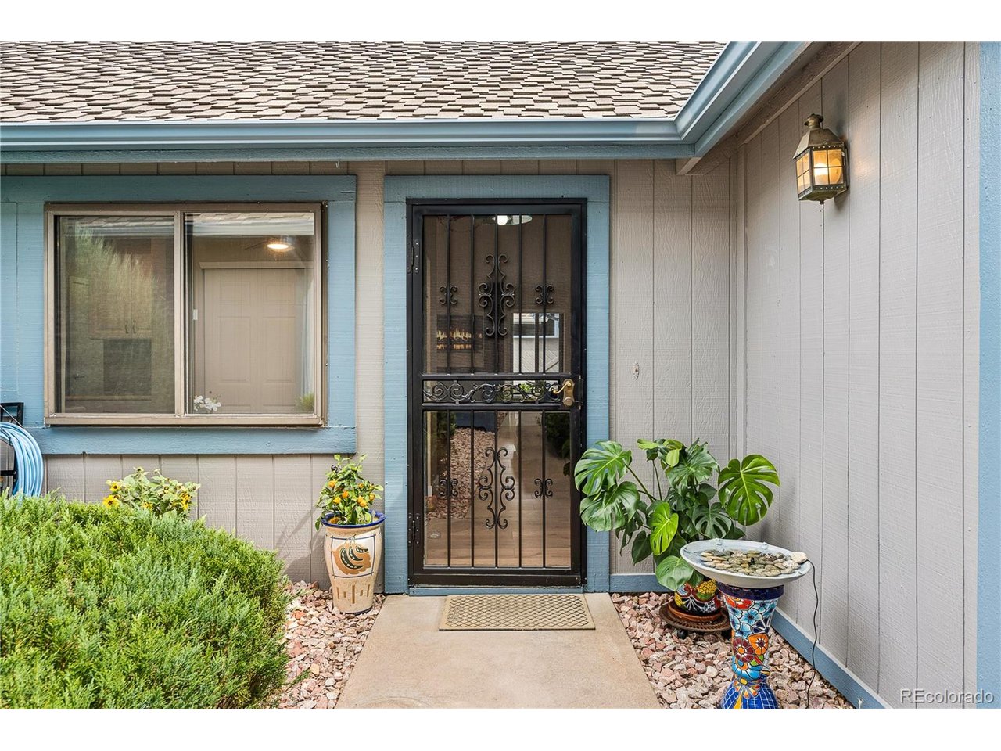
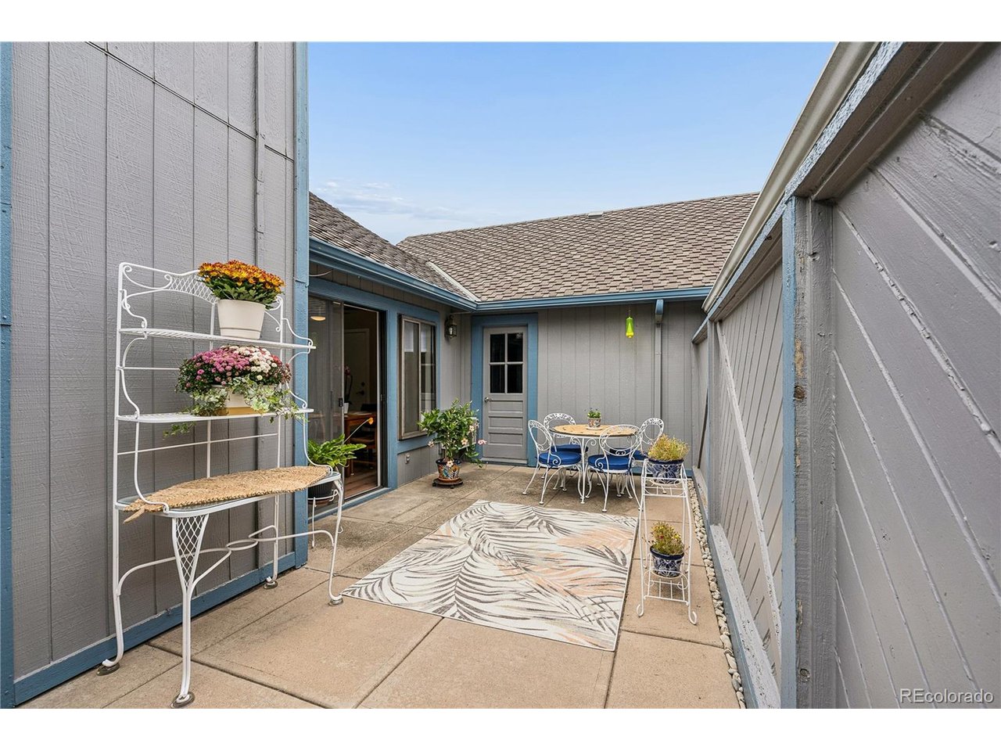
GOLFERS and green-space lovers, this one is for you! Experience easy, single-level living at 2448 S Victor Street #D, a rare ranch-style townhome in Aurora's desirable Heather Ridge community. The bright, open floor plan offers abundant natural light, a new gas fireplace installed in 2025 and multiple patio doors connecting the home to two private outdoor spaces-a welcoming front courtyard and relaxing back patio perfect for dining outdoors or unwinding at the end of the day. The updated kitchen and luxury vinyl plank flooring were completed in 2025, along with fresh interior paint throughout. Additional features include updated electrical, new ceiling fans, vertical blinds, custom top-down/bottom-up cellular shades and included appliances. The attached two-car garage provides abundant storage space and includes a dedicated EV wall charger. Enjoy low-maintenance, generous parking and pet-friendly living in the Sausalito HOA community, one of 11 HOA communities surrounding the 18-hole Heather Ridge Golf Course. Outdoor recreation and everyday conveniences are close by, with the Iliff Light Rail Station and Jewell Wetlands Park approximately one mile away and Cherry Creek State Park just 3.7 miles away, including its expansive 107-acre off-leash dog area. The home is also less than six miles from UCHealth University of Colorado Hospital, Children's Hospital Colorado and the VA Medical Center on the Anschutz Medical Campus. With I-225 less than a mile away, you'll have convenient highway access to Denver International Airport and the greater Denver Metro area. Book your private showing today!

$2,229/mo

Est. mortgage payment based on a $335,000 home price.

All estimates are provided by Luxury Presence for informational purposes only. Actual amounts may vary.

Additional information

MLS® ID
8247226

Interior Features

Bedrooms
3
Bathrooms
2
Cooling
Yes
Heating
Yes
Basement
No

Exterior Features

Lot Size
0.05 Acres

Other Property Details

Taxes
$2,005
Tax Frequency
Annually
Association Fee Frequency
Monthly
Garage
Yes
Pets Allowed
Yes
MLS provider logo

Listings courtesy of Information and Real Estate Services, LLC (IRES) as distributed by MLS GRID

All information deemed reliable but not guaranteed and should be independently verified. All properties are subject to prior sale, change or withdrawal. Neither listing broker(s) nor Windmill Homes shall be responsible for any typographical errors, misinformation, misprints and shall be held totally harmless. Properties displayed may be listed or sold by various participants in the MLS. 

Based on information submitted to the MLS GRID as of 4:18 AM UTC on 10/8/2026. All data is obtained from various sources and may not have been verified by broker or MLS GRID. Supplied Open House Information is subject to change without notice. All information should be independently reviewed and verified for accuracy. Properties may or may not be listed by the office/agent presenting the information.

©2026 Information and Real Estate Services, LLC (IRES). All rights reserved.

DMCA Notice 

Powered by Luxury Presence