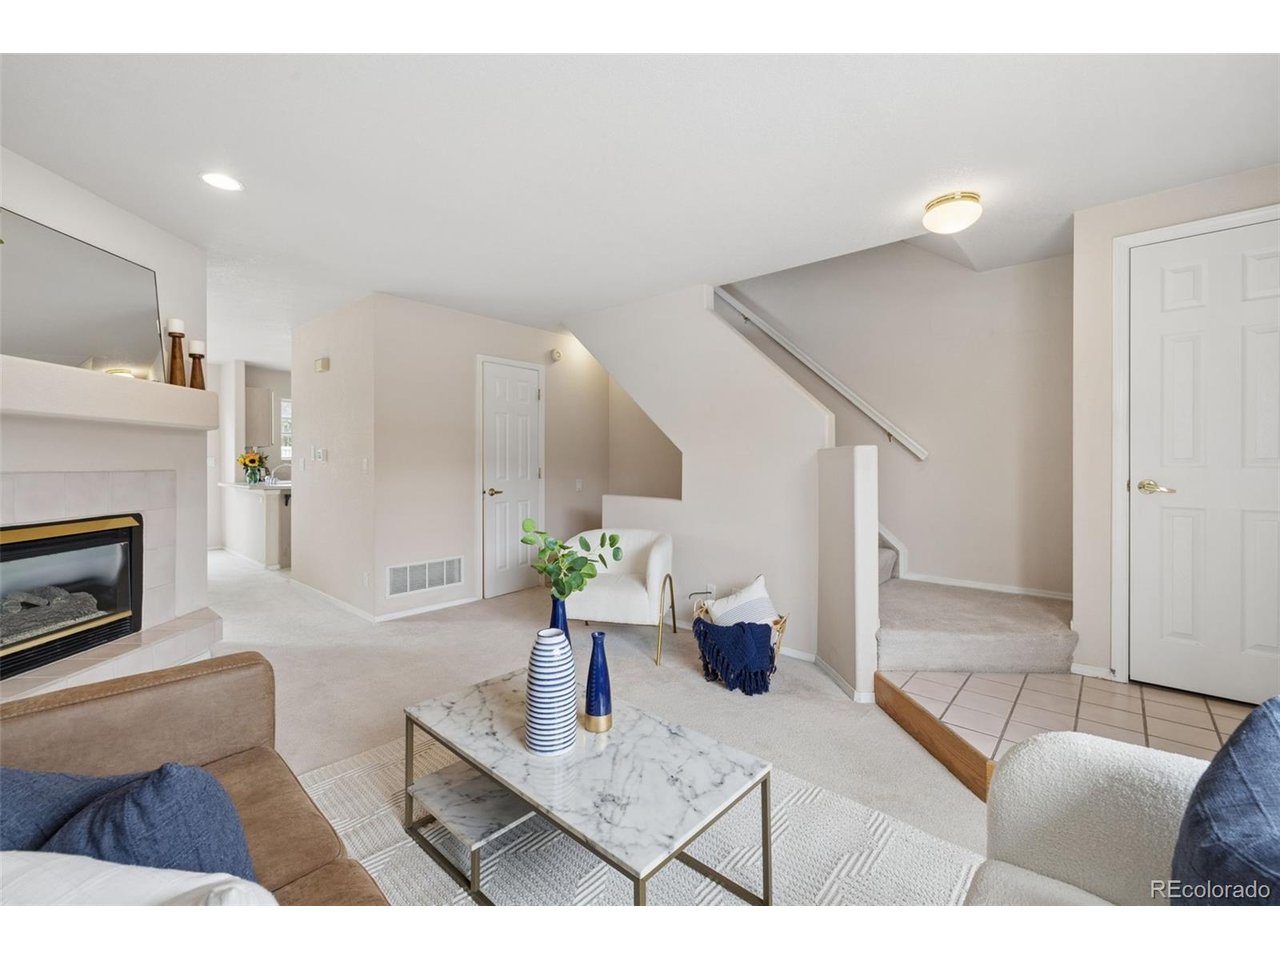
Property photo 1
Property photo 2
Property photo 3
Property photo 4
Property photo 5
3 Beds
3 Baths
1,522 sqft

$299,000

6237 Colony Cir, Colorado Springs CO, 80919

Price per sqft$196.45
Built in1993
Property size1,522 sqft
Property typeTownhomes
Courtesy of The Platinum Group, Michael MacGuire Listing Contact: [email protected]

Overview

Active

Listed Sep 21, 2026

Updated 2 weeks ago

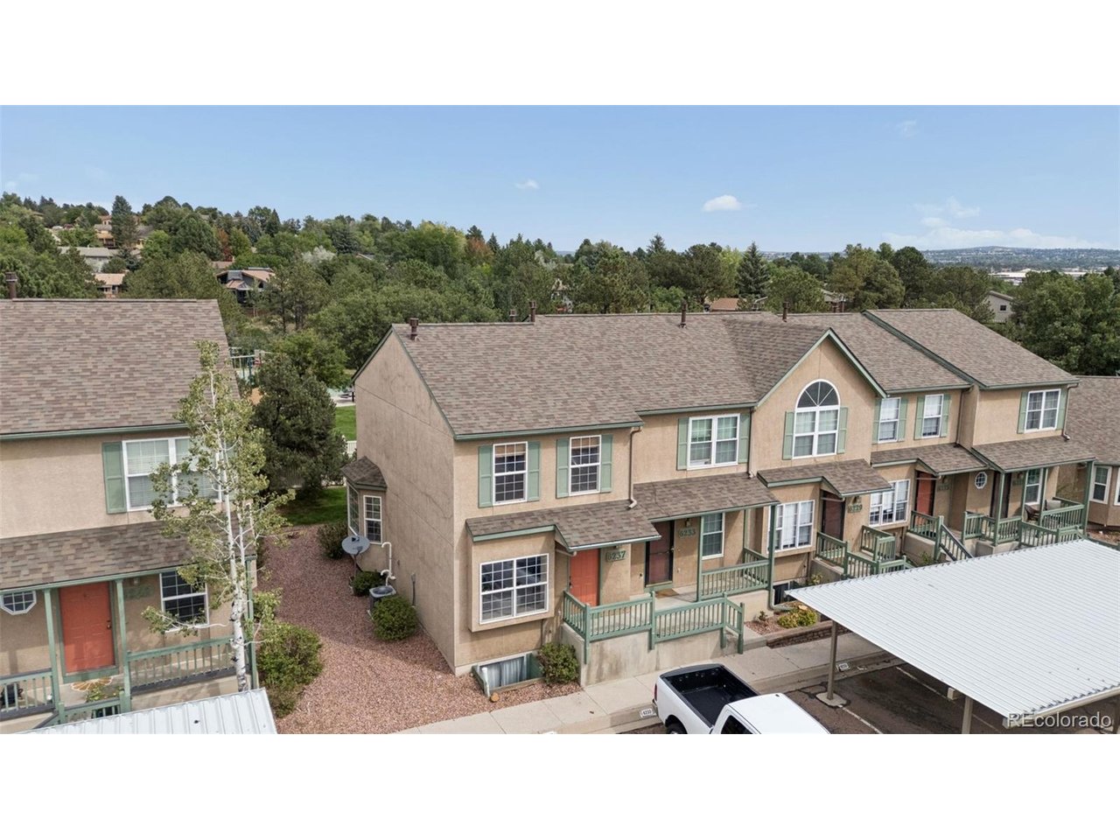
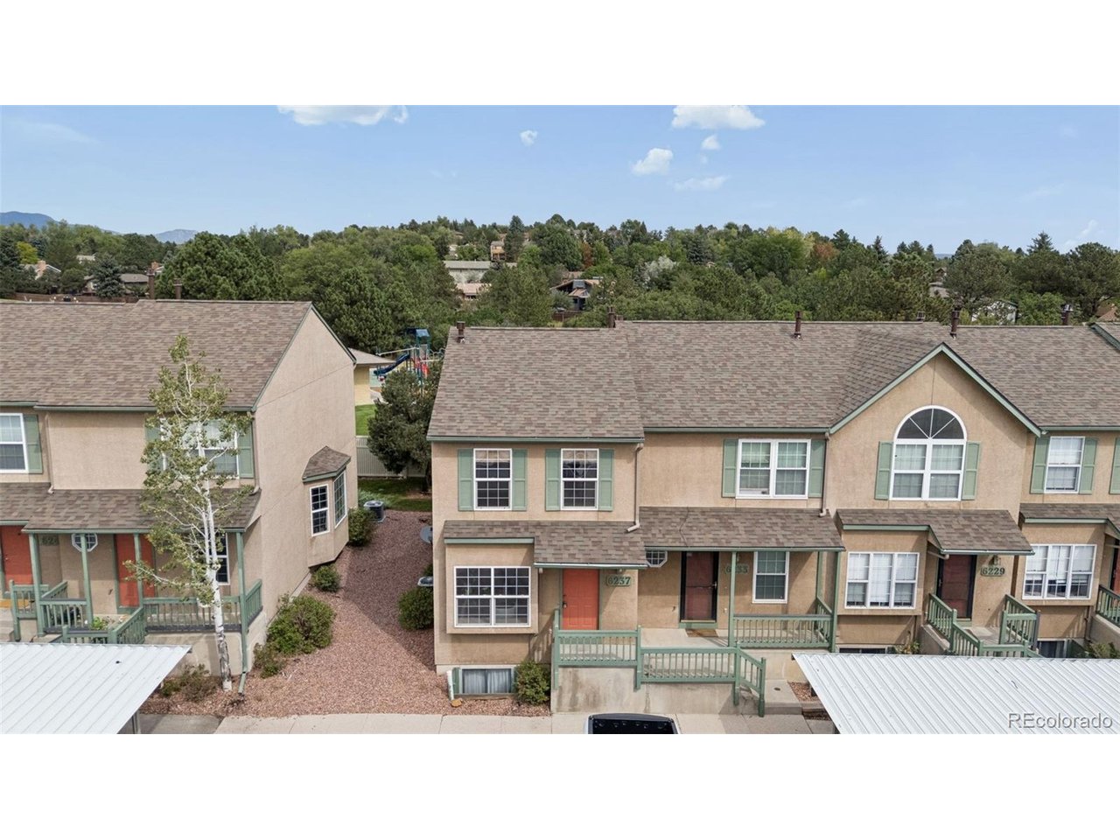
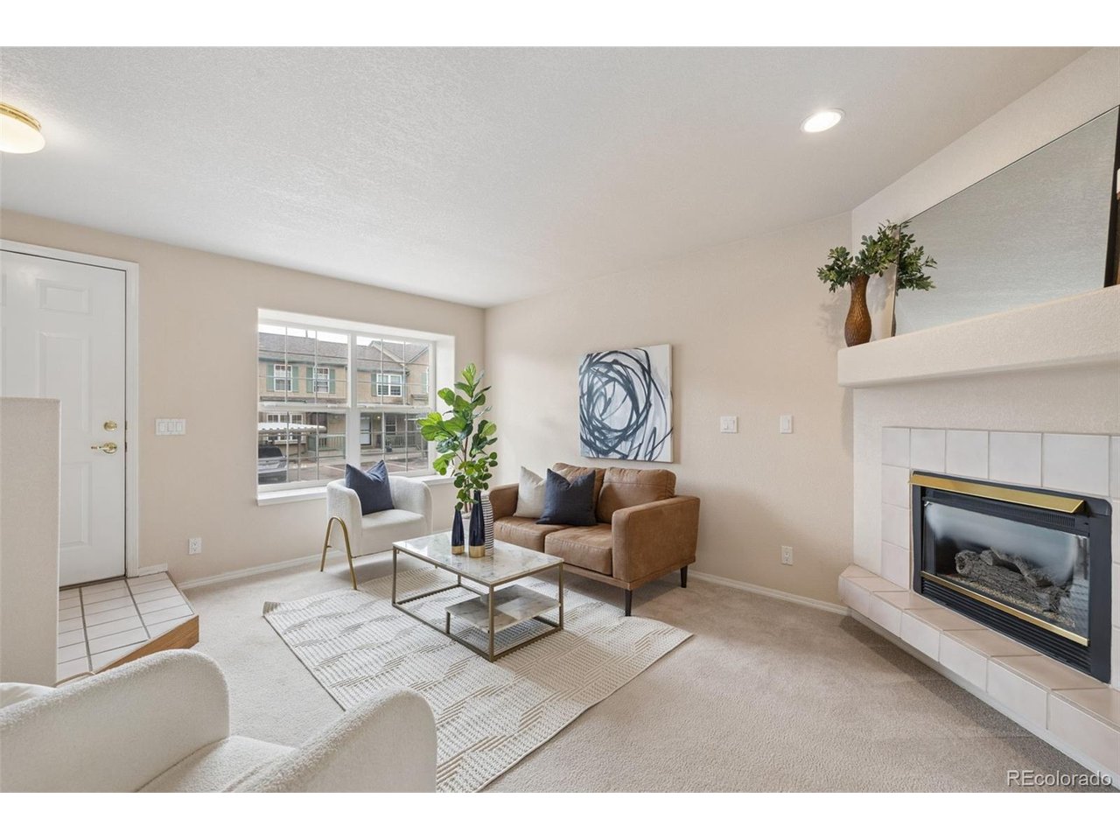
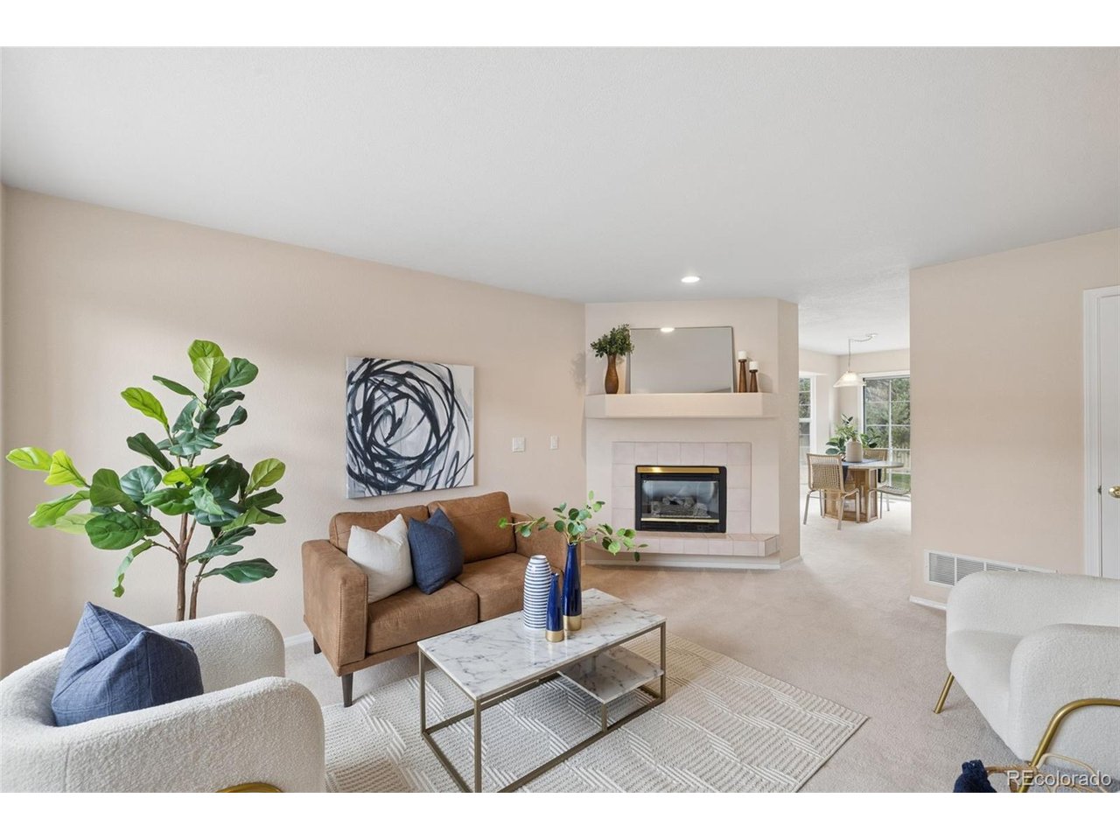
Stunning Rockrimmon townhome offering mountain views and a peaceful foothills setting! Ideally positioned as an end unit backing to Golden Hills park, this exceptional home provides privacy, abundant natural light, and frequent wildlife sightings. The sun-filled living room features a cozy gas fireplace and flows into the well-appointed kitchen, offering generous cabinet and counter space, all appliances, and mountain views from the kitchen sink. The adjoining dining nook creates an inviting space for everyday meals and entertaining. Upstairs, the spacious primary bedroom captures bird's-eye views of the park, surrounding mountains, and visiting wildlife, and features dual closets and vaulted ceilings. A second bedroom and full bathroom complete the upper level. The fully finished basement adds valuable living space with a comfortable family room or media area, a dedicated bedroom, and a bathroom-ideal for guests or a home office. Step outside to the patio, relax in the serenity of the community green space, and watch the deer wander through. Additional highlights include central air conditioning, washer and dryer. Enjoy low maintenance living with an affordable HOA that covers snow removal, trash, management and exterior maintenance with recent roof replacements. This townhome provides two assigned parking places including one covered carport. Located in sought-after Rockrimmon with convenient access to award-winning Academy District 20 schools, hiking & biking trails. shopping, dining and I-25.

$1,989/mo

Est. mortgage payment based on a $299,000 home price.

All estimates are provided by Luxury Presence for informational purposes only. Actual amounts may vary.

Additional information

MLS® ID
2133023

Interior Features

Bedrooms
3
Bathrooms
3
Cooling
Yes
Heating
Yes
Basement
Yes

Exterior Features

Lot Size
512 Acres

Other Property Details

Taxes
$925
Tax Frequency
Annually
Association Fee Frequency
Monthly
Garage
Yes
Pets Allowed
Yes
MLS provider logo

Listings courtesy of Information and Real Estate Services, LLC (IRES) as distributed by MLS GRID

All information deemed reliable but not guaranteed and should be independently verified. All properties are subject to prior sale, change or withdrawal. Neither listing broker(s) nor Windmill Homes shall be responsible for any typographical errors, misinformation, misprints and shall be held totally harmless. Properties displayed may be listed or sold by various participants in the MLS. 

Based on information submitted to the MLS GRID as of 4:12 AM UTC on 9/23/2026. All data is obtained from various sources and may not have been verified by broker or MLS GRID. Supplied Open House Information is subject to change without notice. All information should be independently reviewed and verified for accuracy. Properties may or may not be listed by the office/agent presenting the information.

©2026 Information and Real Estate Services, LLC (IRES). All rights reserved.

DMCA Notice 

Powered by Luxury Presence