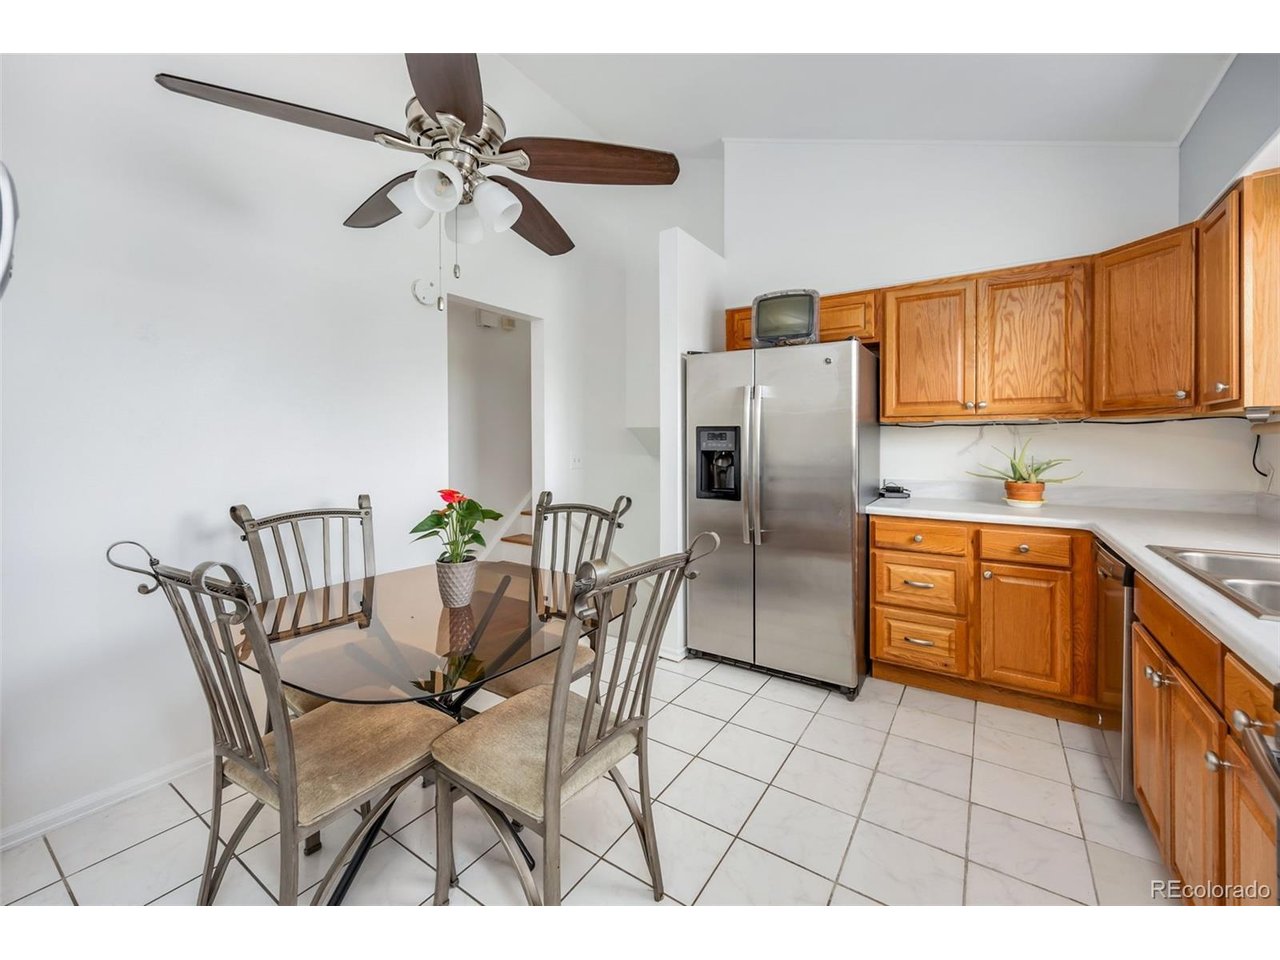
Property photo 1
Property photo 2
Property photo 3
Property photo 4
Property photo 5
3 Beds
3 Baths
2,121 sqft

$495,000

14975 E Radcliff Dr, Aurora CO, 80015

Price per sqft$233.38
Built in1976
Property size2,121 sqft
Property typeResidential
Courtesy of Tailor & Co Realty Group, Cristina Schutz Listing Contact: [email protected],720-210-3663

Overview

Active

Listed Jun 26, 2026

Updated 3 days ago

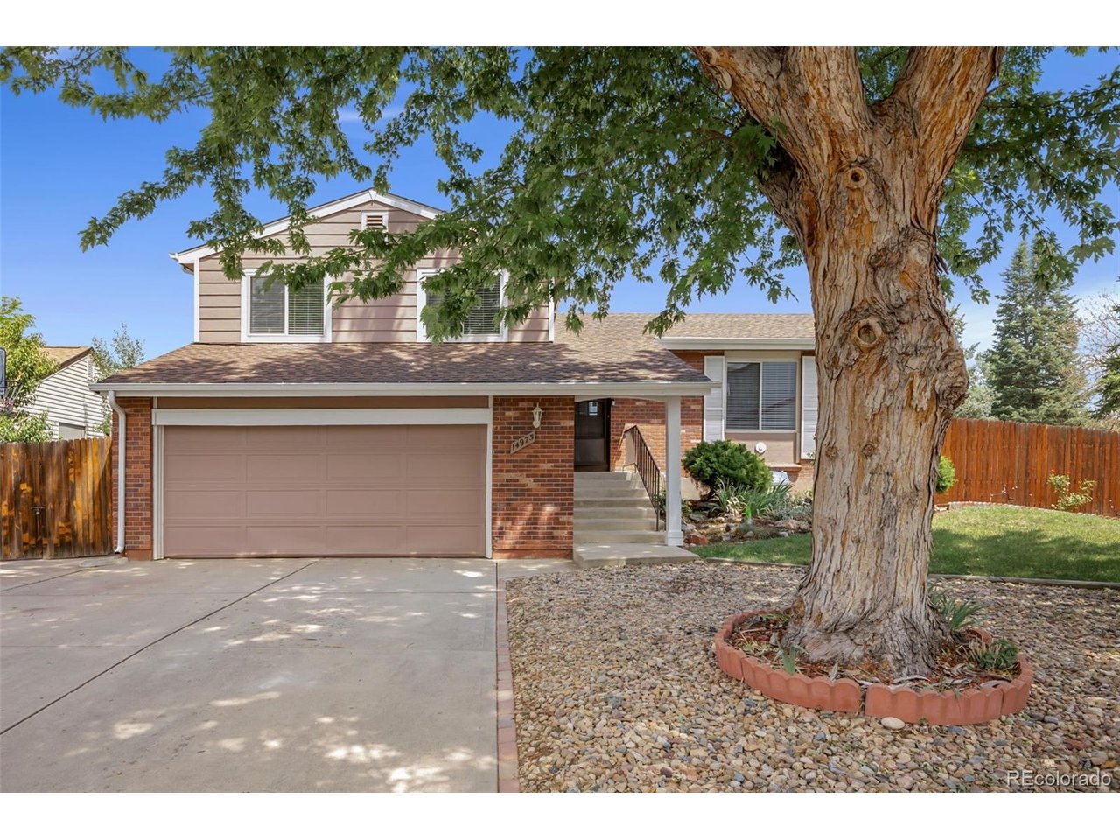
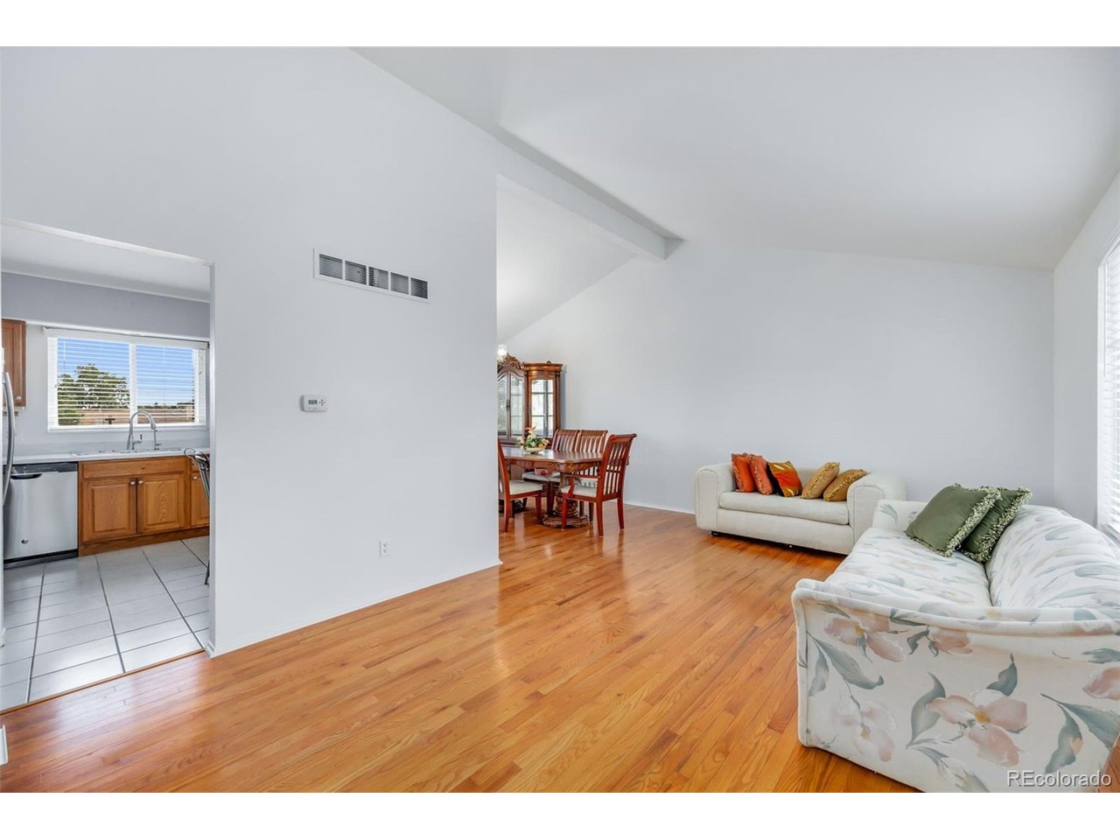
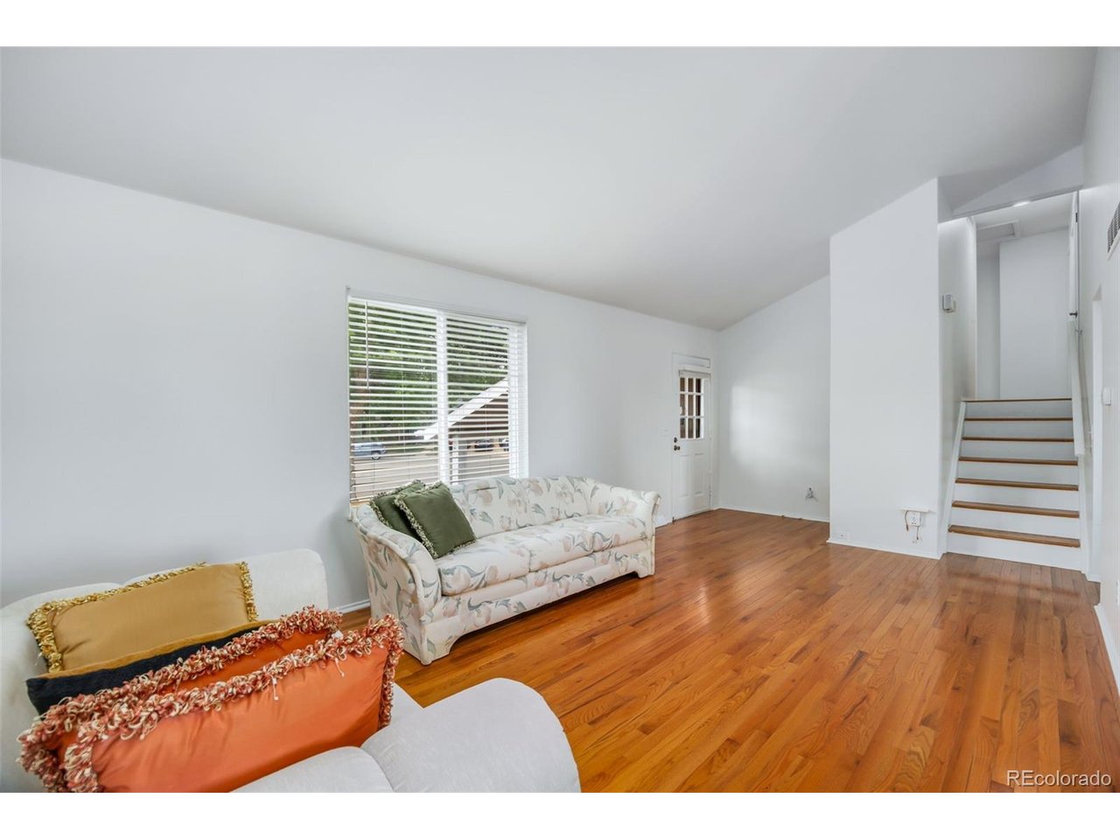
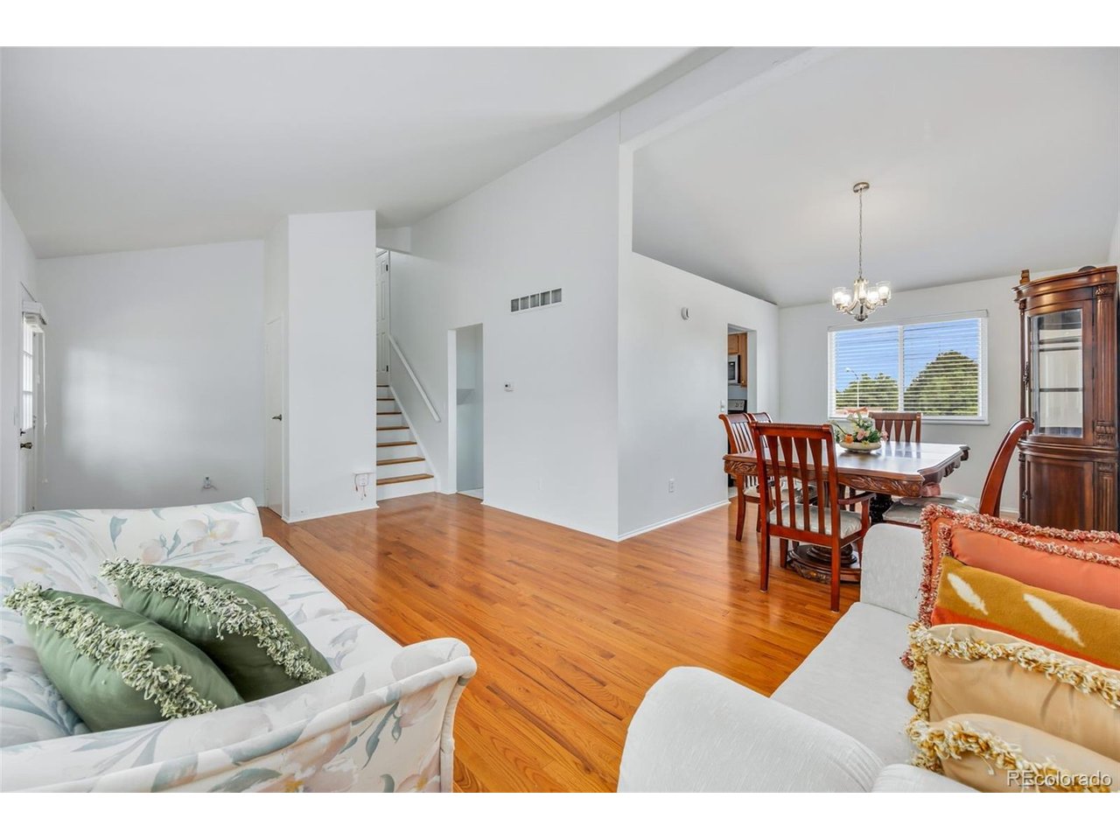
Welcome to this beautifully updated home nestled in a quiet cul-de-sac within the highly sought-after Pheasant Run neighborhood and the award-winning Cherry Creek School District. This spacious tri-level home offers an abundance of living space, natural light, and flexibility to fit your lifestyle. Upstairs, you'll find three bedrooms, including a private primary bedroom with an en-suite bathroom, along with an additional full bathroom serving the secondary bedrooms. The main level features a bright and inviting living room, perfect for entertaining or relaxing. Just a few steps down, enjoy a cozy family room with direct backyard access and a full bathroom featuring a walk-in jetted tub for added comfort and convenience. The finished basement provides even more versatile living space with walkout access, laundry, and endless possibilities: gym, home office, or recreation room. With the simple addition of a door, this area could easily function as a fourth bedroom! Recent updates throughout the home include fresh interior paint, new flooring in the finished basement, all-new lighting fixtures, ceiling fans in every bedroom, updated mirrors, and fixtures. A true move-in-ready house! Situated on a spacious lot with mature landscaping and abundant natural light throughout, this home offers the perfect blend of comfort, functionality, and location. Don't miss the opportunity to make this wonderful property your next home.

$3,293/mo

Est. mortgage payment based on a $495,000 home price.

All estimates are provided by Luxury Presence for informational purposes only. Actual amounts may vary.

Additional information

MLS® ID
9707708

Interior Features

Bedrooms
3
Bathrooms
3
Fireplace
Yes
Cooling
Yes
Heating
Yes
Basement
Yes

Exterior Features

Lot Size
0.17 Acres

Other Property Details

Taxes
$2,504
Tax Frequency
Annually
Garage
Yes
MLS provider logo

Listings courtesy of Information and Real Estate Services, LLC (IRES) as distributed by MLS GRID

All information deemed reliable but not guaranteed and should be independently verified. All properties are subject to prior sale, change or withdrawal. Neither listing broker(s) nor Windmill Homes shall be responsible for any typographical errors, misinformation, misprints and shall be held totally harmless. Properties displayed may be listed or sold by various participants in the MLS. 

Based on information submitted to the MLS GRID as of 6:09 AM UTC on 10/7/2026. All data is obtained from various sources and may not have been verified by broker or MLS GRID. Supplied Open House Information is subject to change without notice. All information should be independently reviewed and verified for accuracy. Properties may or may not be listed by the office/agent presenting the information.

©2026 Information and Real Estate Services, LLC (IRES). All rights reserved.

DMCA Notice 

Powered by Luxury Presence