Property photo 1
Property photo 2
Property photo 3
Property photo 4
Property photo 5
1 Bed
1 Bath
903 sqft

$229,000

10001 E Evans Ave 56D, Denver CO, 80247

Price per sqft$253.60
Built in1974
Property size903 sqft
Property typeTownhomes
Courtesy of RE/MAX Professionals, Bill Maher Listing Contact: [email protected],303-668-8085

Overview

Active

Listed Jul 13, 2026

Updated Jul 14

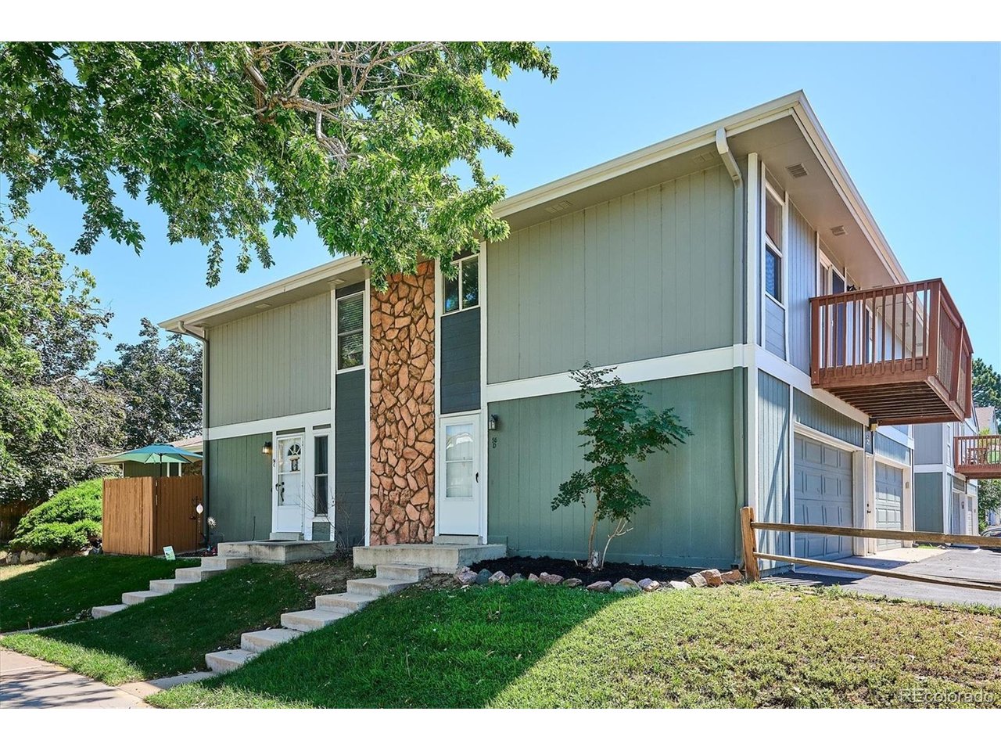
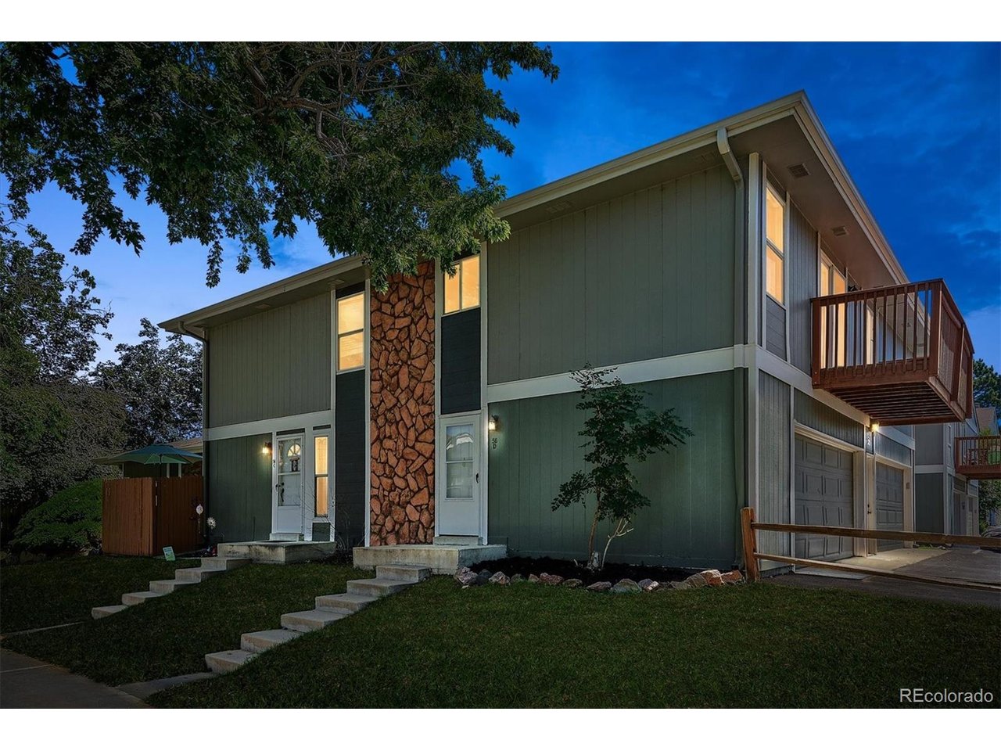
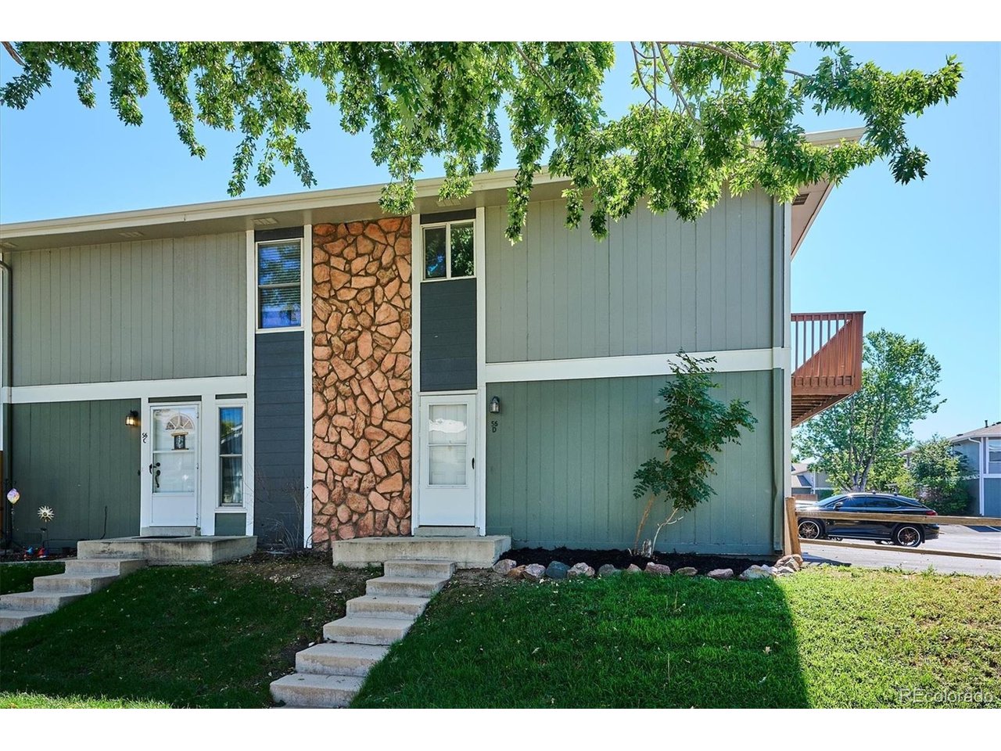
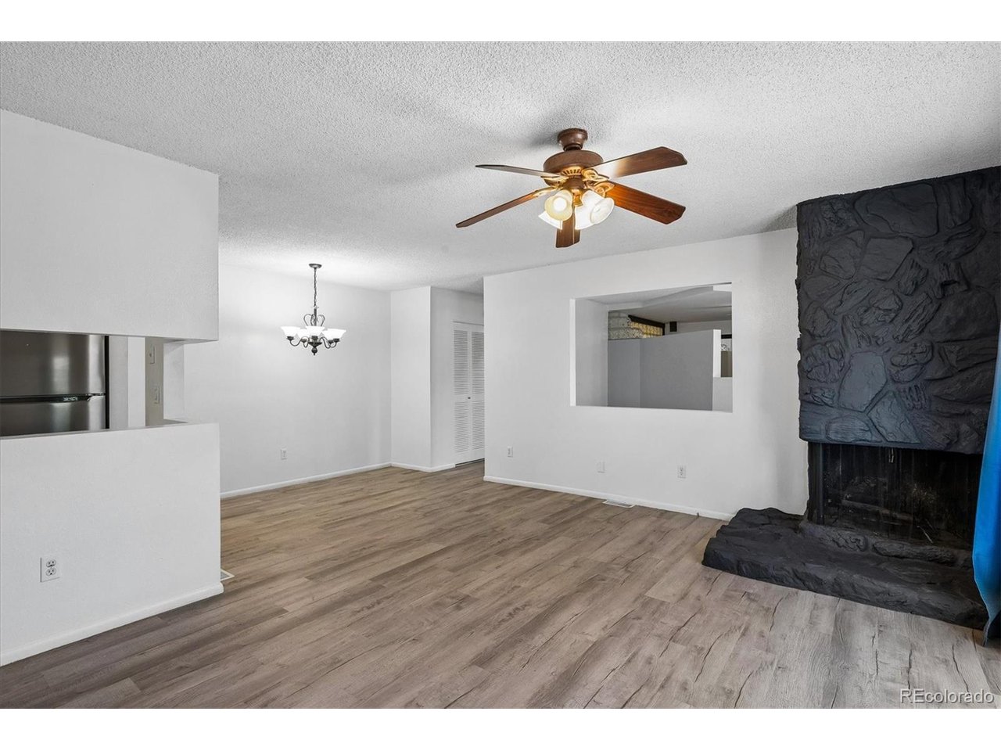
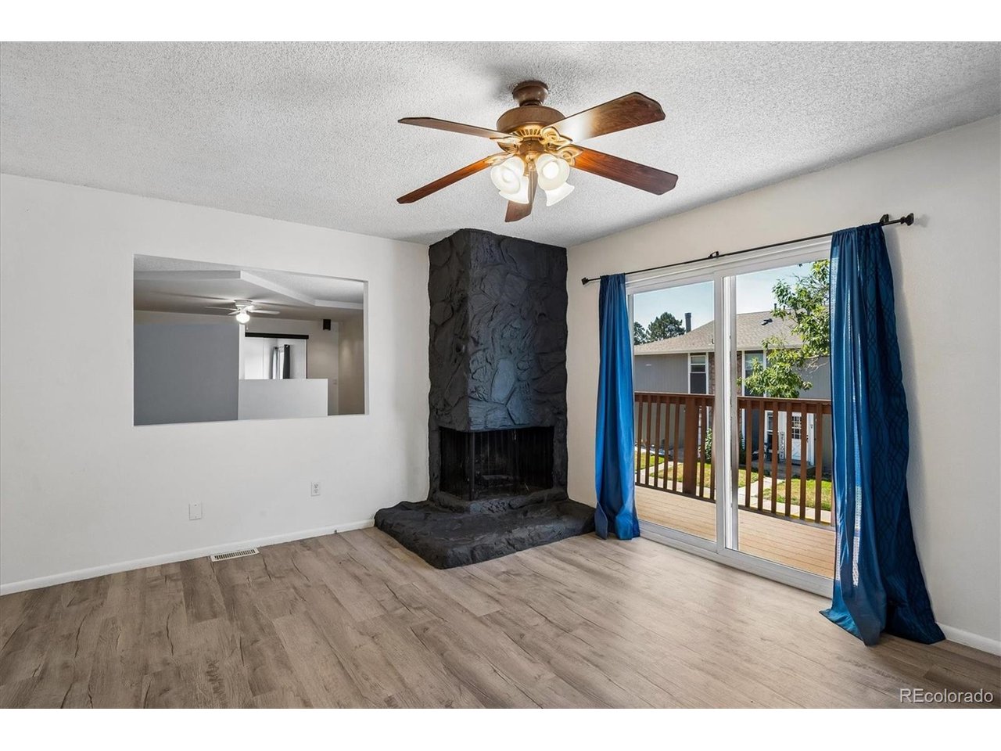
Welcome to this beautifully updated 1-bedroom, 1-bath townhome, ideally situated as a desirable southwest corner unit in a quiet, well-maintained, pet-friendly community surrounded by mature green space. Move-in ready and full of stylish updates, this home offers the perfect blend of comfort, convenience, and low-maintenance living. Inside, you'll find an updated kitchen and beautifully refreshed bathroom, along with the convenience of an included washer and dryer. The open, light-filled living space flows effortlessly to one of the home's standout features - a fantastic south-facing deck, accessible through two sliding glass doors. The home is filled with abundant natural light throughout the day, creating a warm and inviting atmosphere. Whether you're enjoying your morning coffee, entertaining friends, or unwinding after a long day, this sunny outdoor retreat feels like an extension of your living space. An attached one-car garage provides added convenience, extra storage, and protection from the elements. Residents enjoy community amenities including a pool and tennis courts, along with easy access to shopping, dining, parks, and major commuter routes. This is an exceptional opportunity to enjoy carefree living in a peaceful, convenient location.

$1,524/mo

Est. mortgage payment based on a $229,000 home price.

All estimates are provided by Luxury Presence for informational purposes only. Actual amounts may vary.

Additional information

MLS® ID
6816083

Interior Features

Bedrooms
1
Bathrooms
1
Fireplace
Yes
Cooling
Yes
Heating
Yes
Basement
No

Other Property Details

Taxes
$1,473
Tax Frequency
Annually
Association Fee Frequency
Monthly
Garage
Yes
Pets Allowed
Yes
MLS provider logo

Listings courtesy of Information and Real Estate Services, LLC (IRES) as distributed by MLS GRID

All information deemed reliable but not guaranteed and should be independently verified. All properties are subject to prior sale, change or withdrawal. Neither listing broker(s) nor Windmill Homes shall be responsible for any typographical errors, misinformation, misprints and shall be held totally harmless. Properties displayed may be listed or sold by various participants in the MLS. 

Based on information submitted to the MLS GRID as of 6:24 AM UTC on 7/14/2026. All data is obtained from various sources and may not have been verified by broker or MLS GRID. Supplied Open House Information is subject to change without notice. All information should be independently reviewed and verified for accuracy. Properties may or may not be listed by the office/agent presenting the information.

©2026 Information and Real Estate Services, LLC (IRES). All rights reserved.

DMCA Notice 

Powered by Luxury Presence