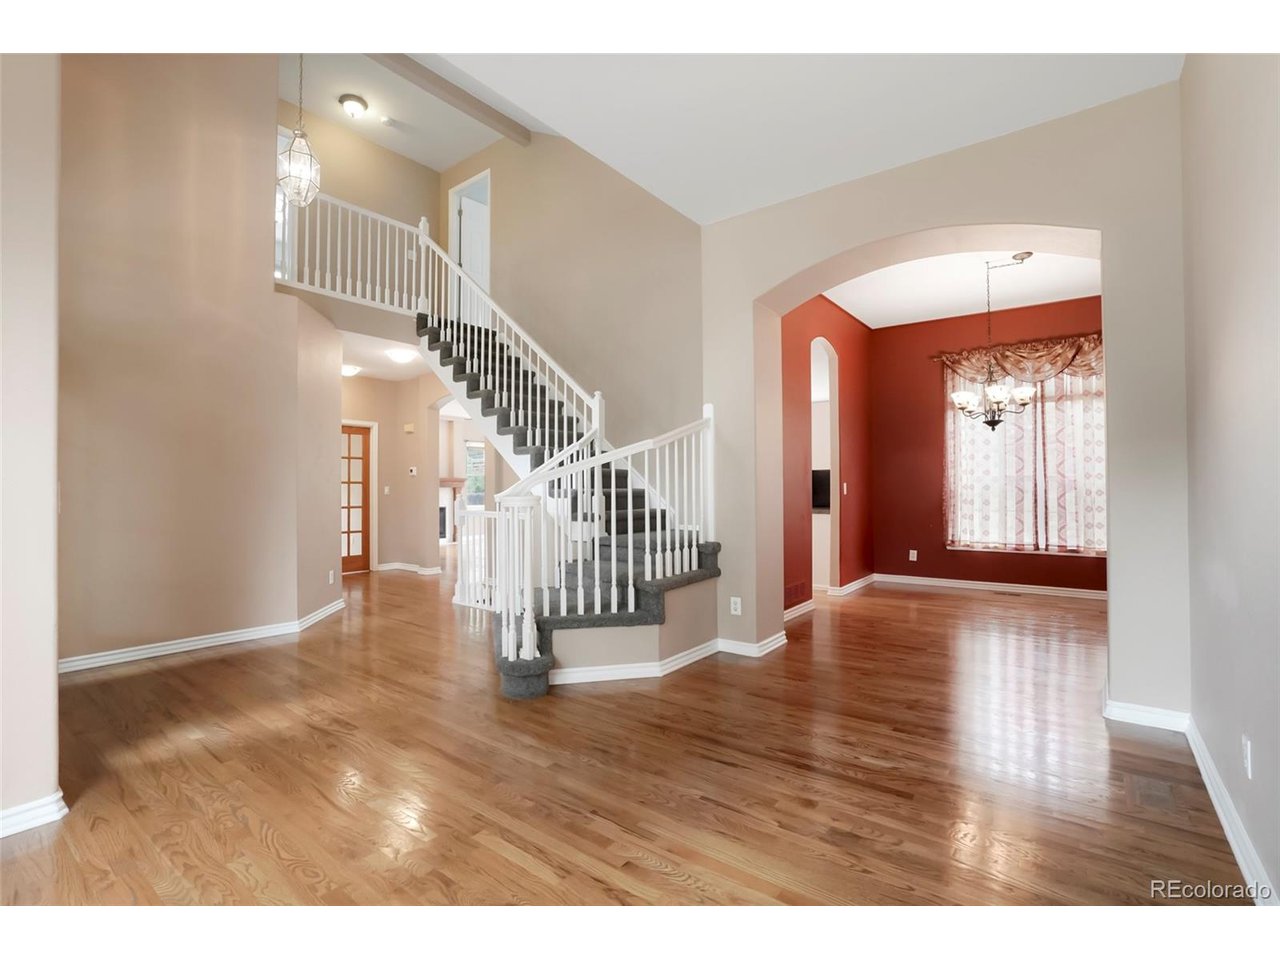
Property photo 1
Property photo 2
Property photo 3
Property photo 4
Property photo 5
5 Beds
4 Baths
3,312 sqft

$854,000

13771 W Amherst Way, Lakewood CO, 80228

Price per sqft$257.85
Built in1995
Property size3,312 sqft
Property typeResidential
Courtesy of Metro Solutions LLC, Kathy Sangster Listing Contact: [email protected],303-332-3847

Overview

Active

Listed Sep 14, 2026

Updated 7h ago

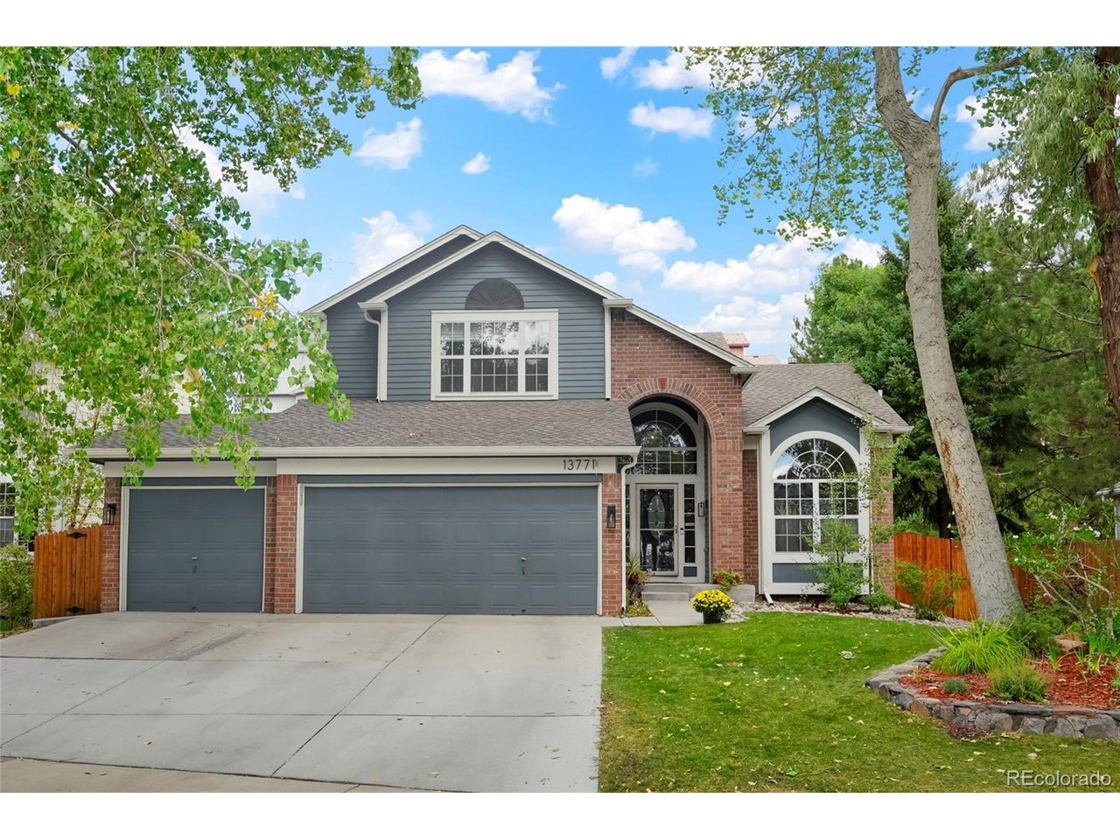
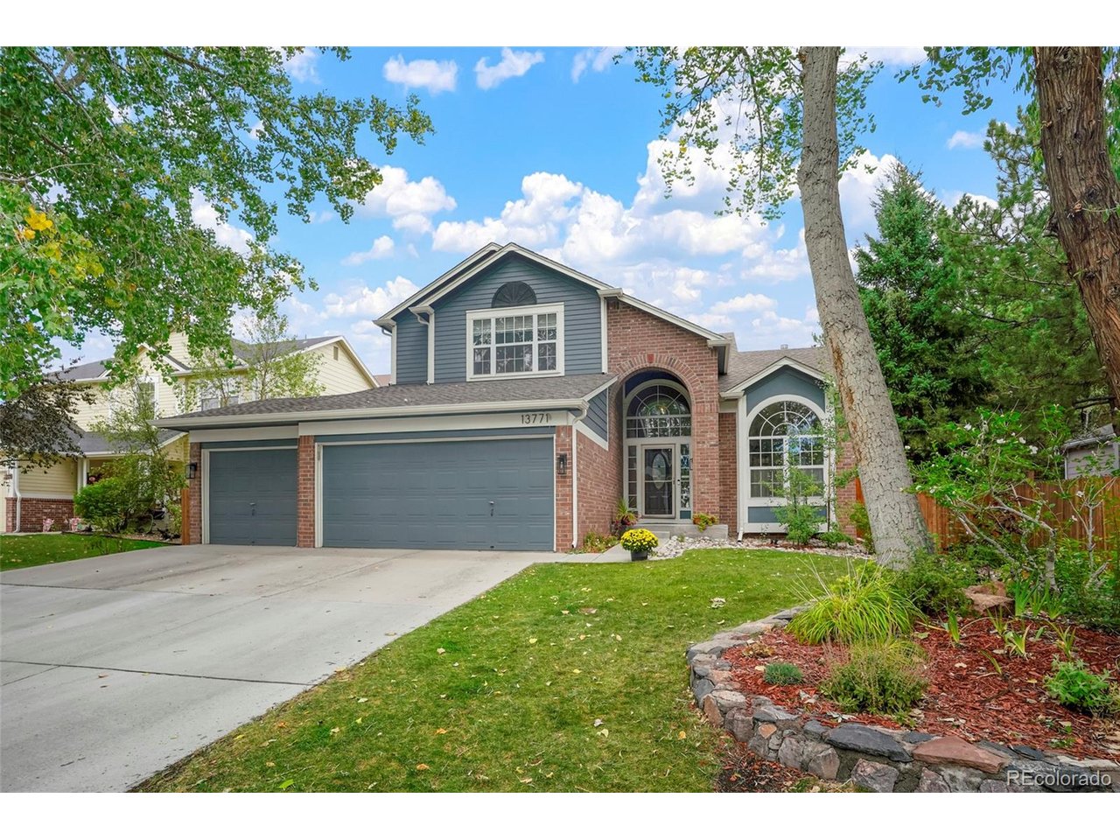
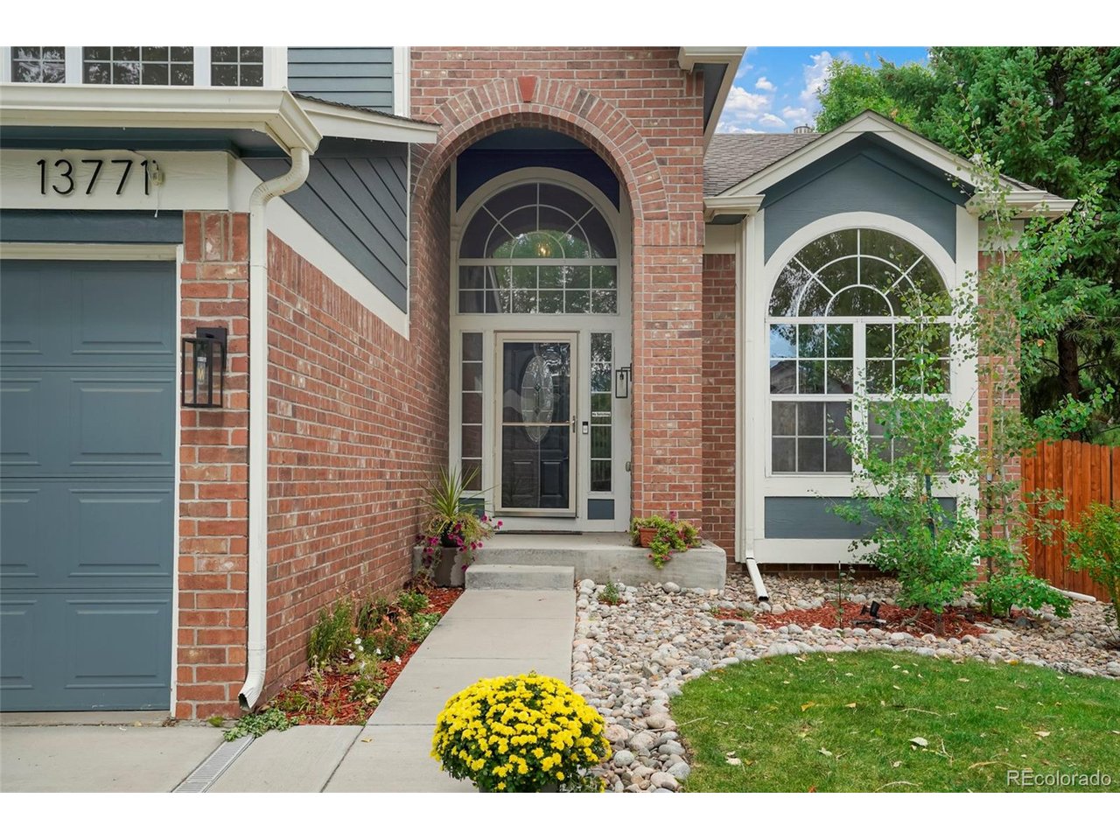
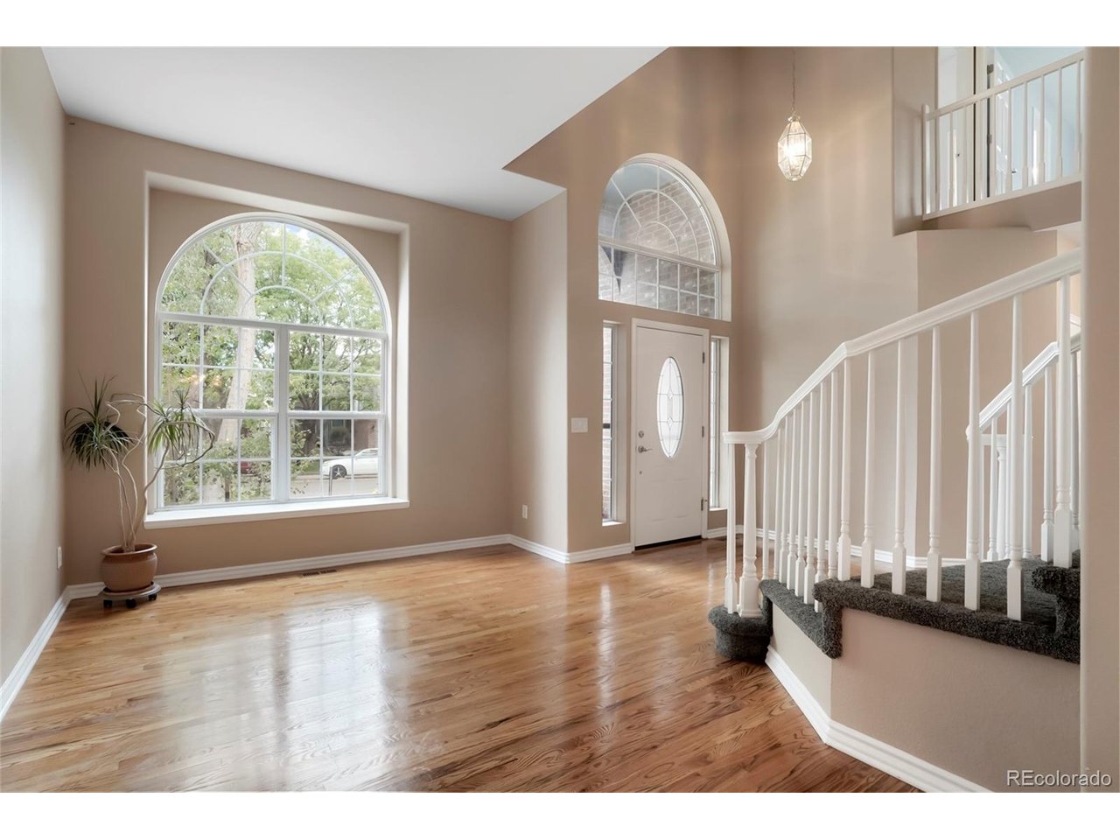
Located in Lakewood's coveted Green Mountain neighborhood, this beautifully updated two-story home with a three-car garage offers exceptional indoor and outdoor living. Over the past decade, the home has received extensive upgrades including slate tile, new blinds, hardwood floors, newer AC, roof, west-facing window frame, and driveway. Between 2020-2021, the main level gained new baseboards, the backyard received new fencing and gates, a Trex deck was added, and kitchen lighting was updated. The exterior was repainted in 2024. Recent improvements in 2025-2026 include new carpet on the upper level and basement, fresh interior paint throughout, updated baseboards and banisters, new vanities, mirrors, and lighting in the primary and basement baths, repainted kitchen cabinets with new hardware, refreshed tile grout, newly painted interior doors, and new exterior lighting. A brand-new furnace to be installed prior to closing. The main level features hardwood floors, a formal living room, spacious dining room, granite kitchen with nook, large family room with gas fireplace, private office with French doors, half bath, and laundry room. Upstairs offers a vaulted primary suite with five-piece bath and walk-in closet, plus two bedrooms with a Jack-and-Jill bath. The finished basement includes a large rec room with wet bar, two bedrooms with egress windows, full bath, and abundant storage. Outdoor living shines with a Trex deck, mature landscaping, and a serene water feature. Walking distance to a convenience center and minutes from Green Mountain's open-space parks, trails, C-470, I-70, and easy access to Denver and the mountains.

$5,682/mo

Est. mortgage payment based on a $854,000 home price.

All estimates are provided by Luxury Presence for informational purposes only. Actual amounts may vary.

Additional information

MLS® ID
3504687

Interior Features

Bedrooms
5
Bathrooms
4
Fireplace
Yes
Cooling
Yes
Heating
Yes
Basement
Yes

Exterior Features

Lot Size
0.19 Acres

Other Property Details

Taxes
$4,849
Tax Frequency
Annually
Association Fee Frequency
Quarterly
Garage
Yes
MLS provider logo

Listings courtesy of Information and Real Estate Services, LLC (IRES) as distributed by MLS GRID

All information deemed reliable but not guaranteed and should be independently verified. All properties are subject to prior sale, change or withdrawal. Neither listing broker(s) nor Windmill Homes shall be responsible for any typographical errors, misinformation, misprints and shall be held totally harmless. Properties displayed may be listed or sold by various participants in the MLS. 

Based on information submitted to the MLS GRID as of 6:29 AM UTC on 10/10/2026. All data is obtained from various sources and may not have been verified by broker or MLS GRID. Supplied Open House Information is subject to change without notice. All information should be independently reviewed and verified for accuracy. Properties may or may not be listed by the office/agent presenting the information.

©2026 Information and Real Estate Services, LLC (IRES). All rights reserved.

DMCA Notice 

Powered by Luxury Presence