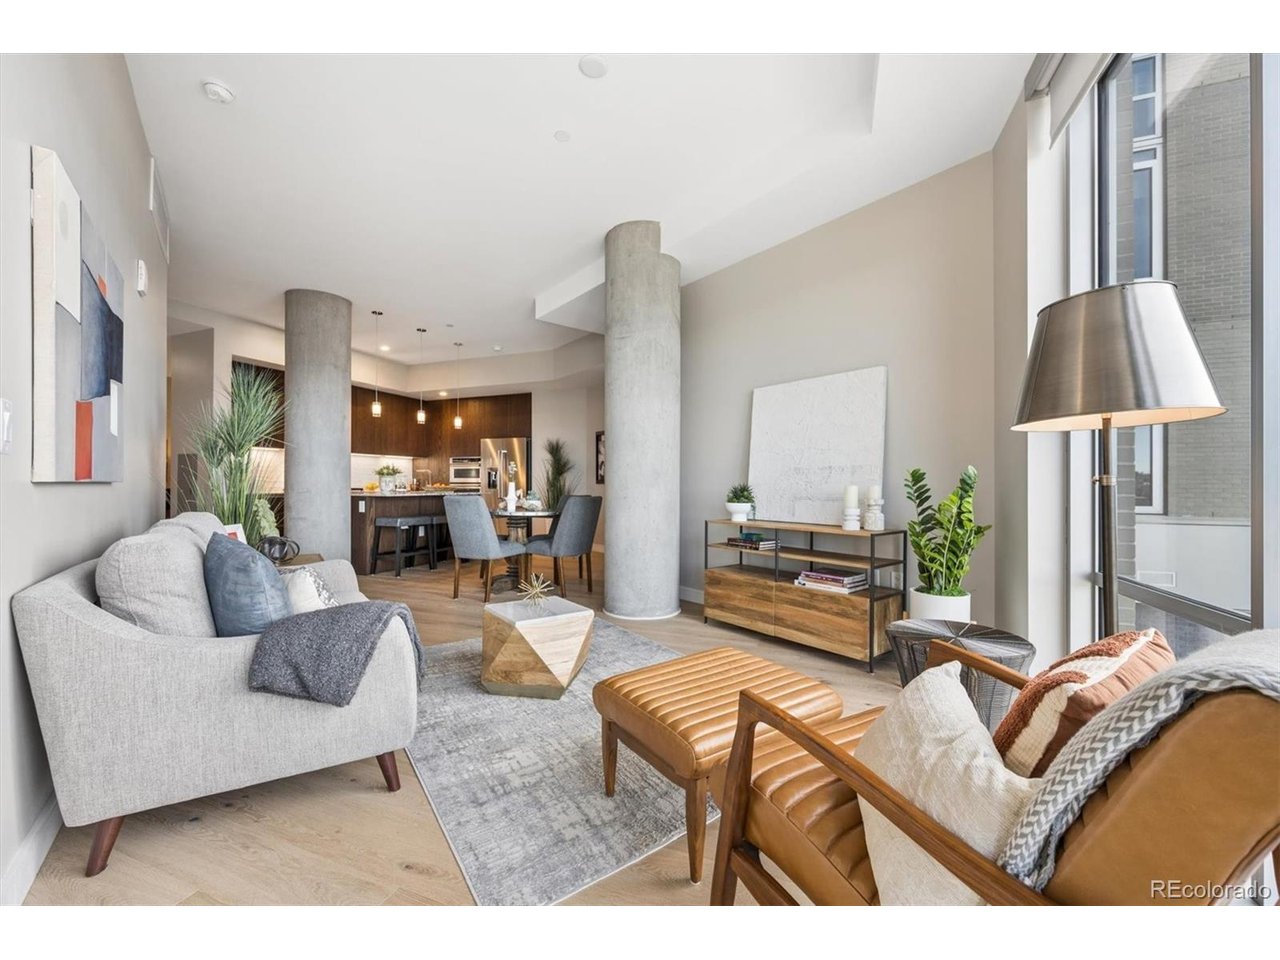
Property photo 1
Property photo 2
Property photo 3
Property photo 4
Property photo 5
2 Beds
3 Baths
1,541 sqft

$1,179,000

4200 W 17th Ave 418, Denver CO, 80204

Price per sqft$765.09
Built in2021
Property size1,541 sqft
Property typeCondominium
Courtesy of Compass - Denver, Kevin Garrett Listing Contact: [email protected],303-520-4040

Overview

Active

Listed Mar 18, 2026

Updated Aug 29

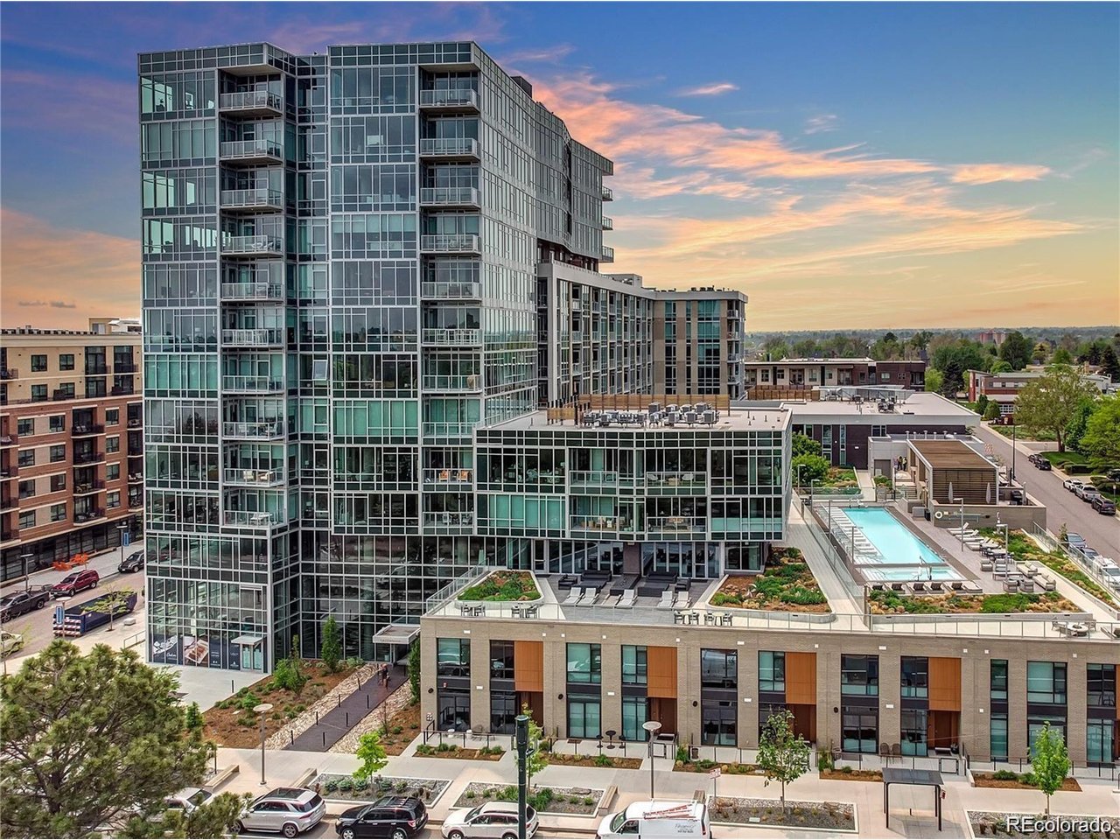
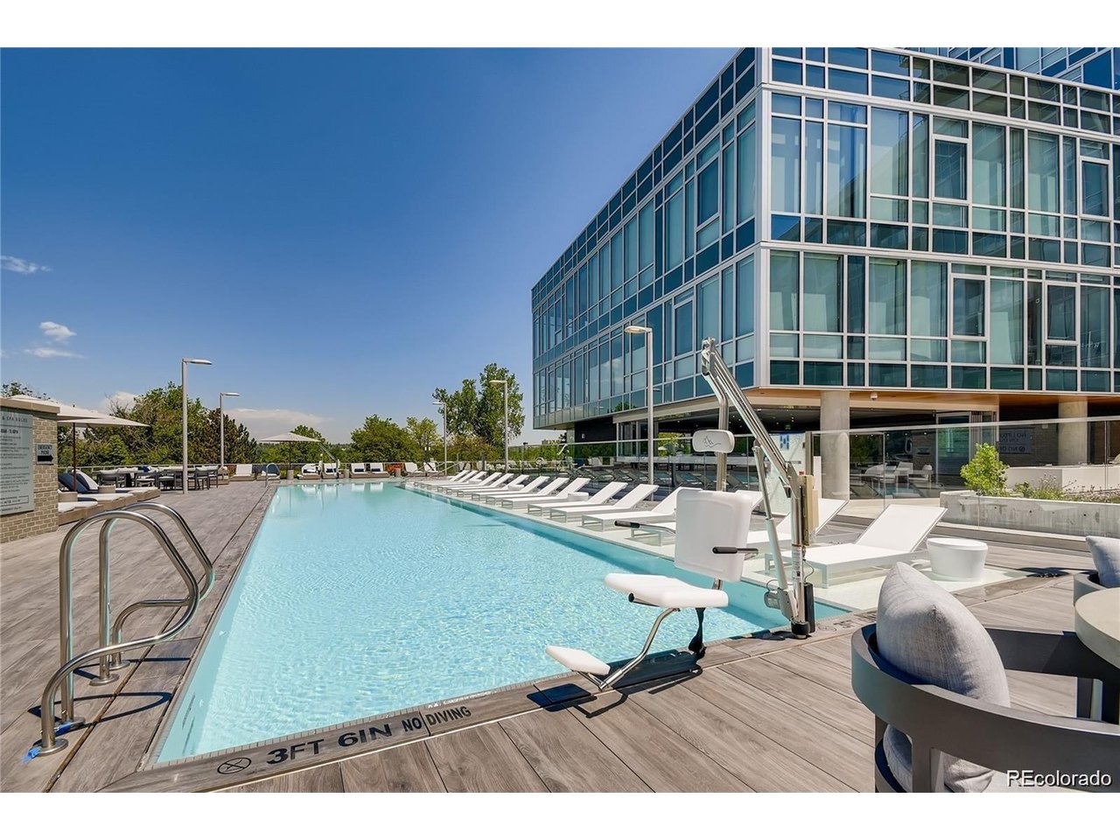
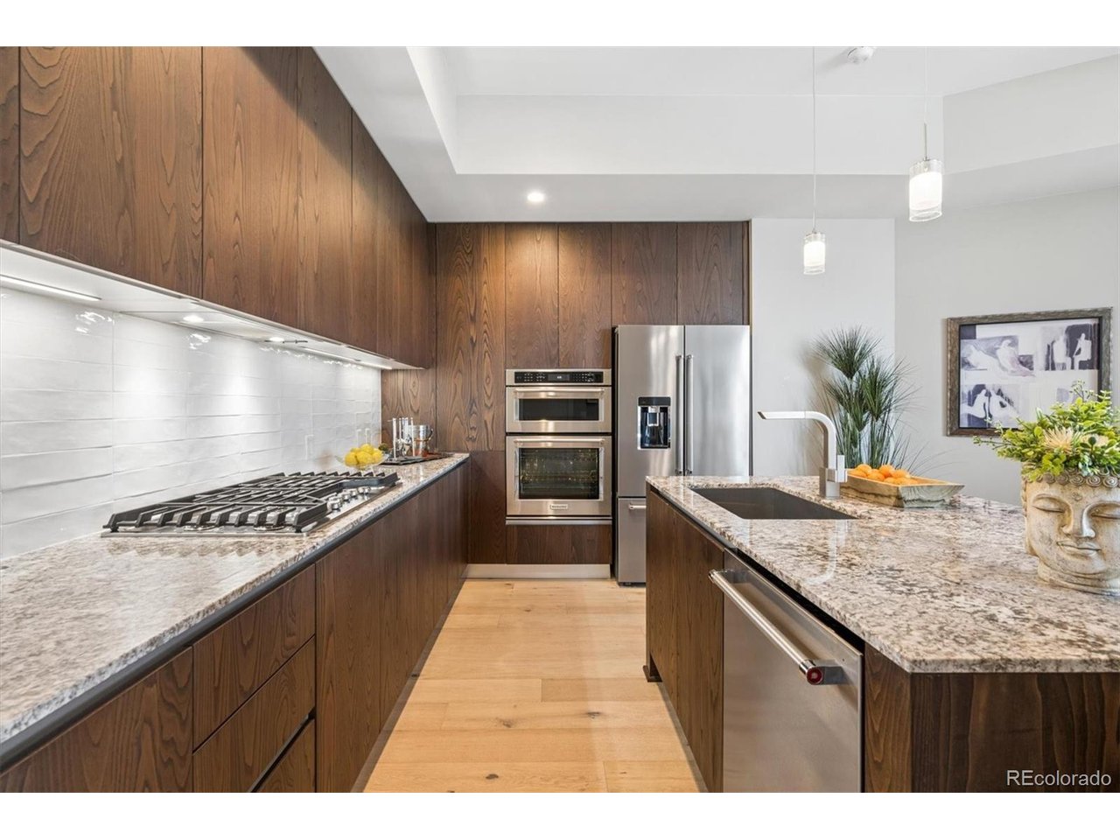
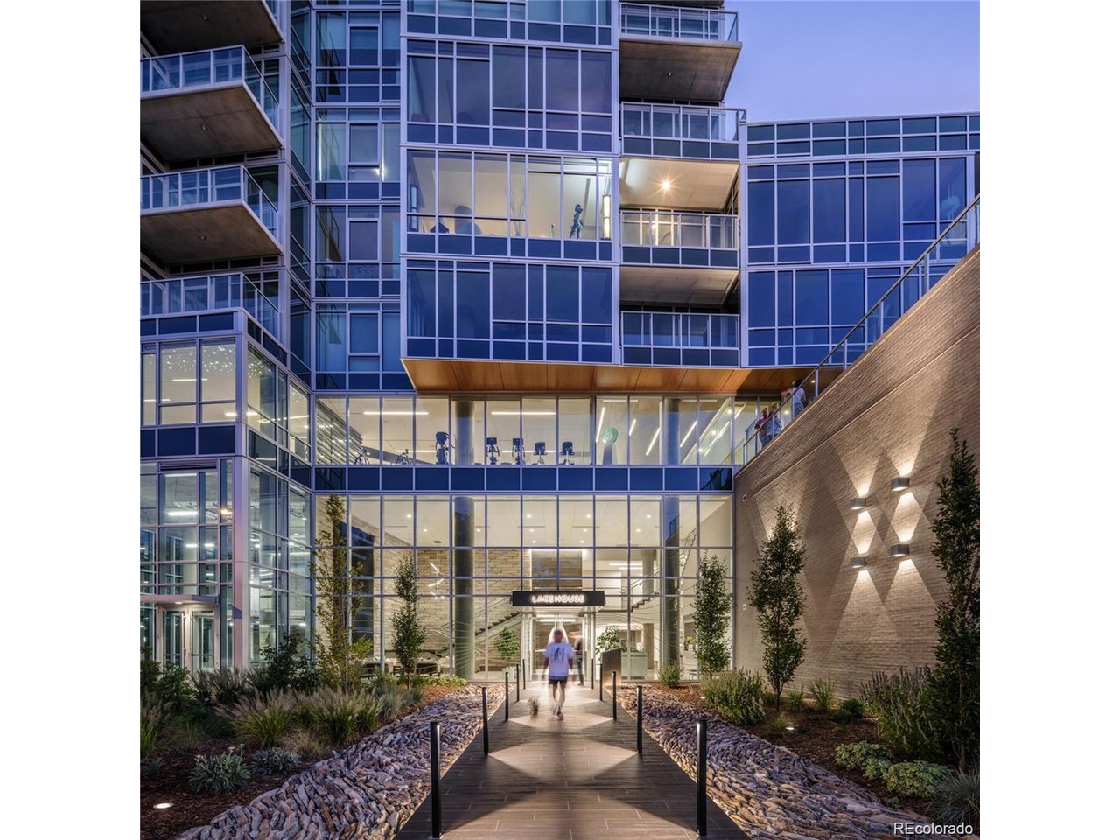
Lakehouse on 17th, Denver's premier modern high-rise building with outstanding amenities. This residence has two balconies with the floorplan designed to see the views over the amenity area toward Sloan's Lake. The large primary has it own balcony with views over the garden to the lake, large walk-in and spa like primary bath. There is second bedroom suite with walk-through closet and marble tiled bath. Additionally, there is an office/den and a power room in the entry. Great features throughout include wood flooring, elevated ceilings, floor to ceiling glass windows, roller blinds, including darkening shades in the bedrooms for optimal sleep. The chef's kitchen offers ItalKraft designer cabinetry from Italy with modern Euro 2mm Quartz countertops and island with seating. Stainless gas cooktop with integrated exhaust hood, wall combo convection oven /microwave and refrigerator. Lakehouse amenities reflect the Gold standard of Well Certification including, outdoor gardens, year round hot tub and 70' lake front swimming pool, fully equipped 2300 sqft fitness lab, dry sauna, guest suite, 24/7 front desk attendant, craft room, extensive community gathering area with kitchen- great for additional entertaining, dog wash, outdoor kitchen with gas grills & pizza oven overlooking the gardens. Walk across the street to the Sloan's Lake walking path or take a walk to one of many restaurants outside your front door. There are two restaurants in the building- Gusto! Italia & ChoLon- Southeast Asian cuisine. Lakehouse offers it all!

$7,844/mo

Est. mortgage payment based on a $1,179,000 home price.

All estimates are provided by Luxury Presence for informational purposes only. Actual amounts may vary.

Additional information

MLS® ID
9531505

Interior Features

Bedrooms
2
Bathrooms
3
Cooling
Yes
Heating
Yes
Basement
No

Other Property Details

Taxes
$8,196
Tax Frequency
Annually
Association Fee Frequency
Monthly
Garage
Yes
View
Yes
Pets Allowed
Yes
Waterfront
Yes
MLS provider logo

Listings courtesy of Information and Real Estate Services, LLC (IRES) as distributed by MLS GRID

All information deemed reliable but not guaranteed and should be independently verified. All properties are subject to prior sale, change or withdrawal. Neither listing broker(s) nor Windmill Homes shall be responsible for any typographical errors, misinformation, misprints and shall be held totally harmless. Properties displayed may be listed or sold by various participants in the MLS. 

Based on information submitted to the MLS GRID as of 3:43 AM UTC on 8/29/2026. All data is obtained from various sources and may not have been verified by broker or MLS GRID. Supplied Open House Information is subject to change without notice. All information should be independently reviewed and verified for accuracy. Properties may or may not be listed by the office/agent presenting the information.

©2026 Information and Real Estate Services, LLC (IRES). All rights reserved.

DMCA Notice 

Powered by Luxury Presence