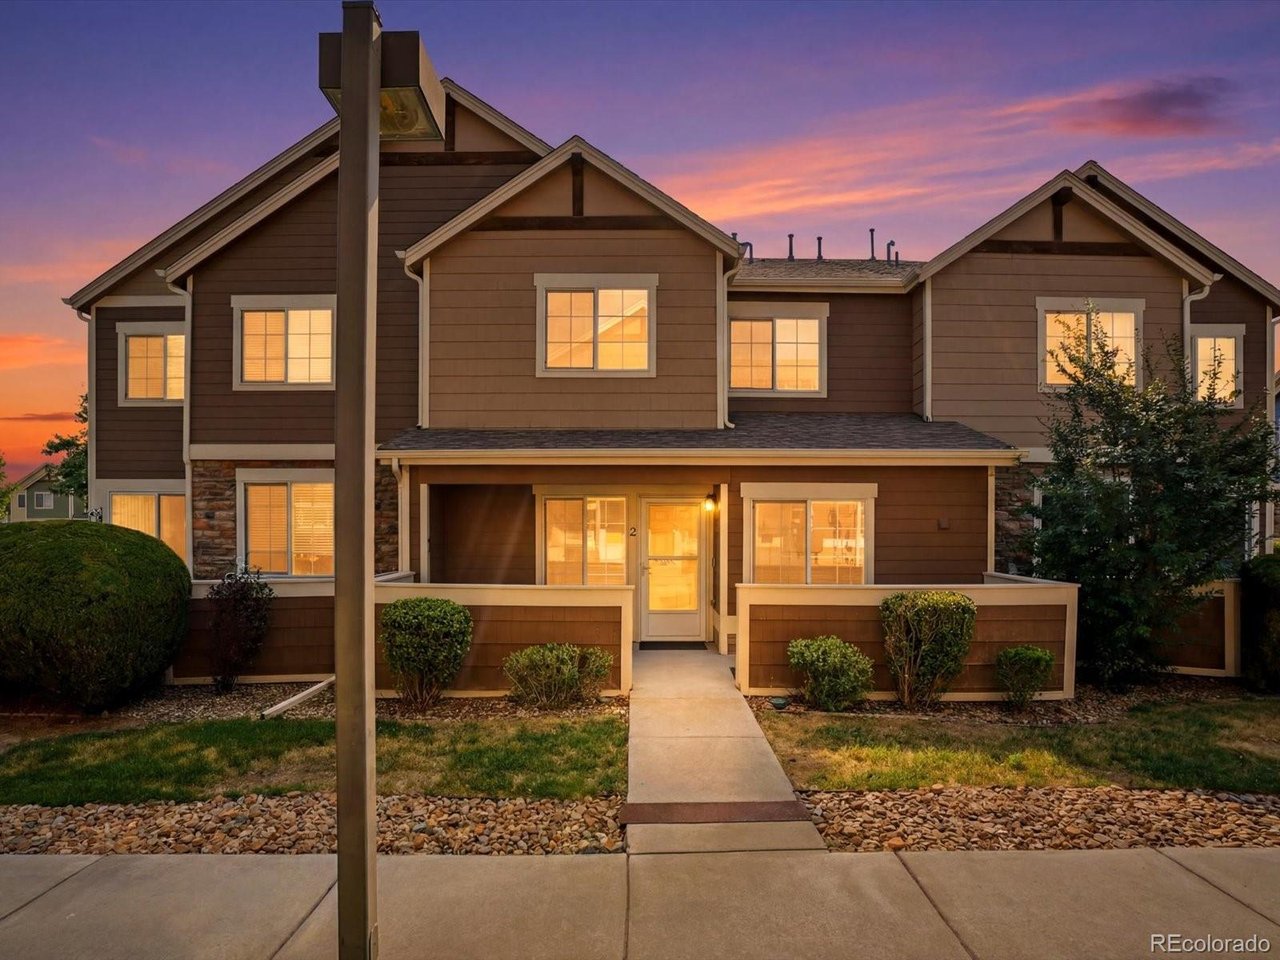
Property photo 1
Property photo 2
Property photo 3
Property photo 4
Property photo 5
3 Beds
2 Baths
1,524 sqft

$369,000

15800 E 121st Ave D2, Brighton CO, 80603

Price per sqft$242.13
Built in2006
Property size1,524 sqft
Property typeCondominium
Courtesy of Amy Ryan Group, Amy Ryan Listing Contact: [email protected],720-466-3808

Overview

Active

Listed Jul 3, 2026

Updated 3 days ago

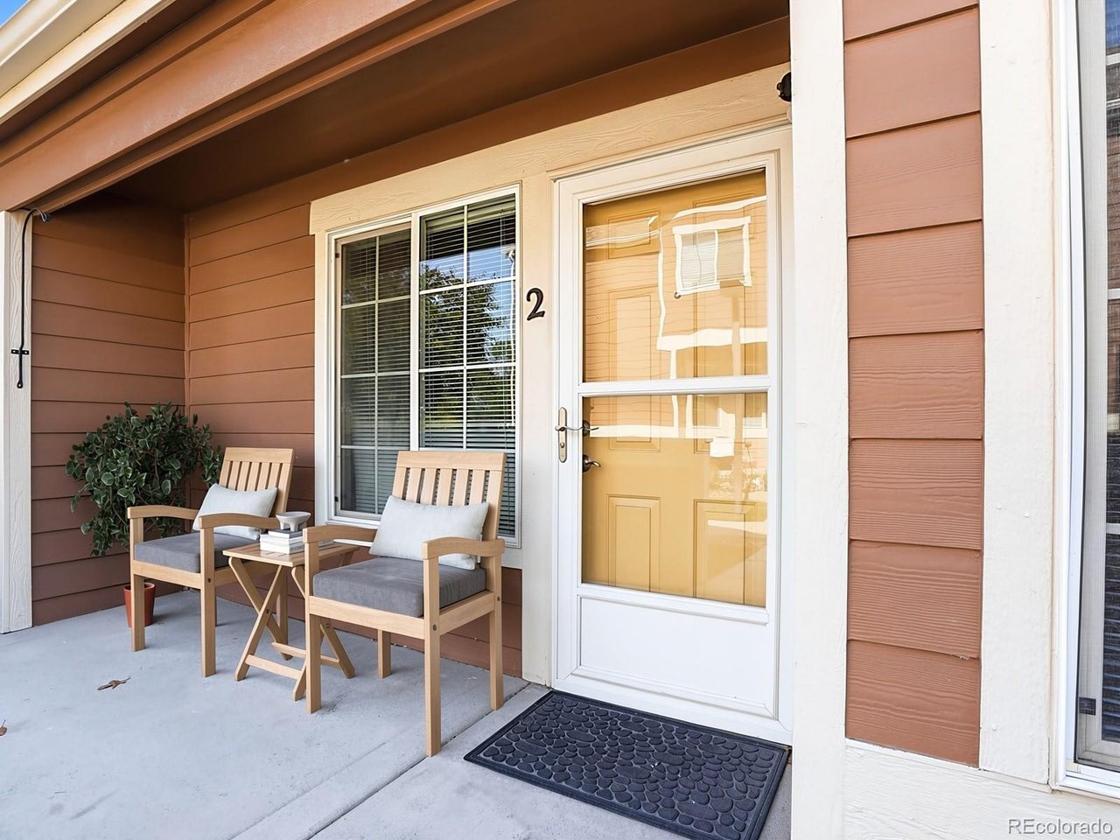
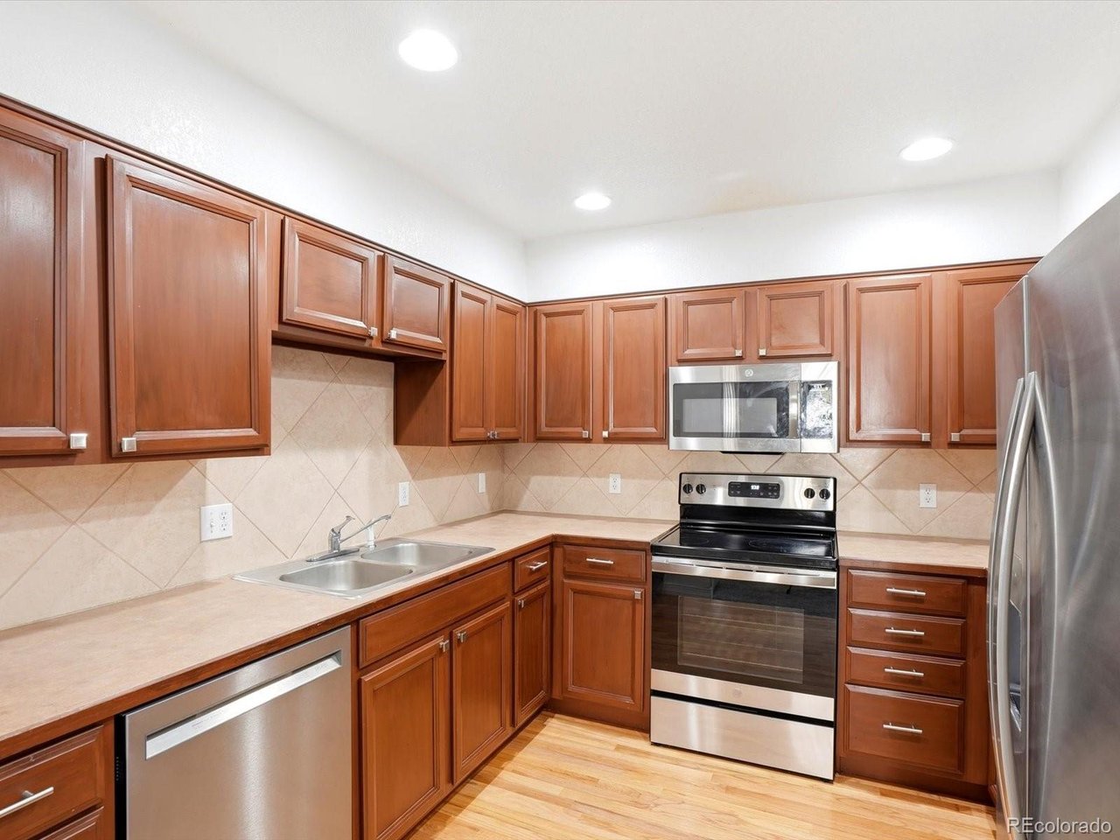
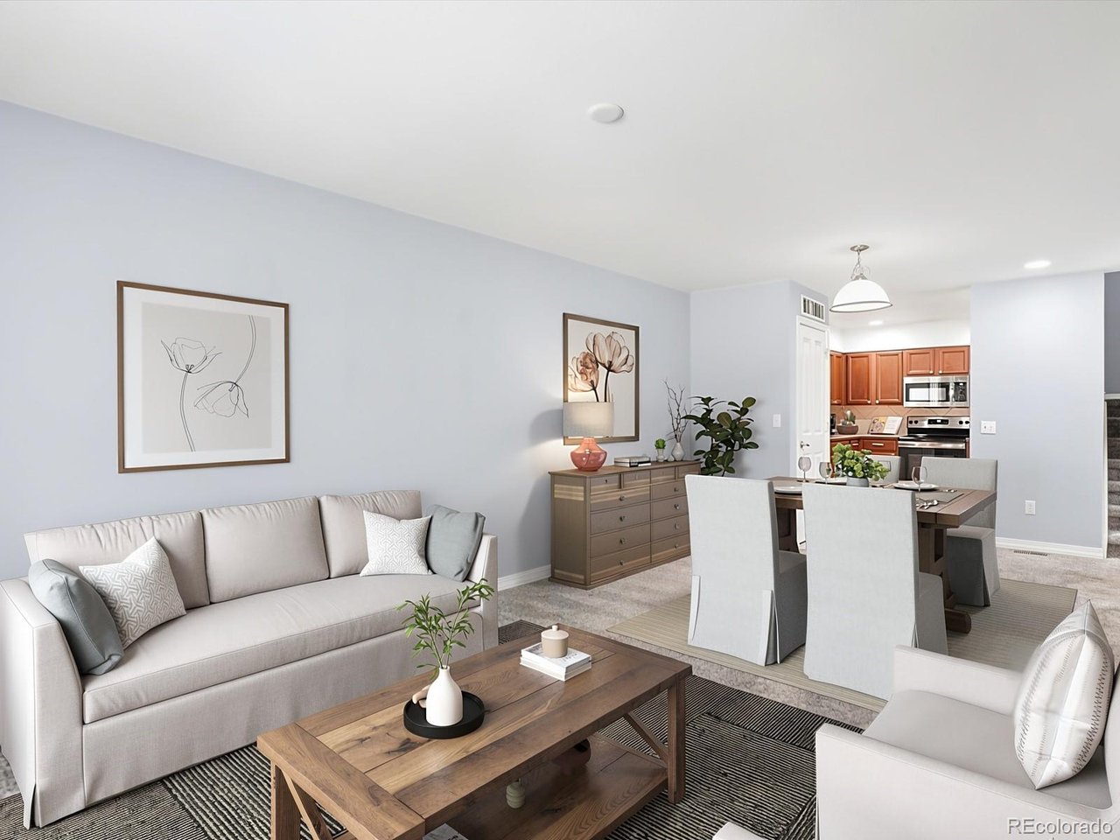
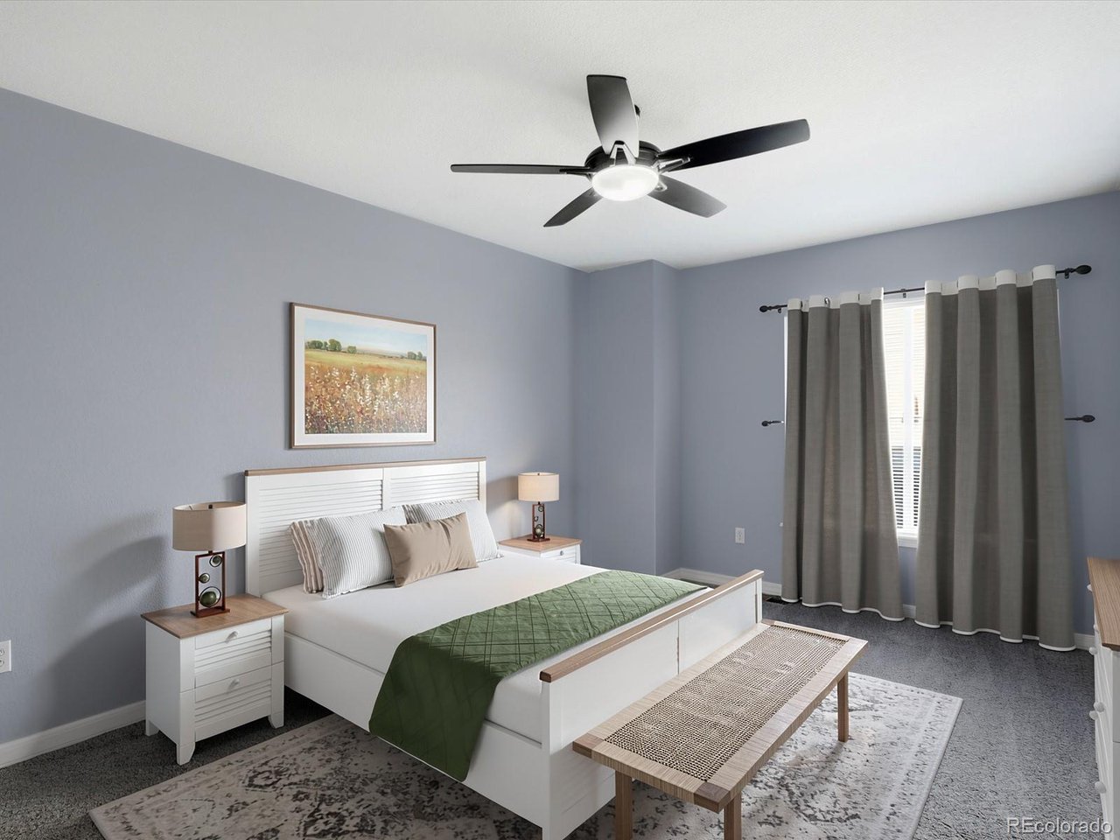
RARE 3 bedroom condo + loft + basement + garage!! Inviting two-story condo in the desirable Jasper Street Condo community! Enjoy relaxing or BBQing on the private front patio before stepping inside to an open-concept living and dining area that flows seamlessly into the kitchen. The kitchen features granite tile countertops, stainless steel appliances, and hardwood floors, creating a functional and stylish space for everyday living. A rare main-floor primary bedroom offers convenience and privacy with dual closets and direct access to the main-floor bathroom. Upstairs, you'll find a versatile loft that is perfect for a home office, playroom, or TV area, along with two spacious bedrooms that share a full hall bathroom and a large linen closet. The unfinished basement provides endless possibilities for a home gym, recreation room, craft space, or additional storage. Ample permit parking is available throughout the community, and this home also includes an oversized garage with extra space for storage in addition to parking a vehicle, a feature that sets it apart from many other garages in the community. Conveniently located with easy access to I-76 and Highway 85, Denver International Airport is just a short drive away, and downtown Denver is approximately 25 minutes from home. Enjoy nearby shopping, restaurants, parks, trails, and everyday conveniences while living in a comfortable and well-designed home.

$2,455/mo

Est. mortgage payment based on a $369,000 home price.

All estimates are provided by Luxury Presence for informational purposes only. Actual amounts may vary.

Additional information

MLS® ID
5896756

Interior Features

Bedrooms
3
Bathrooms
2
Fireplace
Yes
Cooling
Yes
Heating
Yes
Basement
Yes

Other Property Details

Taxes
$3,552
Tax Frequency
Annually
Association Fee Frequency
Monthly
Garage
Yes
MLS provider logo

Listings courtesy of Information and Real Estate Services, LLC (IRES) as distributed by MLS GRID

All information deemed reliable but not guaranteed and should be independently verified. All properties are subject to prior sale, change or withdrawal. Neither listing broker(s) nor Windmill Homes shall be responsible for any typographical errors, misinformation, misprints and shall be held totally harmless. Properties displayed may be listed or sold by various participants in the MLS. 

Based on information submitted to the MLS GRID as of 6:08 AM UTC on 10/7/2026. All data is obtained from various sources and may not have been verified by broker or MLS GRID. Supplied Open House Information is subject to change without notice. All information should be independently reviewed and verified for accuracy. Properties may or may not be listed by the office/agent presenting the information.

©2026 Information and Real Estate Services, LLC (IRES). All rights reserved.

DMCA Notice 

Powered by Luxury Presence