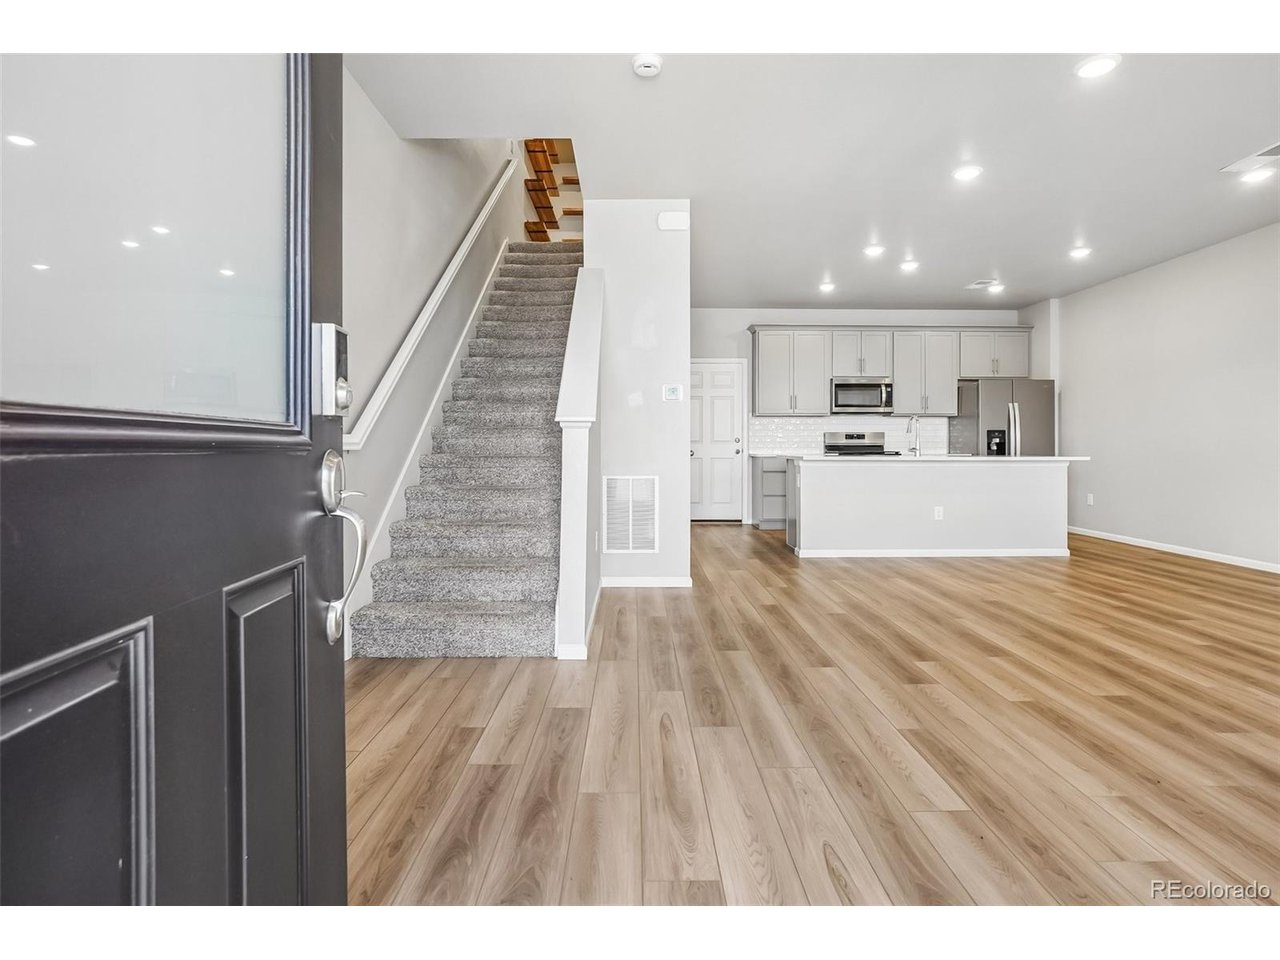
Property photo 1
Property photo 2
Property photo 3
Property photo 4
Property photo 5
3 Beds
3 Baths
1,452 sqft

$404,999

22160 E 8th Ave, Aurora CO, 80018

Price per sqft$278.92
Built in2023
Property size1,452 sqft
Property typeTownhomes
Courtesy of eXp Realty, LLC, Brandon Metoyer Listing Contact: [email protected],720-447-1580

Overview

Active

Listed Aug 9, 2026

Updated 3 weeks ago

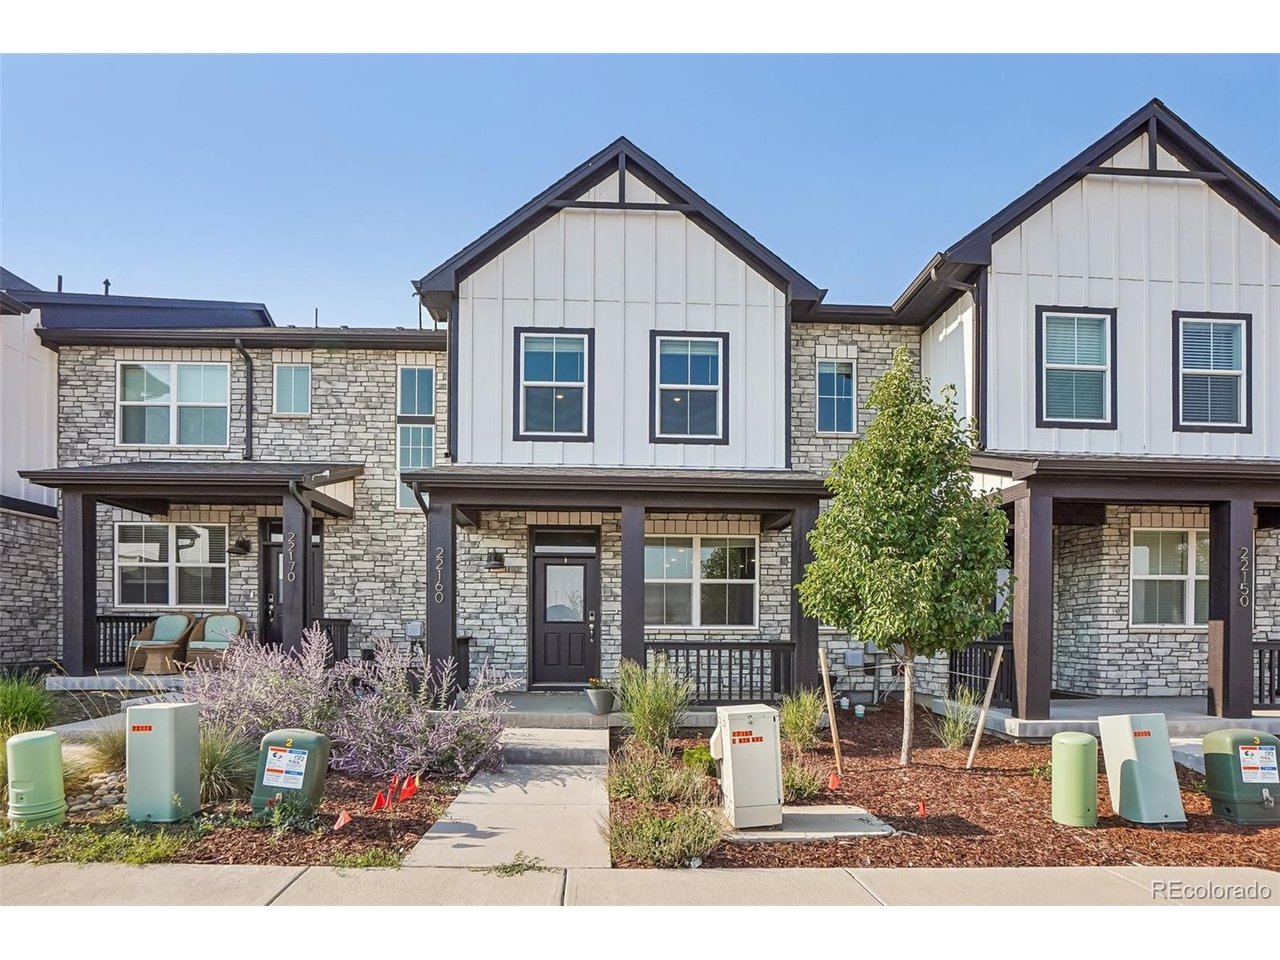
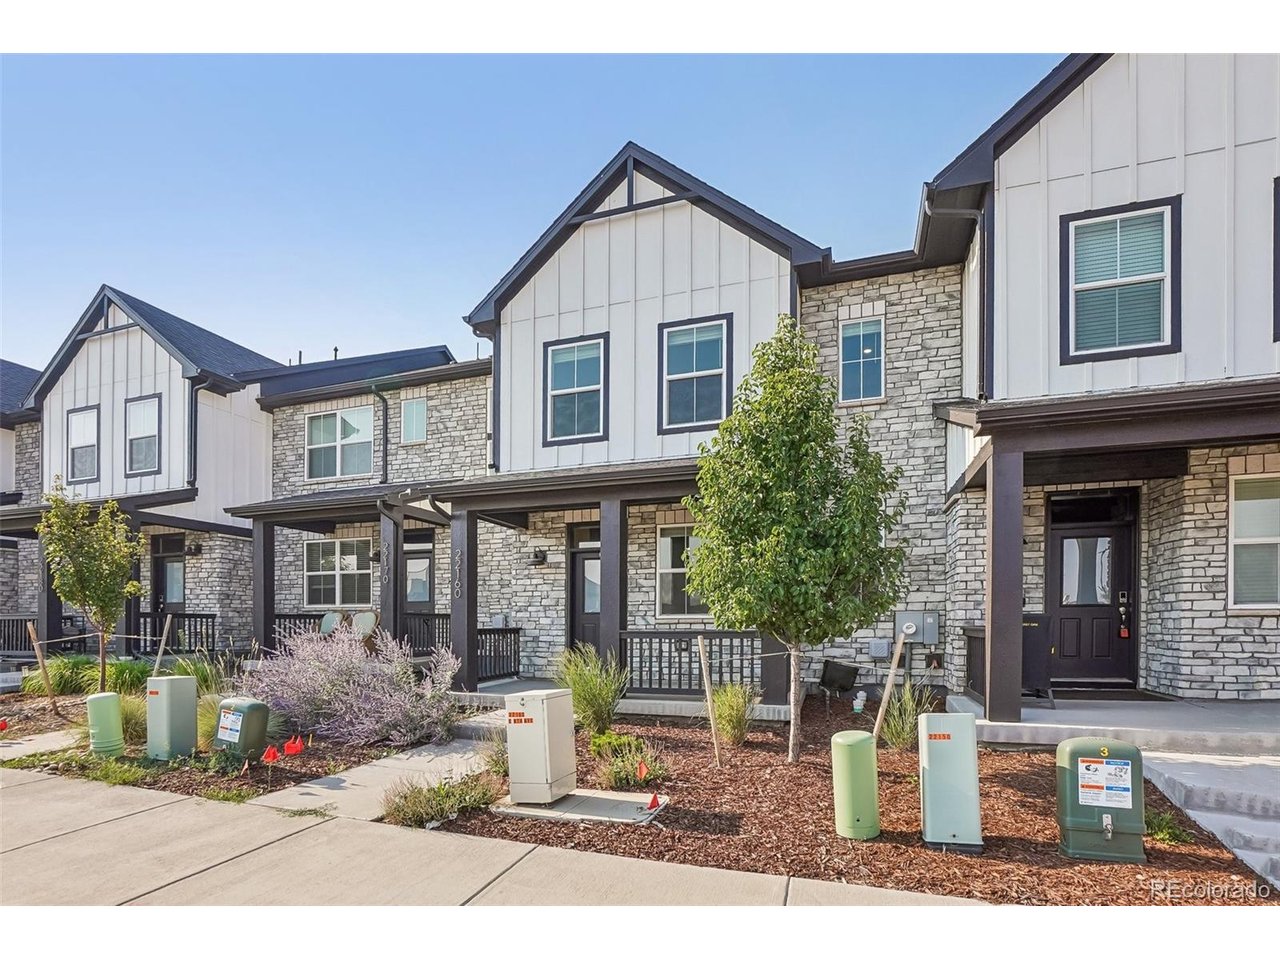
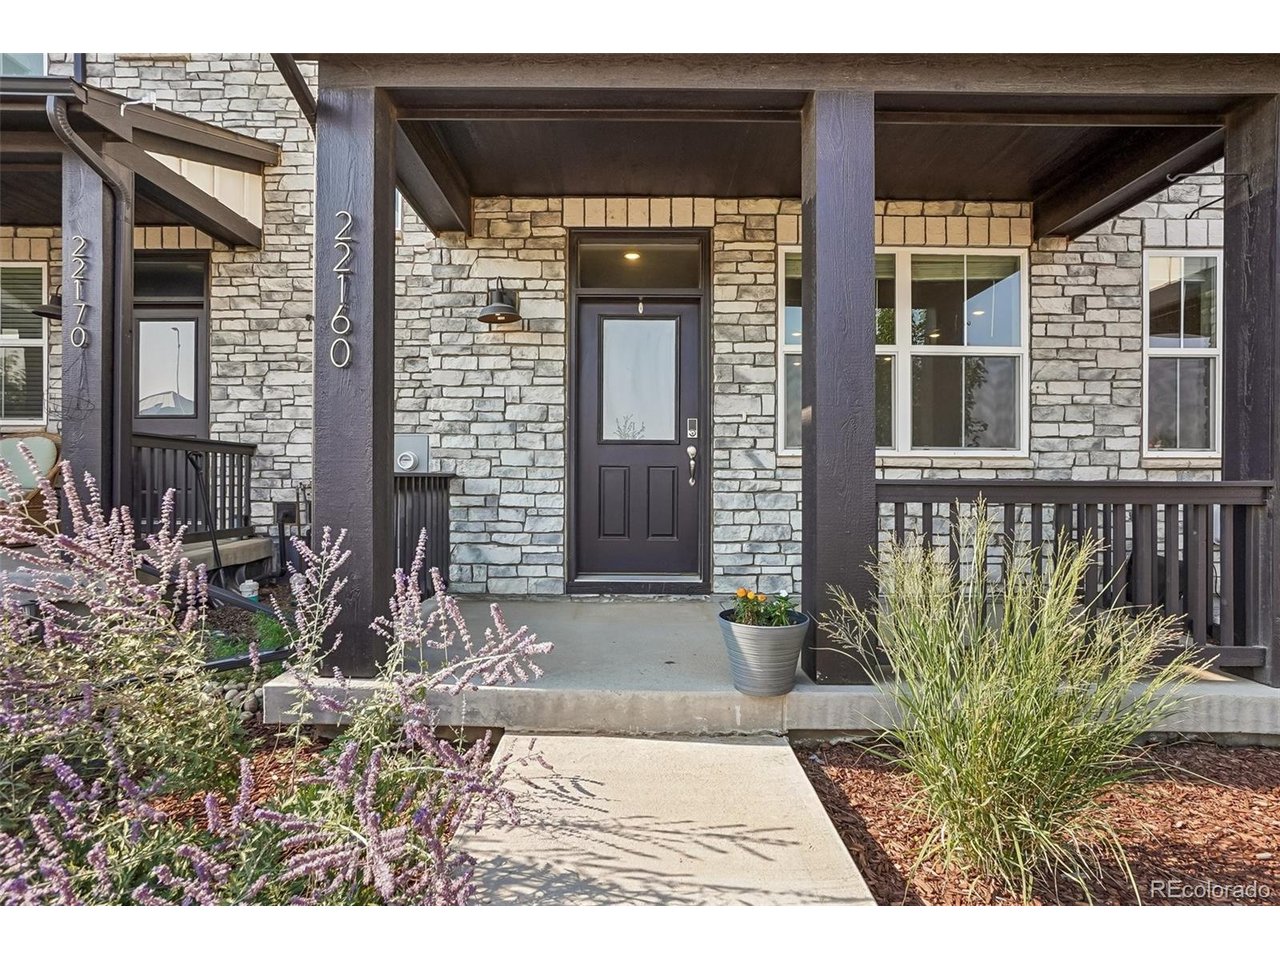
Welcome to this turn-key, low-maintenance paired home in a vibrant, walkable master-planned community! Built for energy efficiency and modern living, this move-in-ready property offers the ultimate layout with the added peace of mind that early new-build items have already been expertly mitigated. Main Level Highlights: Open-Concept Living: Bright, seamless flow between the living room and a modern kitchen featuring gray cabinetry, crisp white quartz countertops, and modern appliances. Storage & Convenience: Clever under-stair storage, a main-floor half bath, a freshly painted 2-car garage, and a huge crawl space for extra belongings. Upper Level Haven: Versatile Loft: Massive second living area-perfect as a playroom or work-from-home space. Private Primary Suite: Intentionally separated from other bedrooms for privacy. Features views of Mt. Evans & Longs Peak on clear days, double sinks, a walk-in shower with a rain shower head, and a walk-in closet. Smart Layout: Convenient upstairs laundry (washer/dryer included!), full guest bath, extra closet storage, and accessible attic. Location & Amenities: Family-Centric: Situated directly across from a brand-new K-8 school (Preschool-8th grade), making morning drop-offs effortless! Low-Maintenance & Efficient: Enjoy a low-upkeep yard, modern blinds, and a flushed/conditioned tankless water heater that helps keep utility bills low. Community Perks: Access to parks, tennis courts, a dog park, and easy I-70 commute access.

$2,694/mo

Est. mortgage payment based on a $404,999 home price.

All estimates are provided by Luxury Presence for informational purposes only. Actual amounts may vary.

Additional information

MLS® ID
1924572

Interior Features

Bedrooms
3
Bathrooms
3
Cooling
Yes
Heating
Yes
Basement
No

Exterior Features

Lot Size
0.04 Acres

Other Property Details

Taxes
$5,409
Tax Frequency
Annually
Association Fee Frequency
Monthly
Garage
Yes
Pets Allowed
Yes
MLS provider logo

Listings courtesy of Information and Real Estate Services, LLC (IRES) as distributed by MLS GRID

All information deemed reliable but not guaranteed and should be independently verified. All properties are subject to prior sale, change or withdrawal. Neither listing broker(s) nor Windmill Homes shall be responsible for any typographical errors, misinformation, misprints and shall be held totally harmless. Properties displayed may be listed or sold by various participants in the MLS. 

Based on information submitted to the MLS GRID as of 6:12 AM UTC on 9/19/2026. All data is obtained from various sources and may not have been verified by broker or MLS GRID. Supplied Open House Information is subject to change without notice. All information should be independently reviewed and verified for accuracy. Properties may or may not be listed by the office/agent presenting the information.

©2026 Information and Real Estate Services, LLC (IRES). All rights reserved.

DMCA Notice 

Powered by Luxury Presence