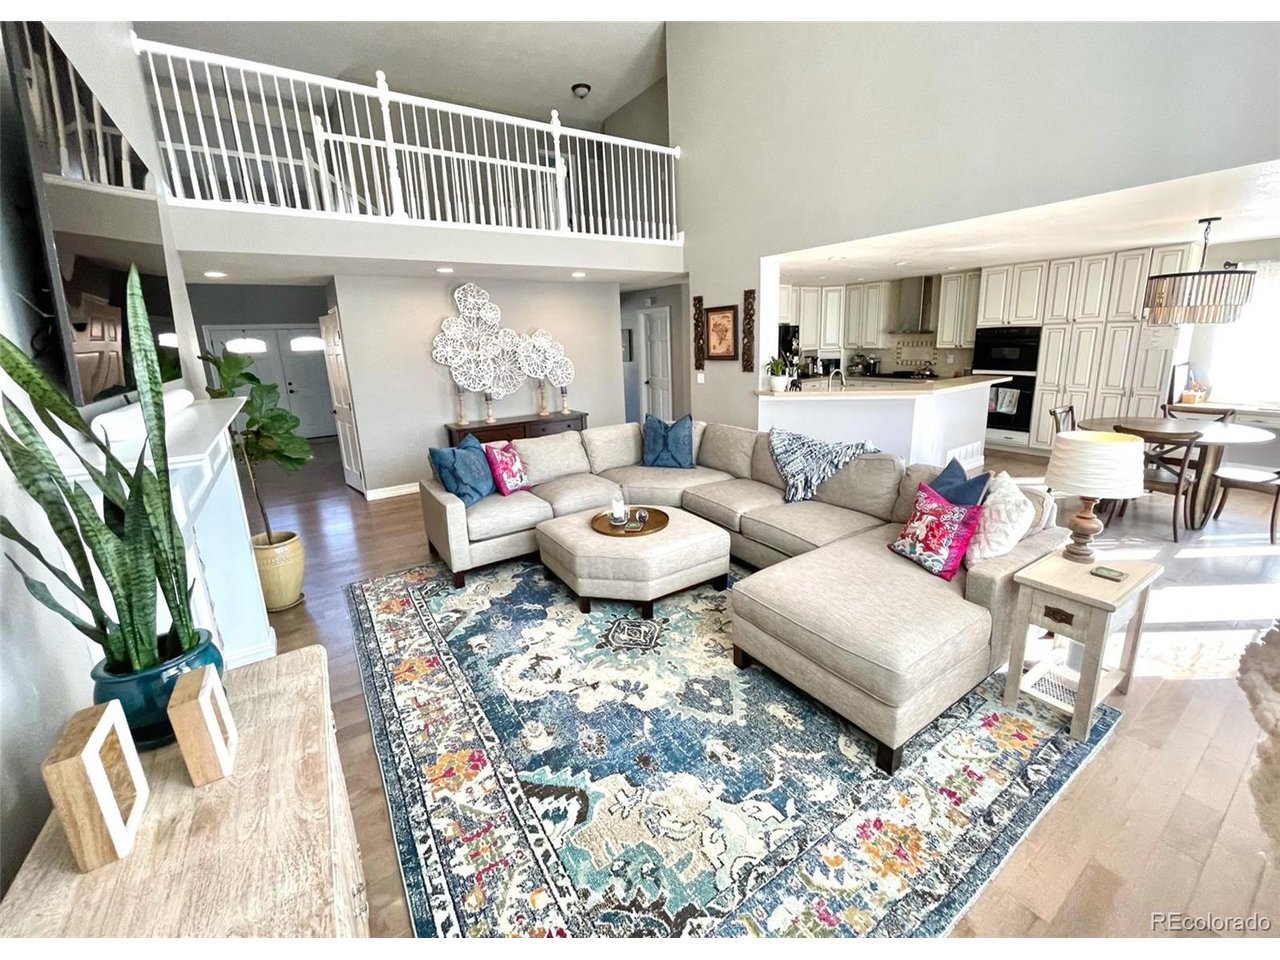
Property photo 1
Property photo 2
Property photo 3
Property photo 4
Property photo 5
5 Beds
4 Baths
3,183 sqft

$1,080,000

17002 W 66th Ln, Arvada CO, 80007

Price per sqft$339.30
Built in1998
Property size3,183 sqft
Property typeResidential
Courtesy of Rocky Mountain Commercial Associates, LLC, Susanne Reh Listing Contact: 720-316-6114

Overview

Active

Listed Jun 6, 2026

Updated 2h ago

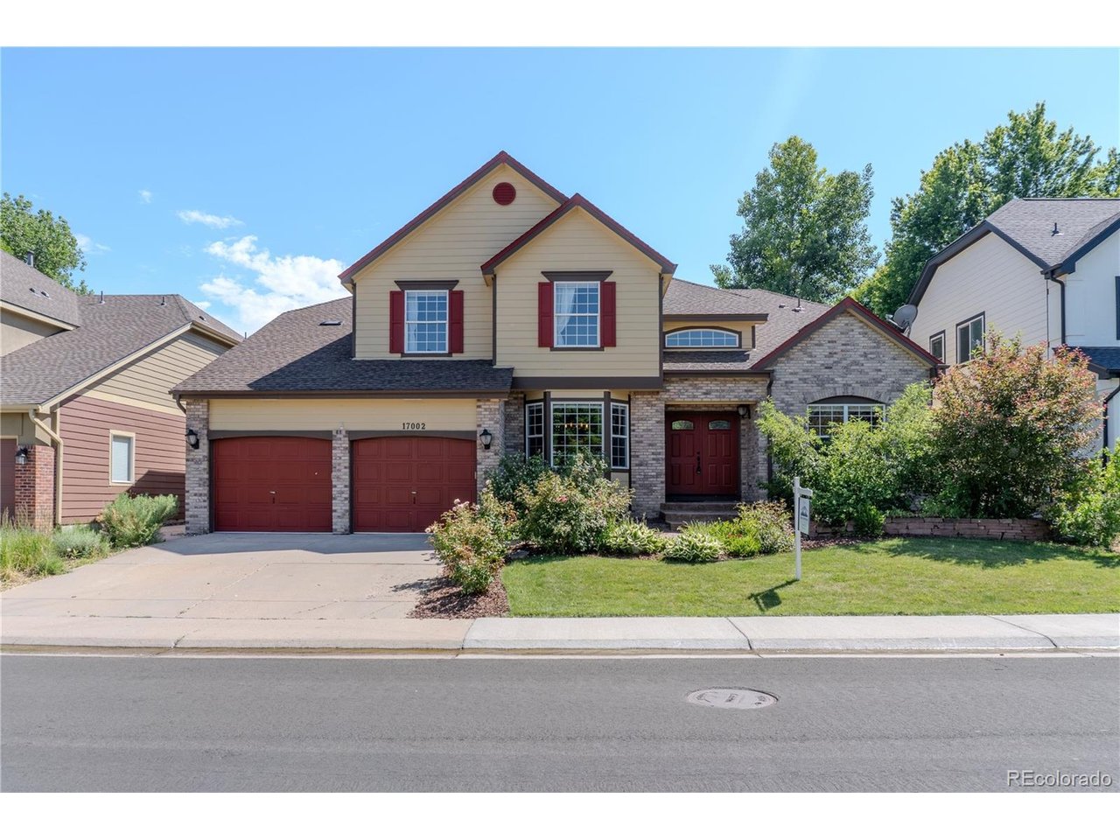
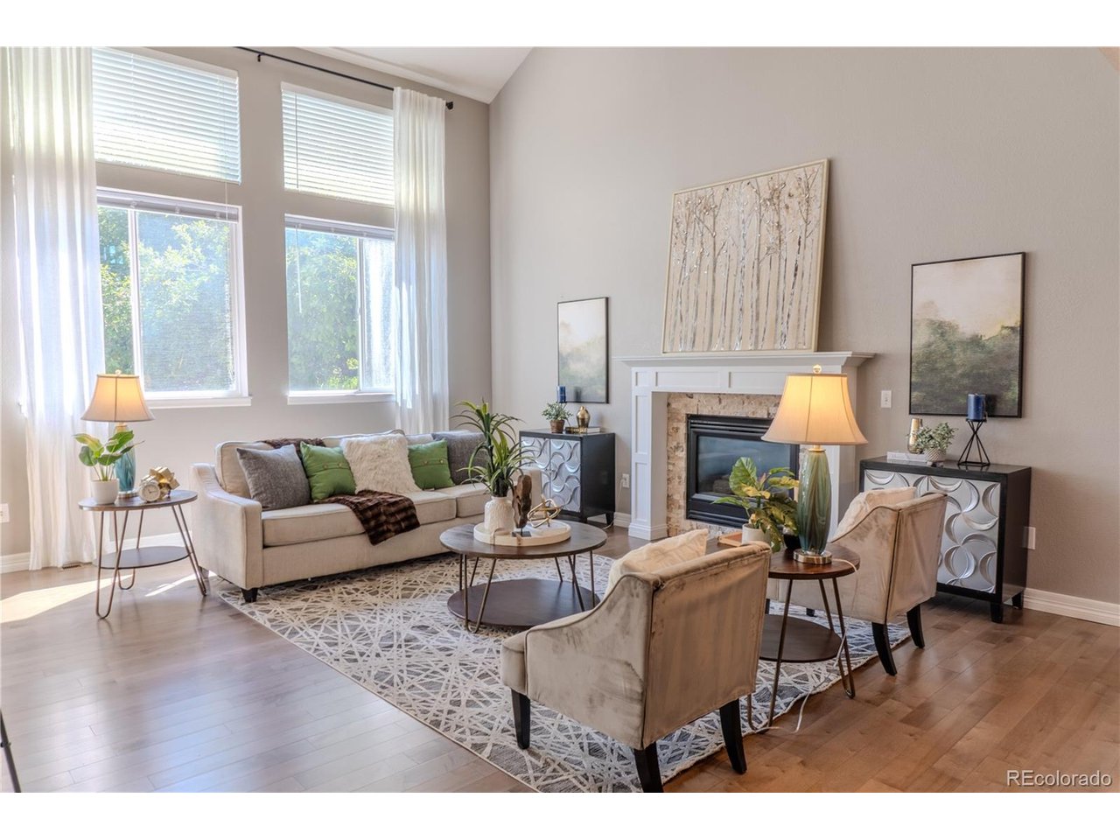
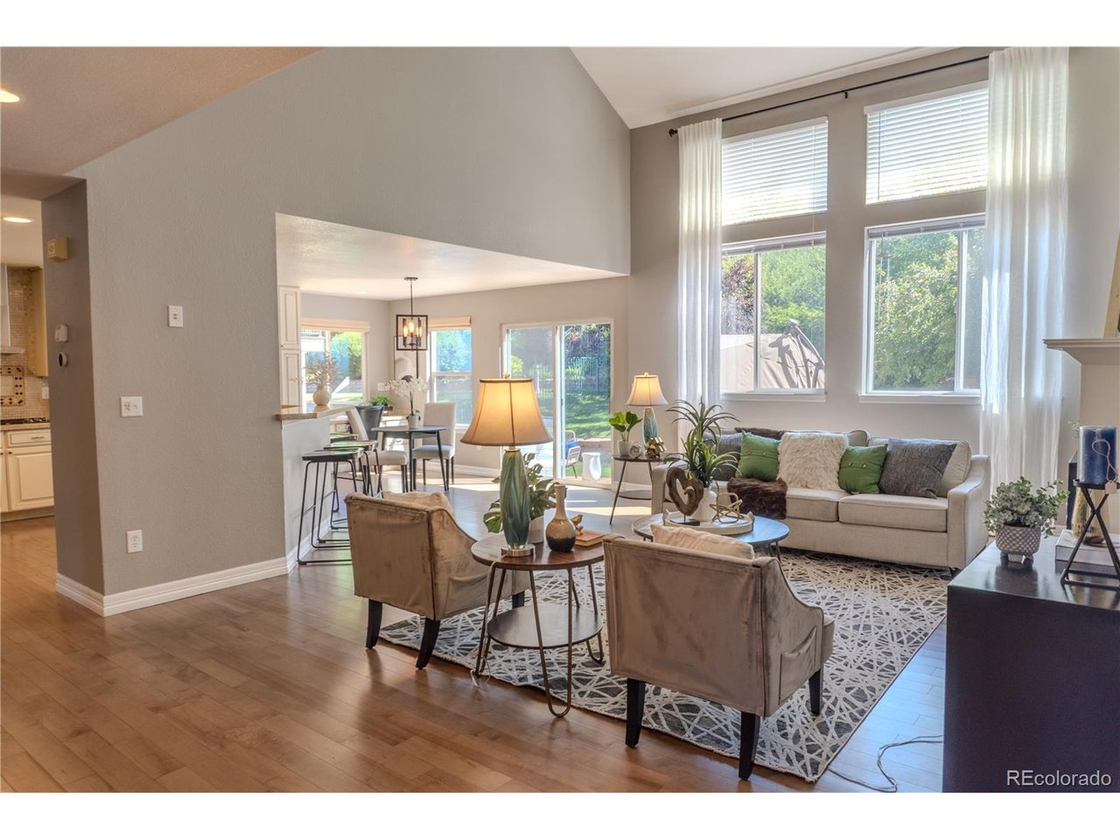
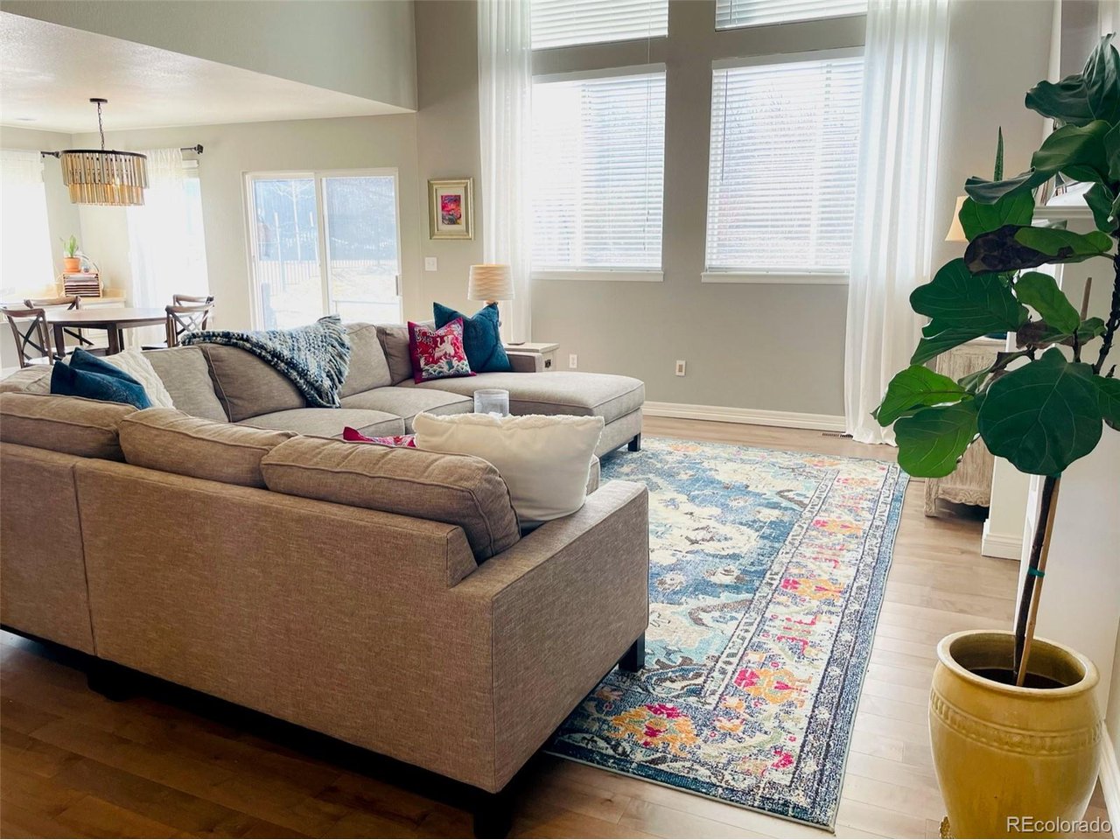
West Woods Ranch | 5 Bed | 4 Bath | 3,183 Finished Sq Ft | 4,439 SF Total | Location & Layout! Tucked into one of Arvada's most coveted neighborhoods, this West Woods Ranch home delivers the rare combination of privacy, space, and setting, backing directly to the West Woods Golf Course with NO rear neighbors. The main level opens with gorgeous hardwood floors, a large private office, formal dining, and a chef-functional & entertaining kitchen with an eat-in area that flows seamlessly into a dramatic two-story family room anchored by a gas fireplace. A main-floor bedroom and bathroom adds flexibility for guests or multigenerational living. Upstairs, four bedrooms include a serene primary suite and a second en-suite bedroom, an increasingly rare find! The unfinished basement presents a blank canvas: room for a gym, media room, additional bedroom and bath, or all of the above. Outside, a landscaped backyard climbs toward the Westwoods fairway with room for a garden, play structure, or simply room to enjoy the patio and yard. 3 car tandem garage, Westwoods Elementary/Drake MS/Ralston Valley High Schools, steps from miles of trails, parks, and the West Woods clubhouse. This darling community is located at the base of the foothills with easy access to Denver, Boulder or the mountains. This one is special. **Motivated! Large reduction in list price = INSTANT EQUITY for one lucky buyer!**

$7,185/mo

Est. mortgage payment based on a $1,080,000 home price.

All estimates are provided by Luxury Presence for informational purposes only. Actual amounts may vary.

Additional information

MLS® ID
5403579

Interior Features

Bedrooms
5
Bathrooms
4
Fireplace
Yes
Cooling
Yes
Heating
Yes
Basement
Yes

Exterior Features

Lot Size
0.18 Acres

Other Property Details

Taxes
$6,532
Tax Frequency
Annually
Association Fee Frequency
Quarterly
Garage
Yes
View
Yes
MLS provider logo

Listings courtesy of Information and Real Estate Services, LLC (IRES) as distributed by MLS GRID

All information deemed reliable but not guaranteed and should be independently verified. All properties are subject to prior sale, change or withdrawal. Neither listing broker(s) nor Windmill Homes shall be responsible for any typographical errors, misinformation, misprints and shall be held totally harmless. Properties displayed may be listed or sold by various participants in the MLS. 

Based on information submitted to the MLS GRID as of 10:14 PM UTC on 10/10/2026. All data is obtained from various sources and may not have been verified by broker or MLS GRID. Supplied Open House Information is subject to change without notice. All information should be independently reviewed and verified for accuracy. Properties may or may not be listed by the office/agent presenting the information.

©2026 Information and Real Estate Services, LLC (IRES). All rights reserved.

DMCA Notice 

Powered by Luxury Presence