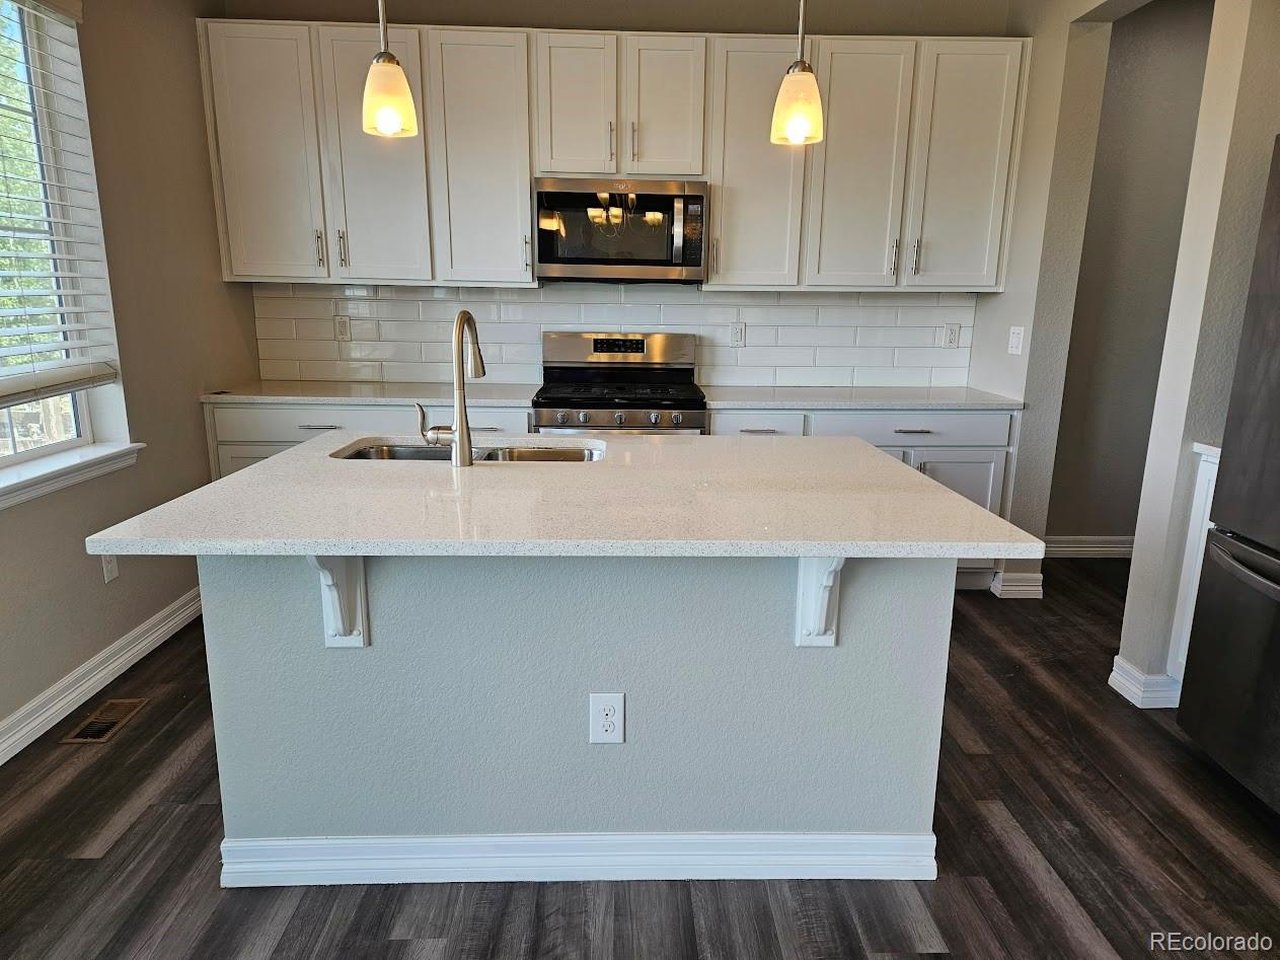
Property photo 1
Property photo 2
Property photo 3
Property photo 4
Property photo 5
4 Beds
3 Baths
2,038 sqft

$650,000

7244 S Scottsburg Way, Aurora CO, 80016

Price per sqft$318.94
Built in2019
Property size2,038 sqft
Property typeResidential
Courtesy of Brokers Guild Homes, Nancy Tan Listing Contact: [email protected],720-220-8300

Overview

Active

Listed May 8, 2026

Updated Jul 23

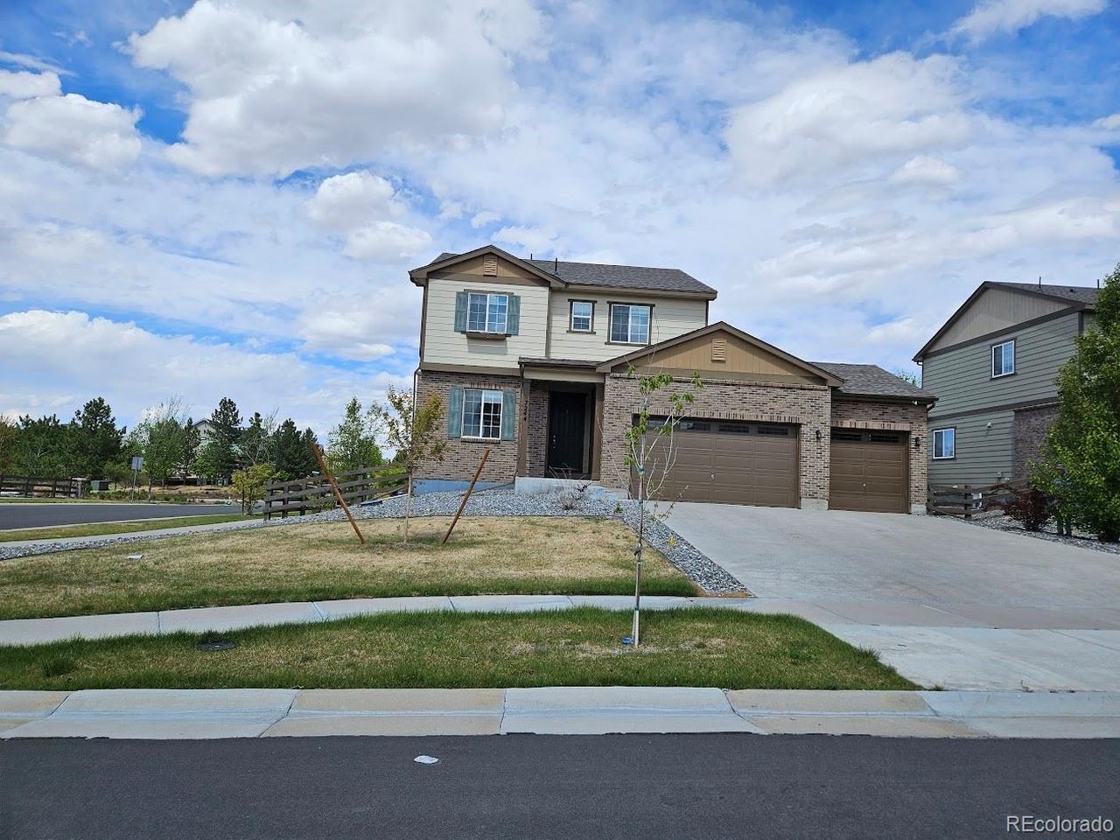
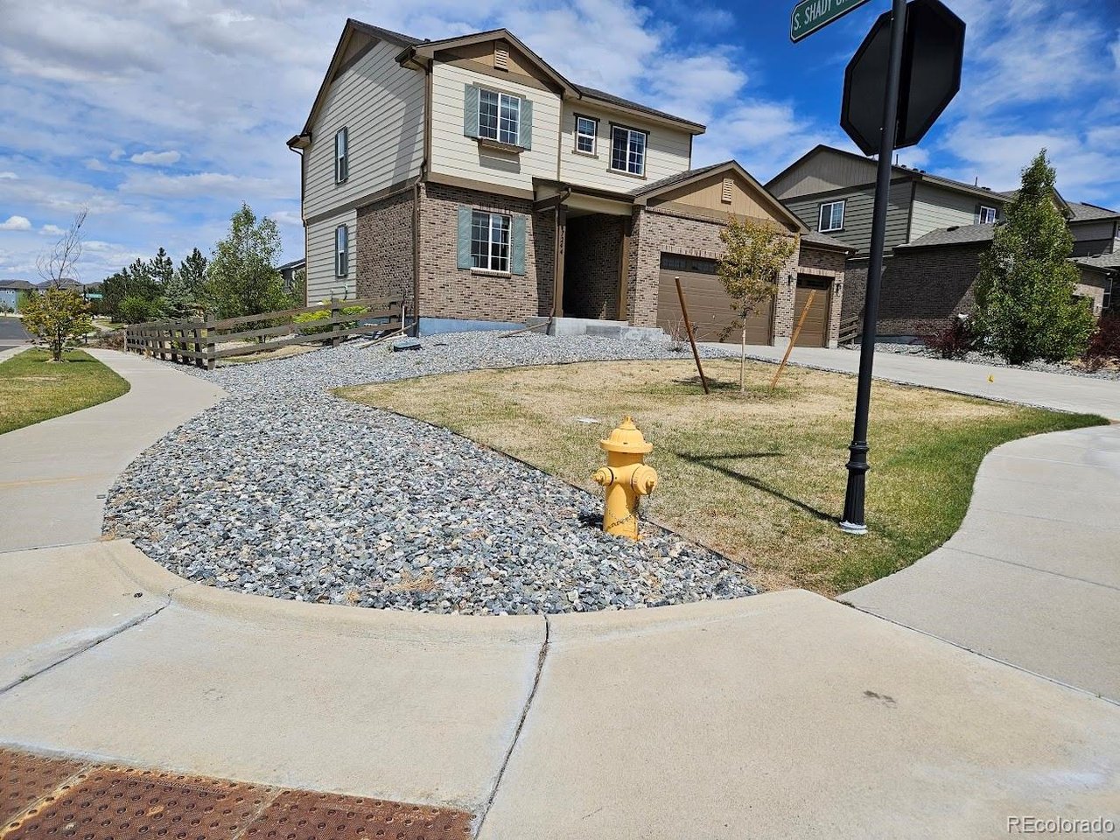
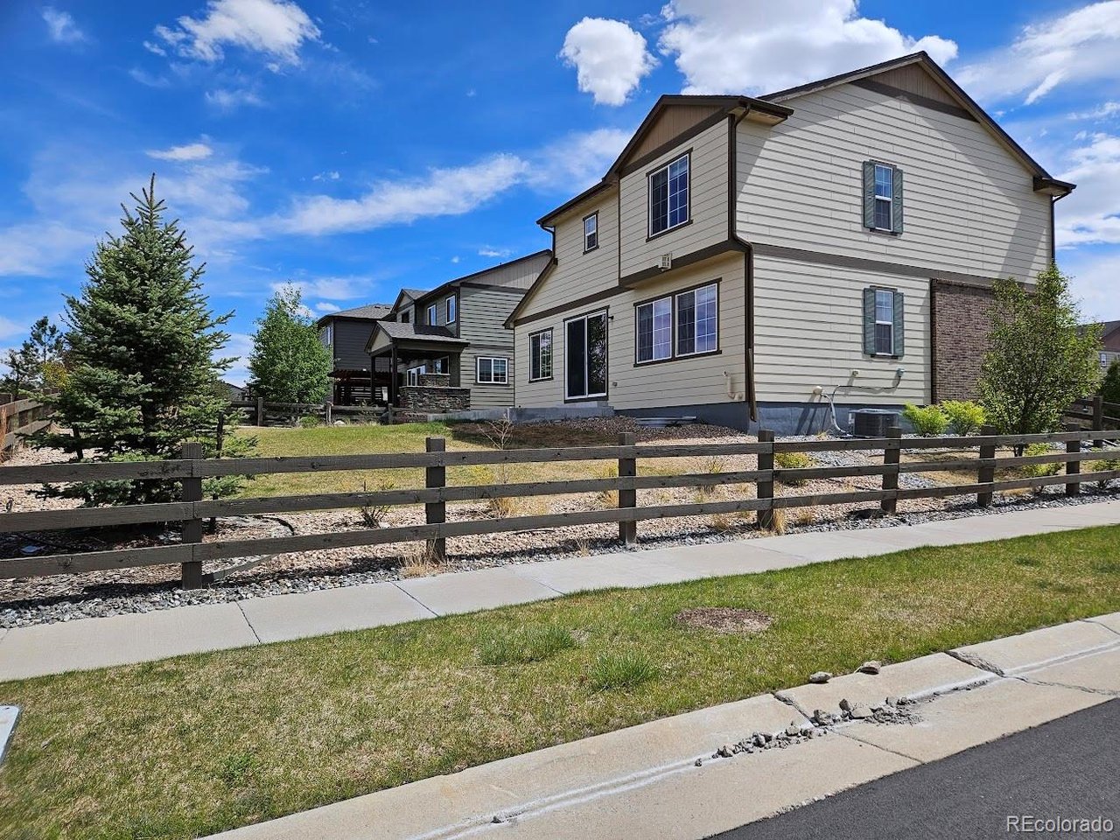
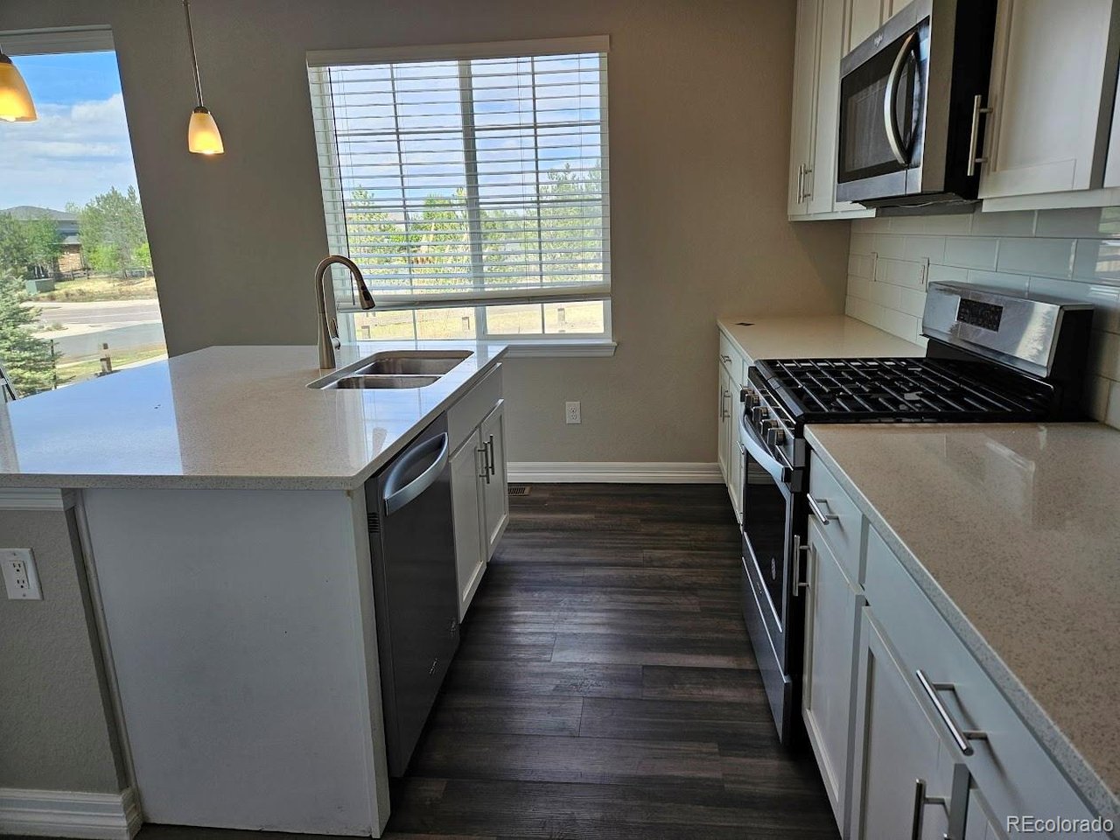
$20k Price Reduction! This spacious two-story home sits on a desirable corner lot in the beautifully planned Southshore community, offering an open floor plan and access to top tier amenities. Featuring 4 generously sized bedrooms, 3 bathrooms, and 3-car garage, this home is designed for both comfort and functionality. The main floor includes a bedroom with convenient access to a bathroom with a newly updated shower title. Upstairs, you'll find three additional bedrooms, including a roomy primary suite with a private bath and separate toilet area. Both upstairs and downstair bathrooms feature newly updated tile, with one offering a bathtub. A large laundry room adds everyday convenience. Inside, the home showcases fresh, tasteful interior paint and brand-new plush carpeting throughout. The kitchen offers abundant cabinetry, a large center island perfect for gathering and meal preparation, and an adjacent walk-in pantry for ample storage. The open concept family room features a cozy gas fireplace, creating an inviting space for relaxing or entertaining. Step outside to a spacious patio, ideal for hosting BBQs or simply unwinding. The full unfinished basement provides endless possibilities, whether you envision extra storage, a home theater, game room, or recreation space. Residents of Southshore enjoy exceptional community amenities, including fitness centers, clubhouses, two swimming pools, and multiple parks. The home is conveniently located near Aurora Reservoir, shopping, dining, and scenic outdoor spaces. It is also part of the award winning Cherry Creek School District. Don't miss this opportunity to own a move-in ready home in one of the area's most sought-after communities!

$4,324/mo

Est. mortgage payment based on a $650,000 home price.

All estimates are provided by Luxury Presence for informational purposes only. Actual amounts may vary.

Additional information

MLS® ID
4992175

Interior Features

Bedrooms
4
Bathrooms
3
Fireplace
Yes
Cooling
Yes
Heating
Yes
Basement
No

Exterior Features

Lot Size
0.21 Acres

Other Property Details

Taxes
$6,231
Tax Frequency
Annually
Association Fee Frequency
Monthly
Garage
Yes
MLS provider logo

Listings courtesy of Information and Real Estate Services, LLC (IRES) as distributed by MLS GRID

All information deemed reliable but not guaranteed and should be independently verified. All properties are subject to prior sale, change or withdrawal. Neither listing broker(s) nor Windmill Homes shall be responsible for any typographical errors, misinformation, misprints and shall be held totally harmless. Properties displayed may be listed or sold by various participants in the MLS. 

Based on information submitted to the MLS GRID as of 6:09 AM UTC on 7/23/2026. All data is obtained from various sources and may not have been verified by broker or MLS GRID. Supplied Open House Information is subject to change without notice. All information should be independently reviewed and verified for accuracy. Properties may or may not be listed by the office/agent presenting the information.

©2026 Information and Real Estate Services, LLC (IRES). All rights reserved.

DMCA Notice 

Powered by Luxury Presence