Property photo 1
Property photo 2
Property photo 3
Property photo 4
Property photo 5
3 Beds
3 Baths
2,409 sqft

$819,000

6915 W 35th Ave, Wheat Ridge CO, 80033

Price per sqft$339.98
Built in1929
Property size2,409 sqft
Property typeResidential
Courtesy of Thrive Real Estate Group, Tim Aberle Listing Contact: [email protected],720-483-1080

Overview

Active

Listed Aug 12, 2026

Updated 2 days ago

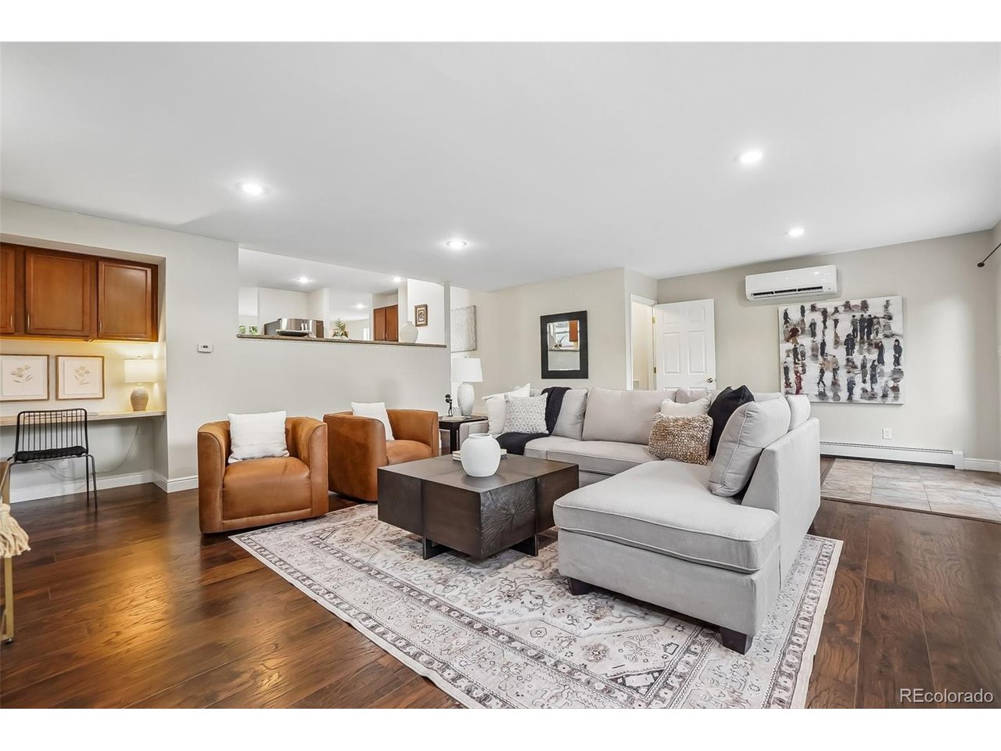
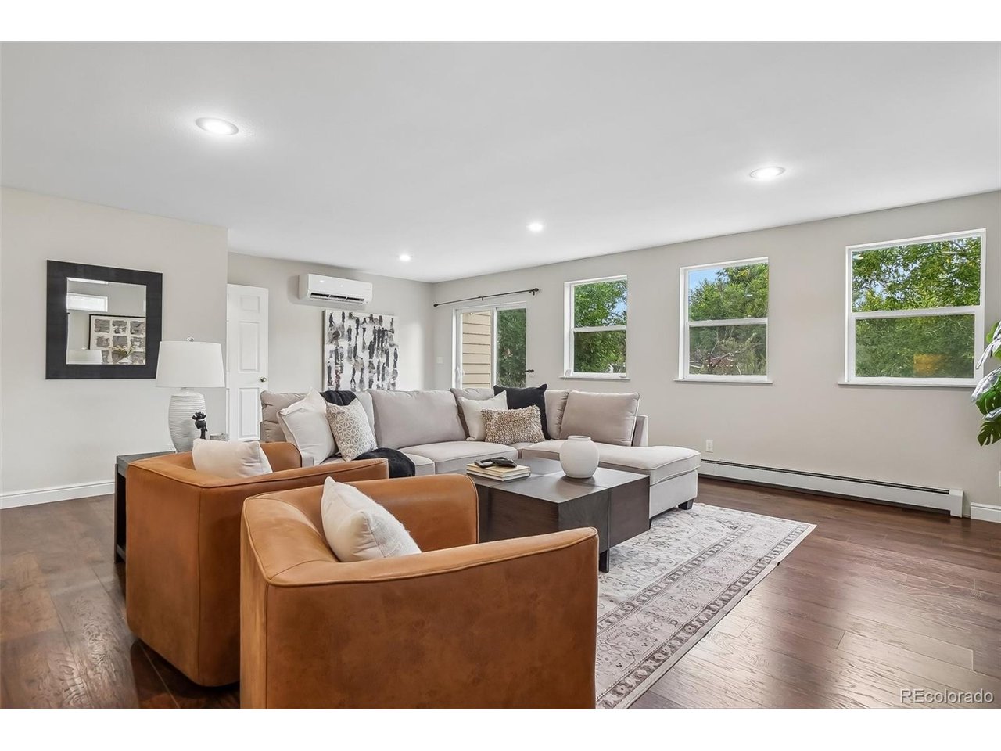
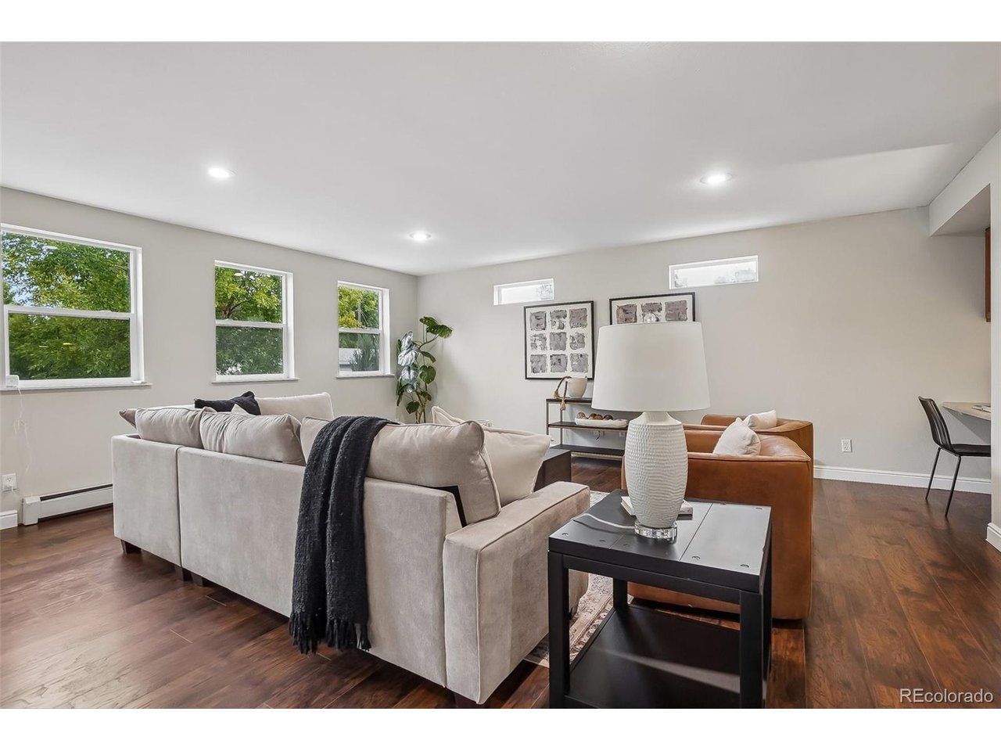
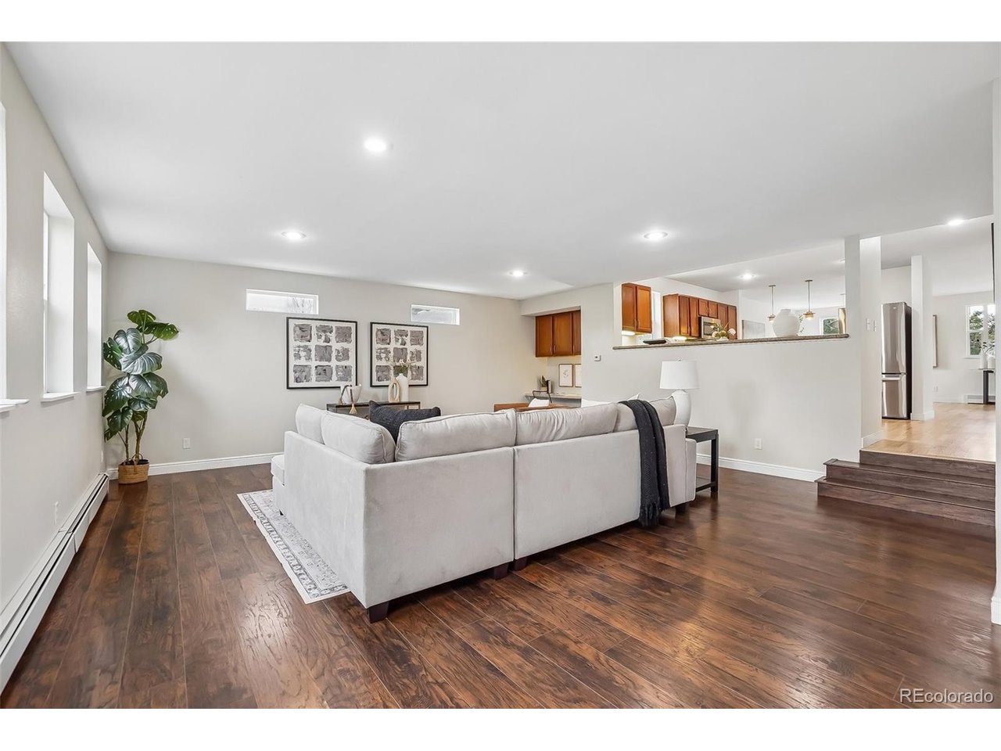
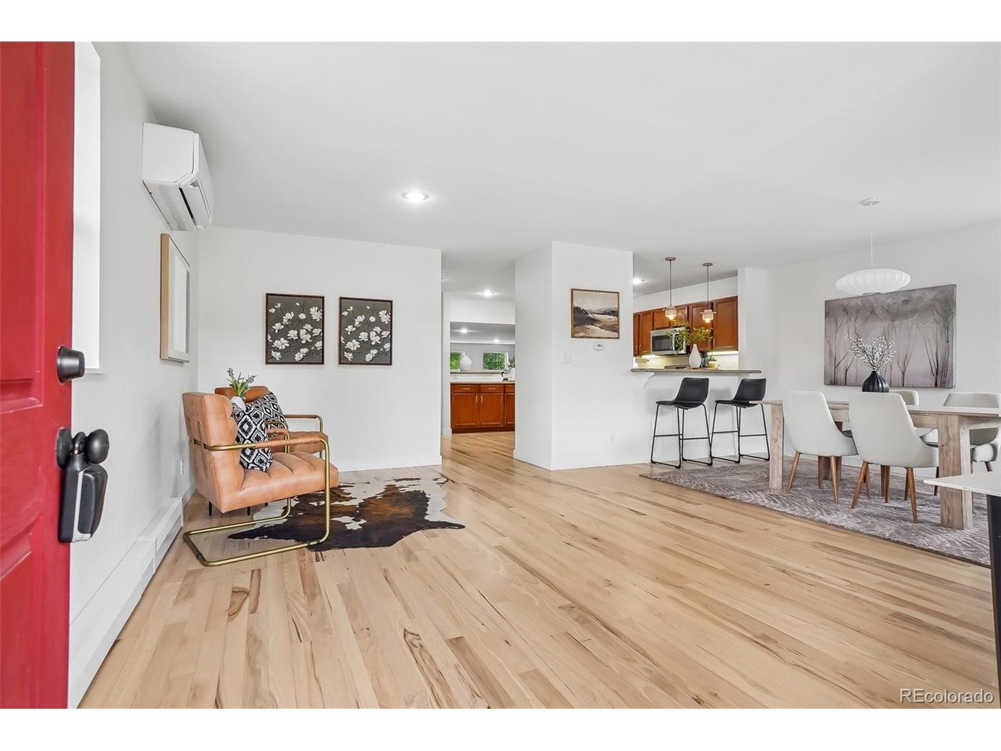
Sitting on an incredible 15,507 sq. ft. lot, this home offers an amazing combination of privacy, space, and outdoor living in a highly desirable location. Bathed in natural light throughout, you're welcomed by a grand entry and vast living room with gorgeous hardwood floors that lead throughout the home. The kitchen is built for refined living with granite countertops, tons of cabinet space, a built-in pantry, a brand-new refrigerator, whole-house water filtration, plus an additional specialized filtration system at the kitchen sink. Just beyond the kitchen, the large sunken family room overlooks the backyard, creating the perfect place to relax or entertain. The beautifully remodeled powder bath adds a fresh, modern touch to the main level. Upstairs, the oversized primary suite offers a spacious ensuite bath, a large walk-in closet, and plenty of room to create your dream retreat. Two additional generously sized bedrooms, a full guest bath, an oversized laundry room, and an extra walk-in storage room provide all the space today's buyers are looking for. Downstairs, the massive basement is ready for a home gym, theater, or man-cave/she-shed. Outside the enormous backyard feels like your own private oasis with peach, plum, cherry, and apple trees, established asparagus beds, grapes, rhubarb, and even hops for the aspiring home brewer. Whether you're gardening, entertaining, or simply enjoying a quiet evening, this yard offers the perfect lifestyle. The oversized two-car garage has room for bikes, skis and camping gear, while the extended driveway provides parking for guests, trailers, or an RV. The home has been incredibly well-maintained, including a $30K brand new heating/AC system. All of this is within walking distance of one of Wheat Ridge's favorite bakeries, countless restaurants, breweries, and neighborhood hotspots, plus easy access to the Clear Creek Trail for rides into Golden or downtown Denver. Check it out, you will not be disappointed!

$5,449/mo

Est. mortgage payment based on a $819,000 home price.

All estimates are provided by Luxury Presence for informational purposes only. Actual amounts may vary.

Additional information

MLS® ID
3871259

Interior Features

Bedrooms
3
Bathrooms
3
Cooling
Yes
Heating
Yes
Basement
Yes

Exterior Features

Lot Size
0.36 Acres

Other Property Details

Taxes
$4,820
Tax Frequency
Annually
Garage
Yes
MLS provider logo

Listings courtesy of Information and Real Estate Services, LLC (IRES) as distributed by MLS GRID

All information deemed reliable but not guaranteed and should be independently verified. All properties are subject to prior sale, change or withdrawal. Neither listing broker(s) nor Windmill Homes shall be responsible for any typographical errors, misinformation, misprints and shall be held totally harmless. Properties displayed may be listed or sold by various participants in the MLS. 

Based on information submitted to the MLS GRID as of 4:18 AM UTC on 10/8/2026. All data is obtained from various sources and may not have been verified by broker or MLS GRID. Supplied Open House Information is subject to change without notice. All information should be independently reviewed and verified for accuracy. Properties may or may not be listed by the office/agent presenting the information.

©2026 Information and Real Estate Services, LLC (IRES). All rights reserved.

DMCA Notice 

Powered by Luxury Presence