Property photo 1
Property photo 2
Property photo 3
Property photo 4
Property photo 5
5 Beds
3 Baths
4,134 sqft

$660,000

7751 York St, Denver CO, 80229

Price per sqft$159.65
Built in1965
Property size4,134 sqft
Property typeResidential
Courtesy of eXp Realty, LLC, Cody Walker Listing Contact: [email protected],970-528-0604

Overview

Active

Listed Jul 31, 2026

Updated 2 weeks ago

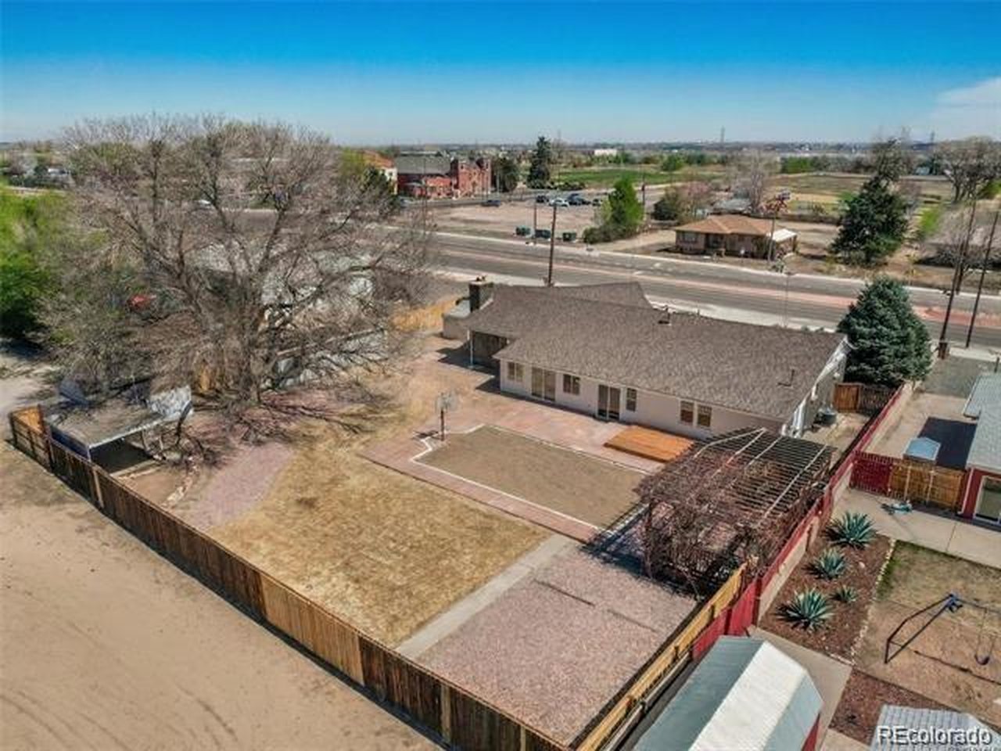
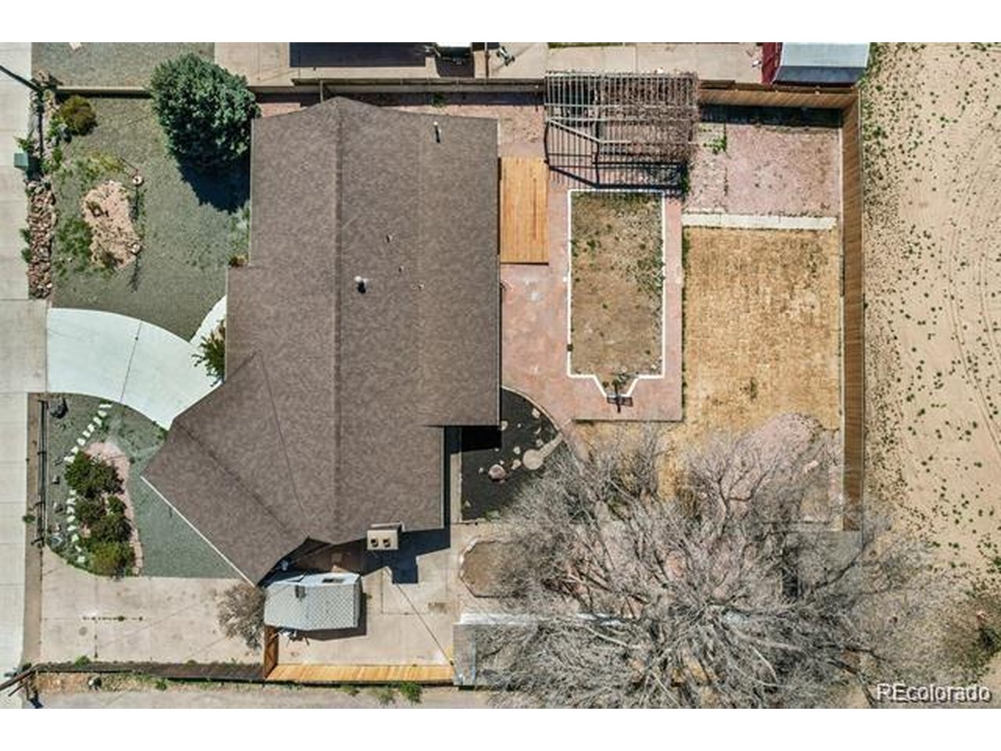
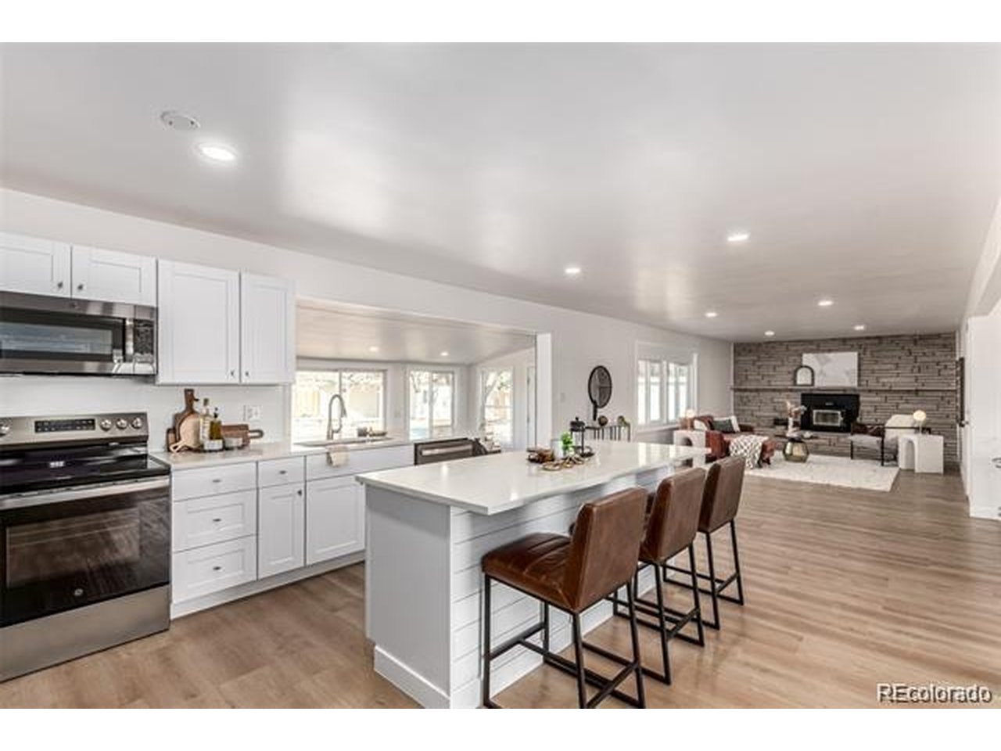
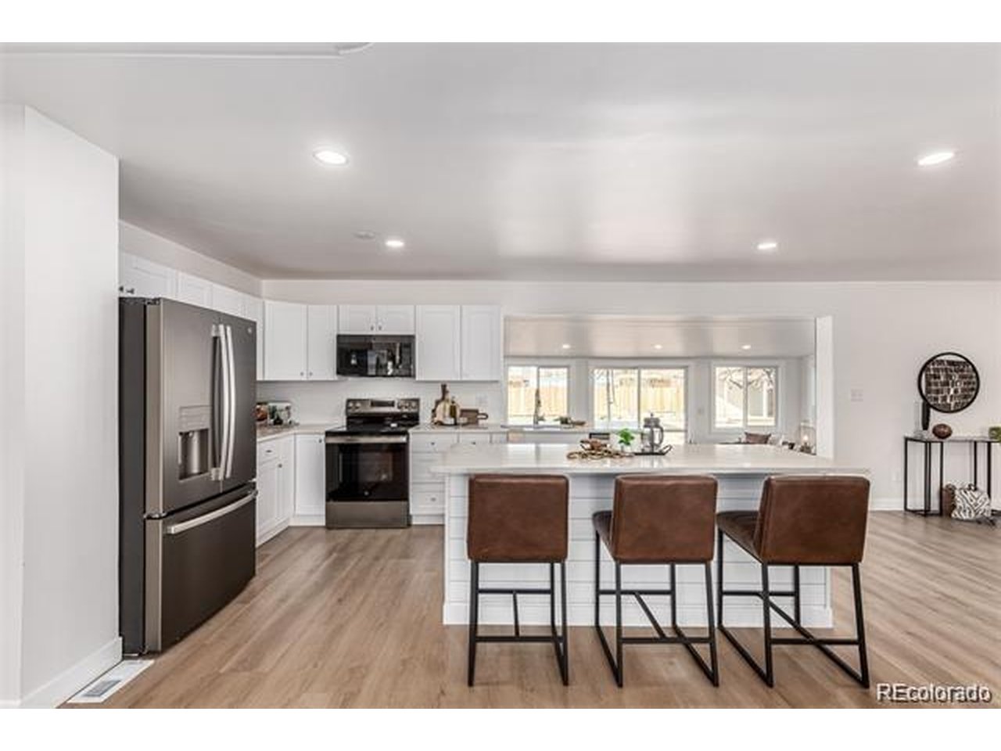
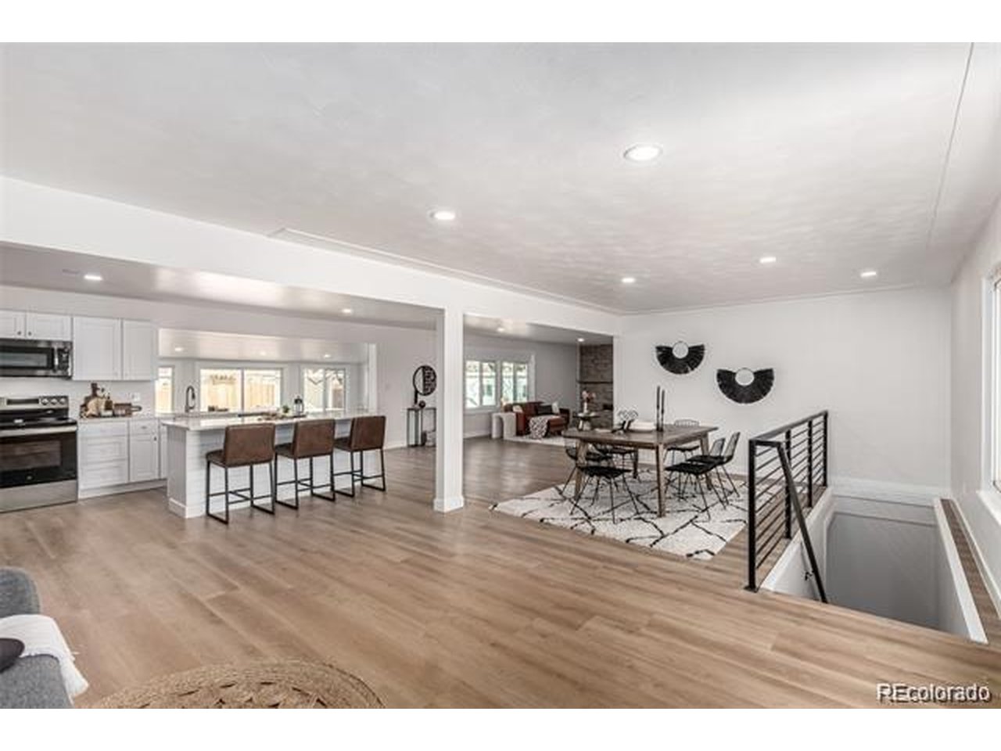
Huge remodeled brick ranch packed floor to ceiling with modern updates and multiple shops! Run a business from your home. The main living area is flooded with natural light and anchored by a dramatic stone-accent fireplace wall, creating a warm focal point for everyday living and entertaining. Just beyond, a sunken sunroom with French doors opens into a versatile bonus space featuring a gorgeous wood-plank ceiling, ideal for a home office, gym, playroom, or second lounge. At the heart of the home is a stunning, open-concept kitchen designed for both function and style, offering crisp white cabinetry, stainless steel appliances, quartz countertops, and a large center island perfect for hosting. The primary suite is spacious, complete with a huge walk-in closet and a private, updated bathroom featuring dual sinks and a walk-in shower. A sizeable second bedroom on the main level adds convenience and flexibility. Downstairs, the finished basement expands your options with three additional bedrooms, a 3rd bathroom, a dedicated storage room, and two separate living areas, including a second fireplace, perfect for movie nights, game space, or multigenerational living. Find an entertainer's dream backyard with multiple outdoor living zones, a new privacy fence, patios for dining and lounging, and plenty of space for gatherings or quiet evenings. The property also features three outbuildings, a standout opportunity for anyone seeking a home business setup, workshop space, hobby storage, or room to work on cars with 5 garage spaces and 2 driveways. Plus you've got a backyard built for Colorado-style living. To top it off, the oversized 2-car garage offers the space and flexibility many buyers are searching for, ideal for a shop layout, tools, toys, and projects. If you've been looking for a fully remodeled ranch home with oversized garages, workshop/outbuilding potential, tons of parking, and a true entertaining yard, this one checks all the boxes.

$4,391/mo

Est. mortgage payment based on a $660,000 home price.

All estimates are provided by Luxury Presence for informational purposes only. Actual amounts may vary.

Additional information

MLS® ID
1666443

Interior Features

Bedrooms
5
Bathrooms
3
Fireplace
Yes
Cooling
Yes
Heating
Yes
Basement
Yes

Exterior Features

Lot Size
0.37 Acres

Other Property Details

Taxes
$3,785
Tax Frequency
Annually
Garage
Yes
View
Yes
MLS provider logo

Listings courtesy of Information and Real Estate Services, LLC (IRES) as distributed by MLS GRID

All information deemed reliable but not guaranteed and should be independently verified. All properties are subject to prior sale, change or withdrawal. Neither listing broker(s) nor Windmill Homes shall be responsible for any typographical errors, misinformation, misprints and shall be held totally harmless. Properties displayed may be listed or sold by various participants in the MLS. 

Based on information submitted to the MLS GRID as of 3:05 AM UTC on 9/25/2026. All data is obtained from various sources and may not have been verified by broker or MLS GRID. Supplied Open House Information is subject to change without notice. All information should be independently reviewed and verified for accuracy. Properties may or may not be listed by the office/agent presenting the information.

©2026 Information and Real Estate Services, LLC (IRES). All rights reserved.

DMCA Notice 

Powered by Luxury Presence