Property photo 1
Property photo 2
Property photo 3
Property photo 4
Property photo 5
2 Beds
2 Baths
1,454 sqft

$750,000

2441 N Broadway 304, Denver CO, 80205

Price per sqft$515.82
Built in1910
Property size1,454 sqft
Property typeCondominium
Courtesy of 1858 Real Estate, Stevenson Farnsworth Listing Contact: [email protected]

Overview

Active

Listed Sep 4, 2026

Updated 4 days ago

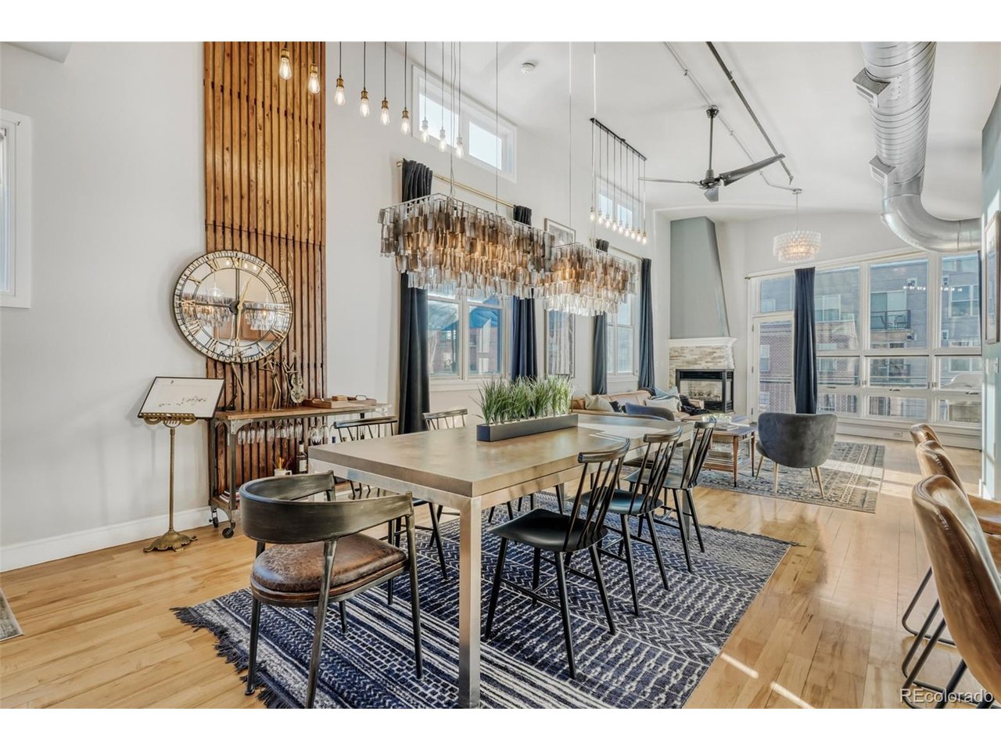
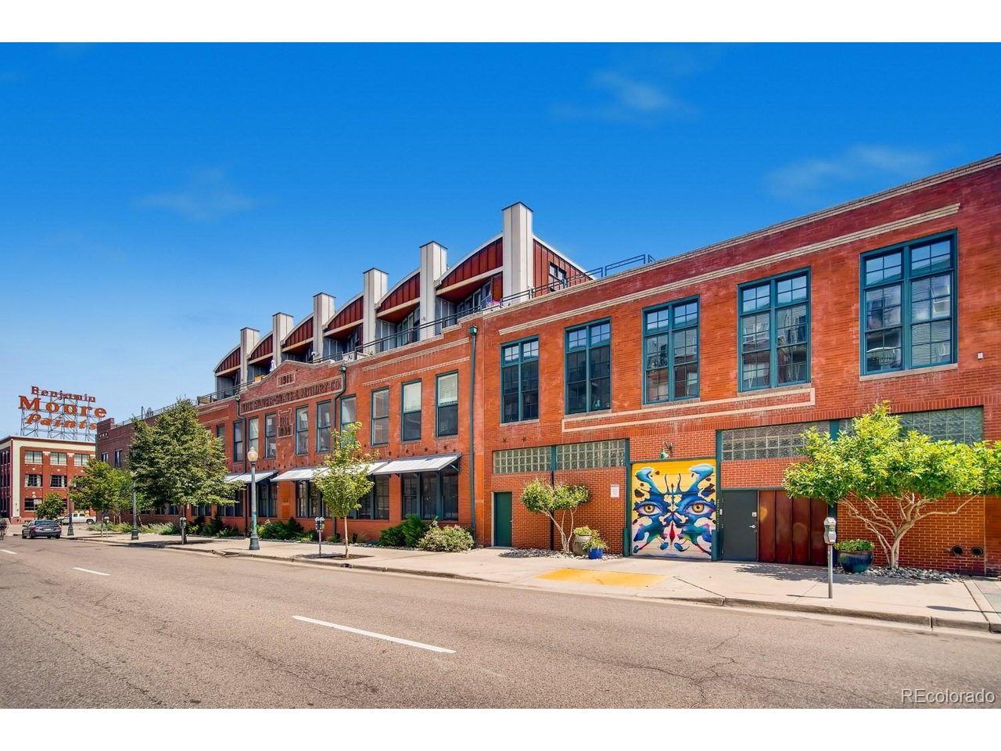
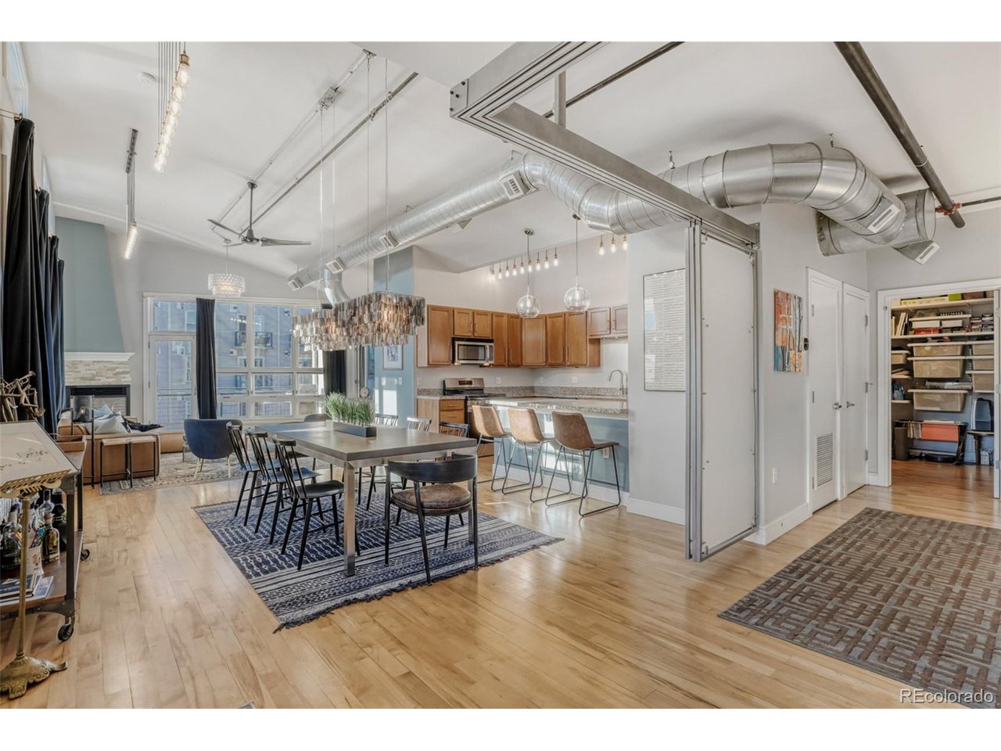
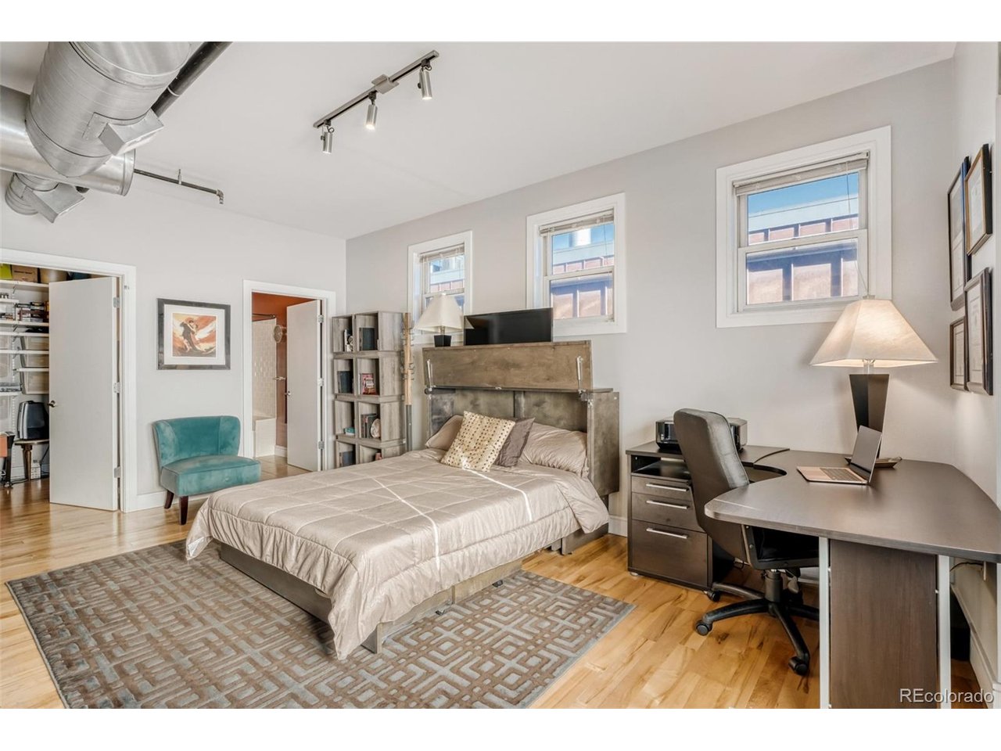
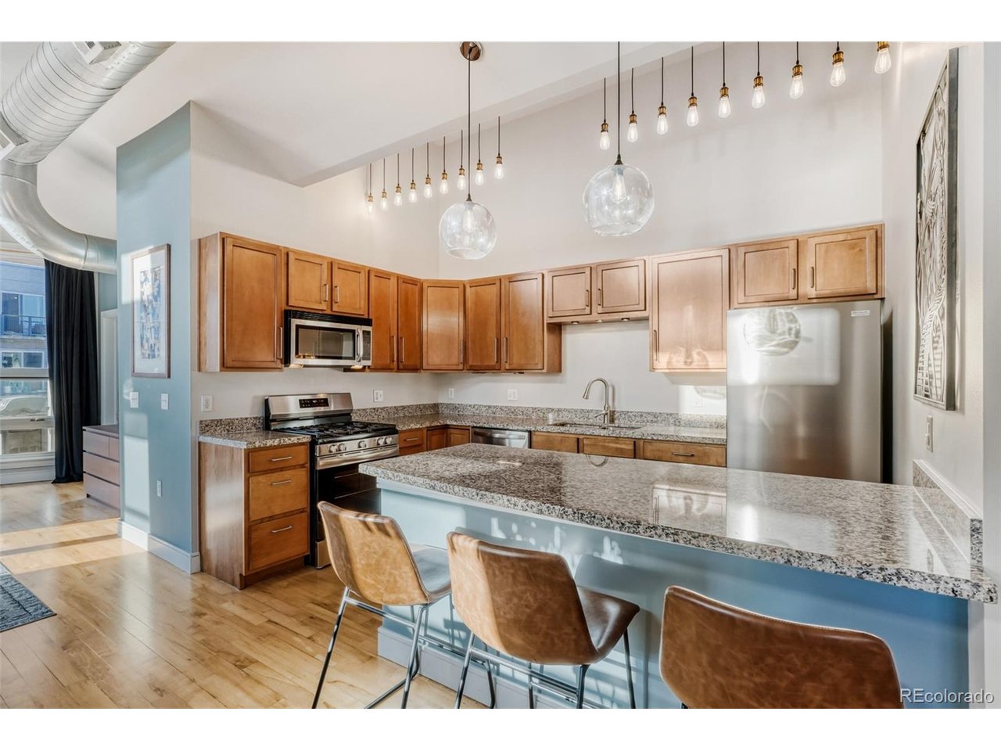
*** Open House: Sunday (10/11) from 11-1PM with Stevenson *** Gorgeous light-filled 2 bed/2 bath end-unit penthouse loft at the confluence of Ballpark/RiNo in the historic Silver State Lofts building. Upon entering the foyer, guests find soaring 13.5-foot barrel ceilings, ample storage and unobstructed views of the Denver skyline. The gourmet kitchen includes slab granite counters, stainless steel appliances (2025), ample storage, and opens to the dining and main living area with a corner fireplace (one of only five in the building). The oversized primary suite features barrel ceilings and access to the 32-foot Trex balcony which is reinforced for a hot tub and extends to the private 380-square-foot teak rooftop terrace. The newly renovated, spa-like bathroom features a double-sink vanity, double shower heads, quartz counters and access to the oversized walk-in closet adjacent to the laundry room. At the front of the property is the secondary bedroom, which has access to another en-suite full bath and a walk-in closet. The 380-square-foot private rooftop terrace features custom railings, a built-in fire pit on a gas line and sweeping views of the Denver skyline and Coors Field while preserving neighbor privacy. This unit includes a parking space in the climate-controlled garage and basement storage (5x6x10). This penthouse has it all: location, openness, and incredible light while being located in one of Denver's most desirable historic building conversions at the turn of the millennium, Silver State Lofts, situated between LoDo and RiNo in the heart of Ballpark. Marketing video for the home, building and area can be found, here: https://surl.li/rgfmgr

$4,990/mo

Est. mortgage payment based on a $750,000 home price.

All estimates are provided by Luxury Presence for informational purposes only. Actual amounts may vary.

Additional information

MLS® ID
1537210

Interior Features

Bedrooms
2
Bathrooms
2
Fireplace
Yes
Cooling
Yes
Heating
Yes
Basement
No

Other Property Details

Taxes
$4,421
Tax Frequency
Annually
Association Fee Frequency
Monthly
Garage
Yes
View
Yes
Pets Allowed
Yes
MLS provider logo

Listings courtesy of Information and Real Estate Services, LLC (IRES) as distributed by MLS GRID

All information deemed reliable but not guaranteed and should be independently verified. All properties are subject to prior sale, change or withdrawal. Neither listing broker(s) nor Windmill Homes shall be responsible for any typographical errors, misinformation, misprints and shall be held totally harmless. Properties displayed may be listed or sold by various participants in the MLS. 

Based on information submitted to the MLS GRID as of 4:49 AM UTC on 10/6/2026. All data is obtained from various sources and may not have been verified by broker or MLS GRID. Supplied Open House Information is subject to change without notice. All information should be independently reviewed and verified for accuracy. Properties may or may not be listed by the office/agent presenting the information.

©2026 Information and Real Estate Services, LLC (IRES). All rights reserved.

DMCA Notice 

Powered by Luxury Presence