Property photo 1
Property photo 2
Property photo 3
Property photo 4
Property photo 5
2 Beds
2 Baths
1,285 sqft

$565,000

1401 Wewatta St 314, Denver CO, 80202

Price per sqft$439.69
Built in2002
Property size1,285 sqft
Property typeCondominium
Courtesy of 4 Walls That Fit Real Estate, Jessica Thomas Listing Contact: [email protected],720-441-3555

Overview

Active

Listed Aug 25, 2026

Updated 37h ago

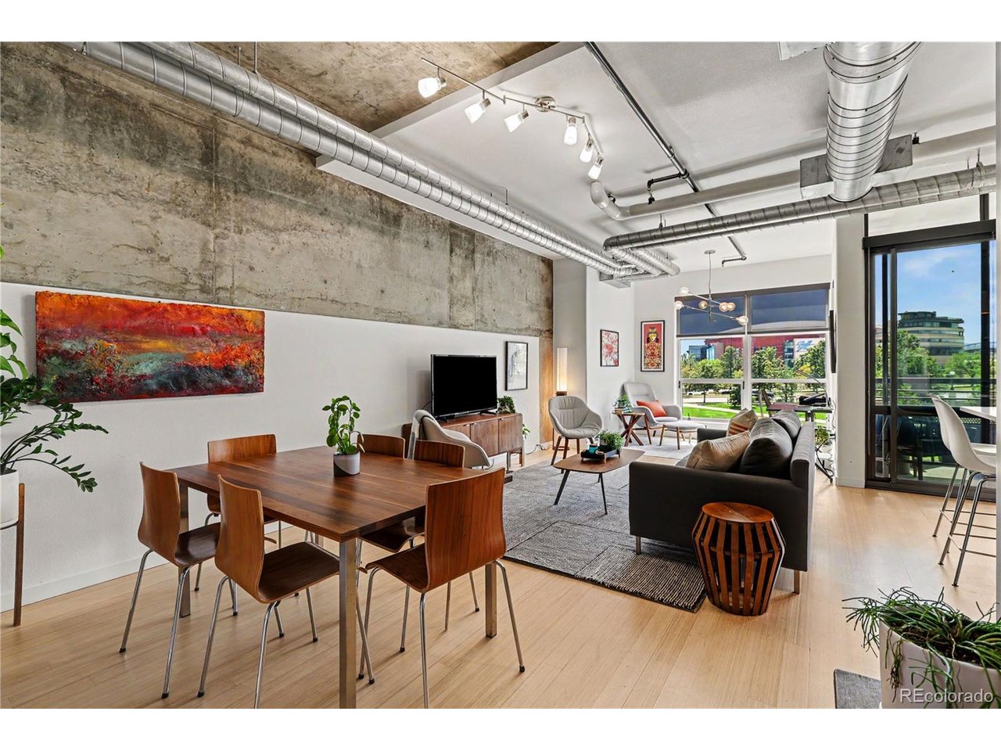
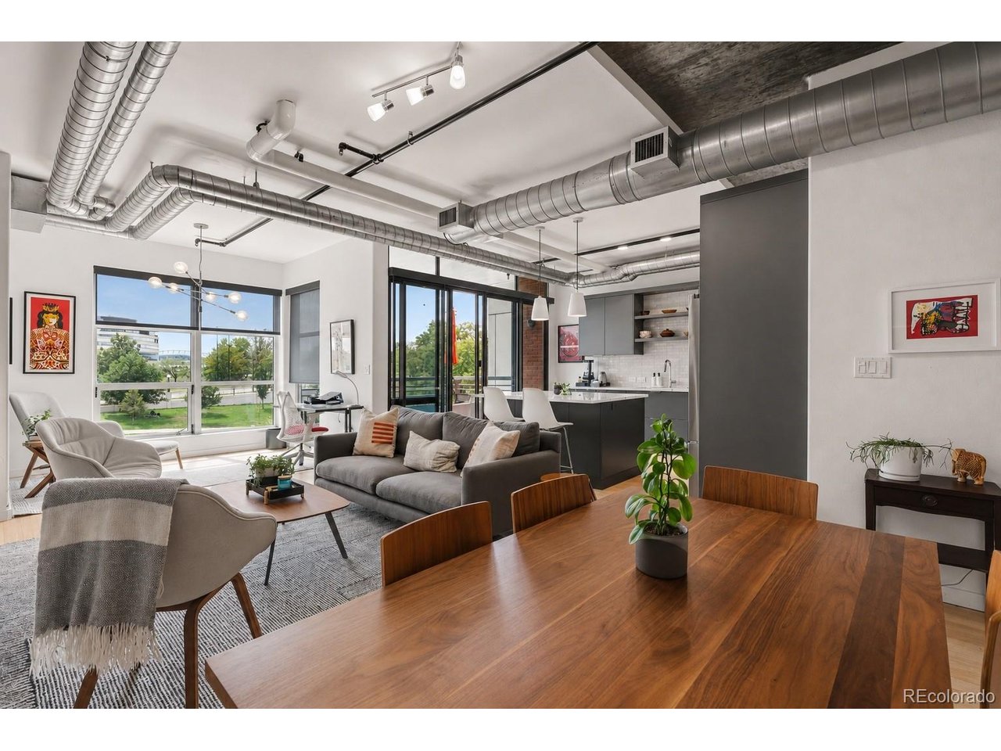
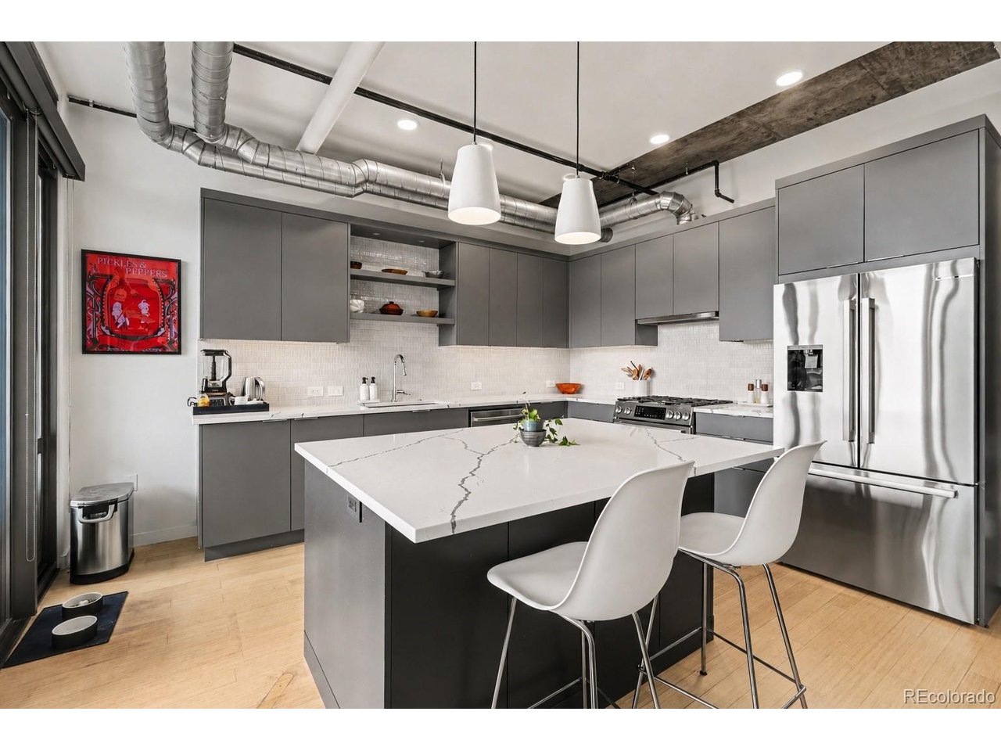
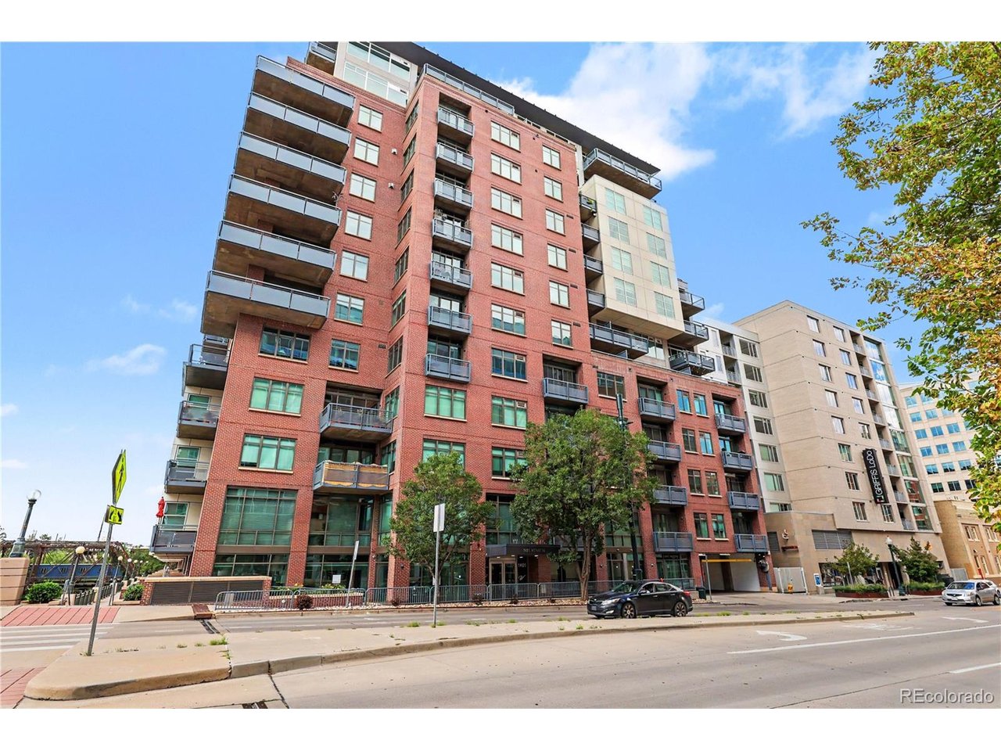
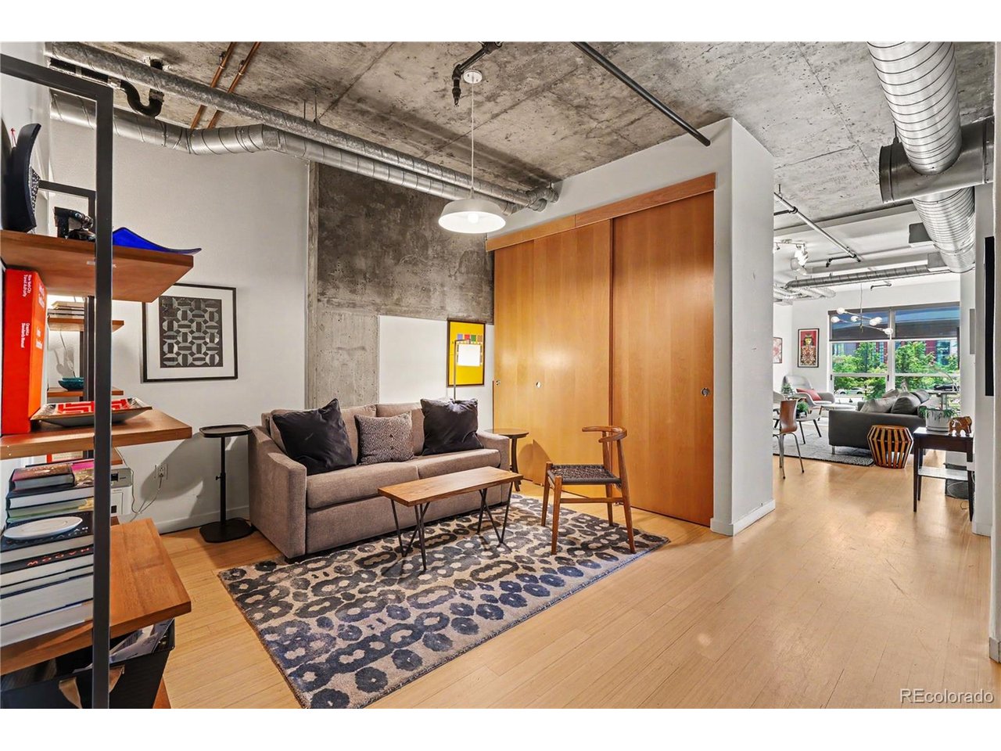
Welcome to Waterside Lofts, where true loft-style living meets one of Downtown Denver's most connected locations. Unit 314 at 1401 Wewatta Street offers the perfect opportunity to enjoy the energy of the city while still feeling tucked into the charm of Denver's historic LoDo neighborhood. Inside, the residence delivers the open, urban feel that makes Waterside Lofts so desirable, with a layout designed for both everyday living and entertaining. The updated kitchen is unique to the building offering modern style and functionality. The loft bedroom has a spacious and updated primary 5 piece bath, and then enjoy a 2nd 3/4 bath and what could be a second bedroom or living room. The loft allows for your own dining space, living plus an area for reading or home office with gorgeous views of the river and park. Enjoy a beverage on the large deck with the city views. The loft-inspired setting creates a modern yet comfortable backdrop, whether you're looking for a full-time downtown residence, a Denver pied-a-terre or a lock-and-leave lifestyle. The building offers a 24 hour front desk, massive gym, business center, secure parking and storage. Located just steps from the Cherry Creek Trail, Union Station, restaurants, coffee shops, sporting events and some of Denver's best entertainment, this home puts the very best of the city right outside your door. Spend your mornings walking or biking along the river, grab dinner in LoDo or nearby Union Station, and enjoy easy access to Ball Arena, Coors Field and everything Downtown Denver has to offer.

$3,759/mo

Est. mortgage payment based on a $565,000 home price.

All estimates are provided by Luxury Presence for informational purposes only. Actual amounts may vary.

Additional information

MLS® ID
7756826

Interior Features

Bedrooms
2
Bathrooms
2
Cooling
Yes
Heating
Yes
Basement
No

Other Property Details

Taxes
$3,451
Tax Frequency
Annually
Association Fee Frequency
Monthly
Garage
Yes
View
Yes
Pets Allowed
Yes
MLS provider logo

Listings courtesy of Information and Real Estate Services, LLC (IRES) as distributed by MLS GRID

All information deemed reliable but not guaranteed and should be independently verified. All properties are subject to prior sale, change or withdrawal. Neither listing broker(s) nor Windmill Homes shall be responsible for any typographical errors, misinformation, misprints and shall be held totally harmless. Properties displayed may be listed or sold by various participants in the MLS. 

Based on information submitted to the MLS GRID as of 6:30 AM UTC on 10/10/2026. All data is obtained from various sources and may not have been verified by broker or MLS GRID. Supplied Open House Information is subject to change without notice. All information should be independently reviewed and verified for accuracy. Properties may or may not be listed by the office/agent presenting the information.

©2026 Information and Real Estate Services, LLC (IRES). All rights reserved.

DMCA Notice 

Powered by Luxury Presence