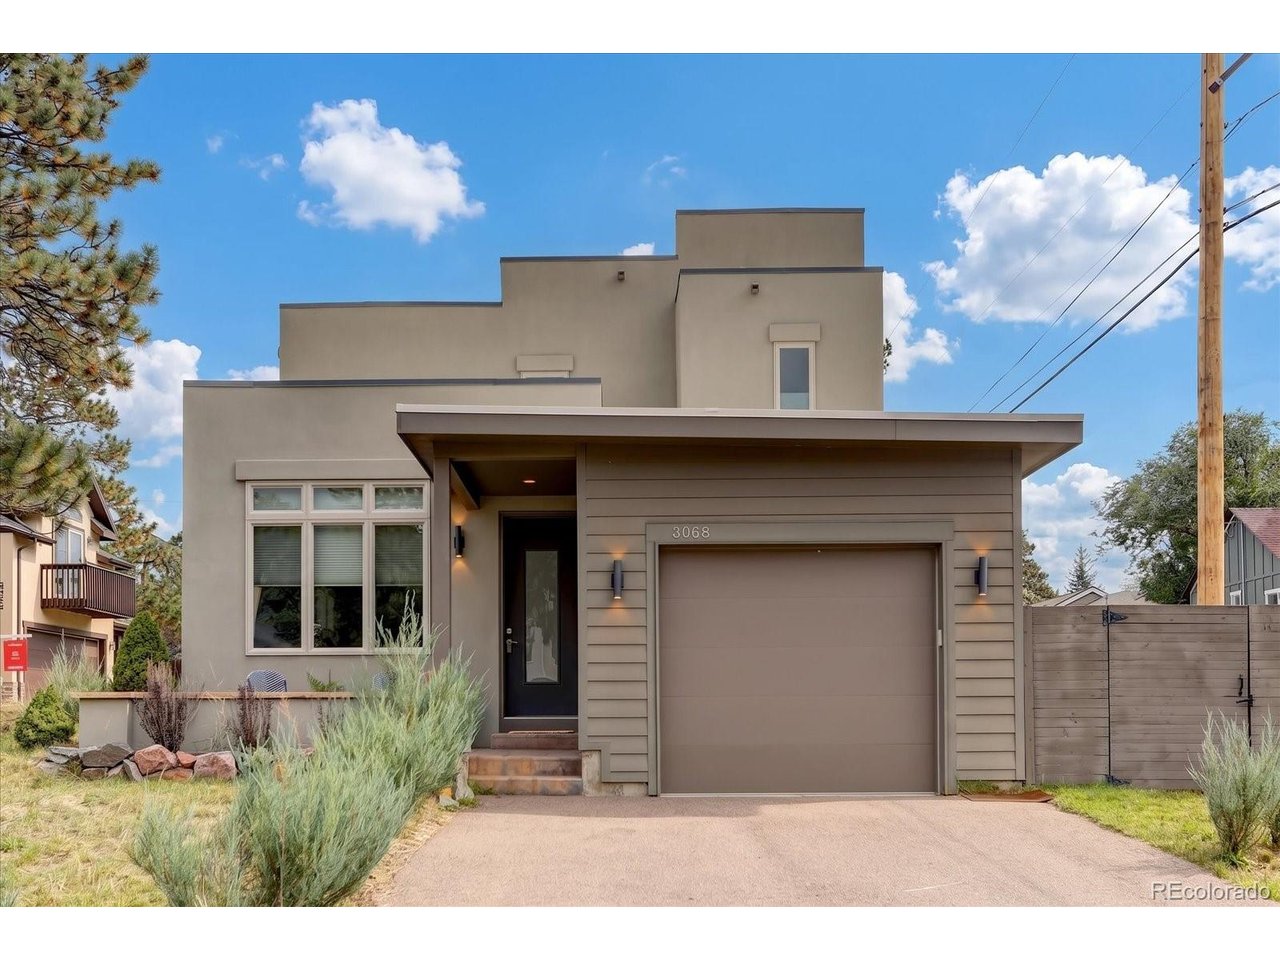
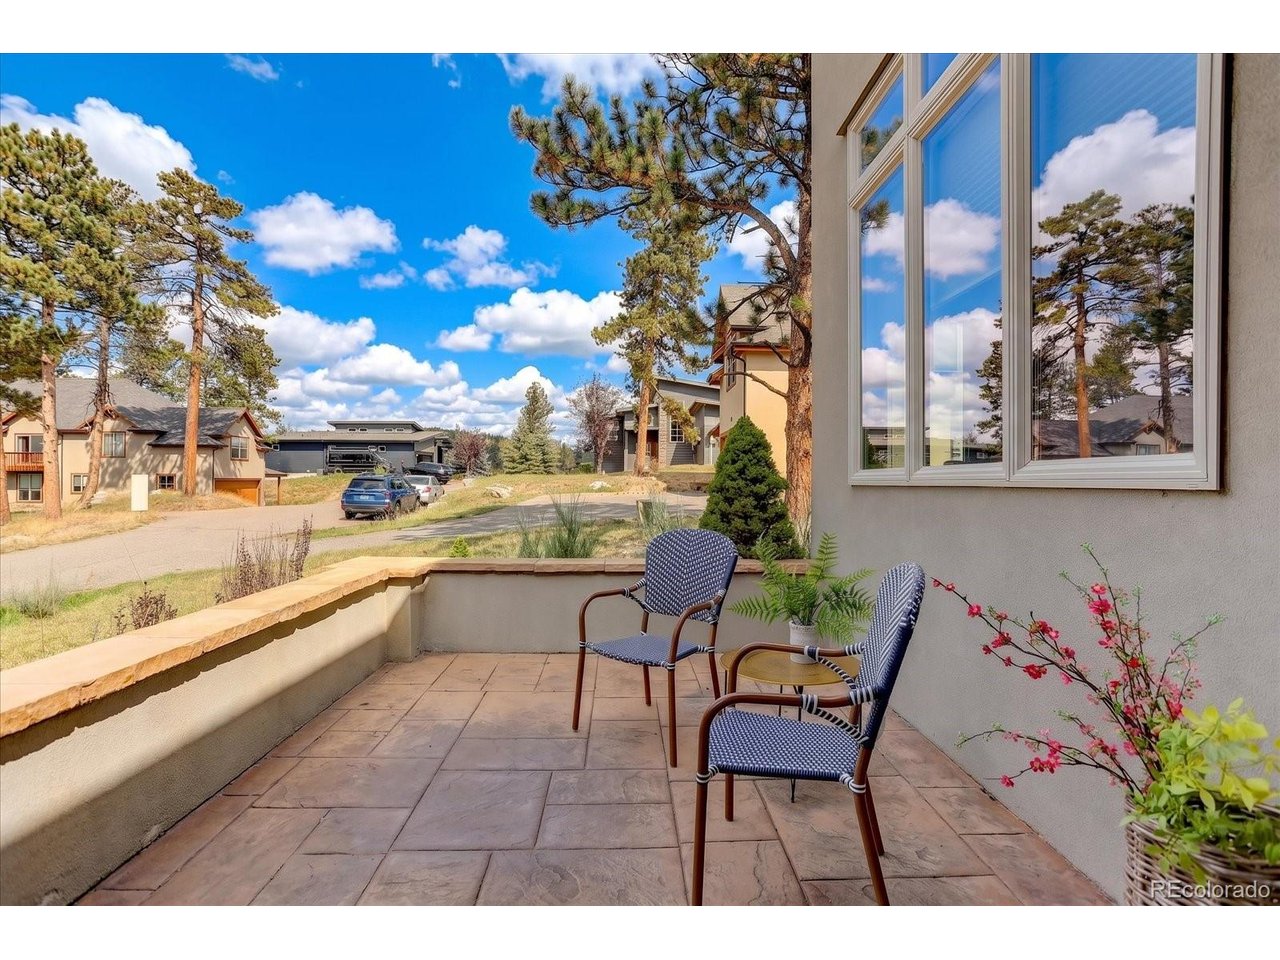
Property photo 1
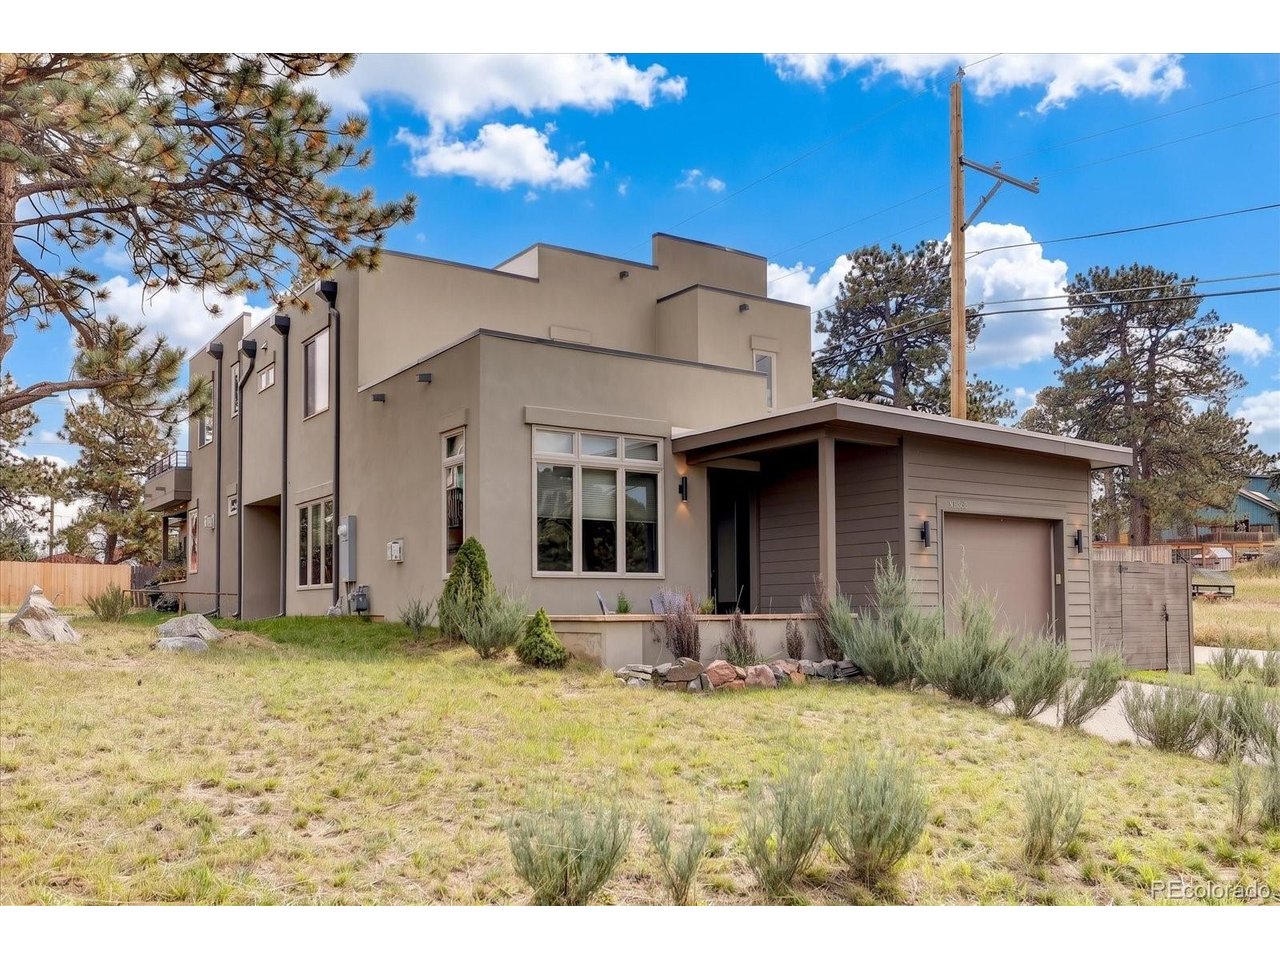
Property photo 2
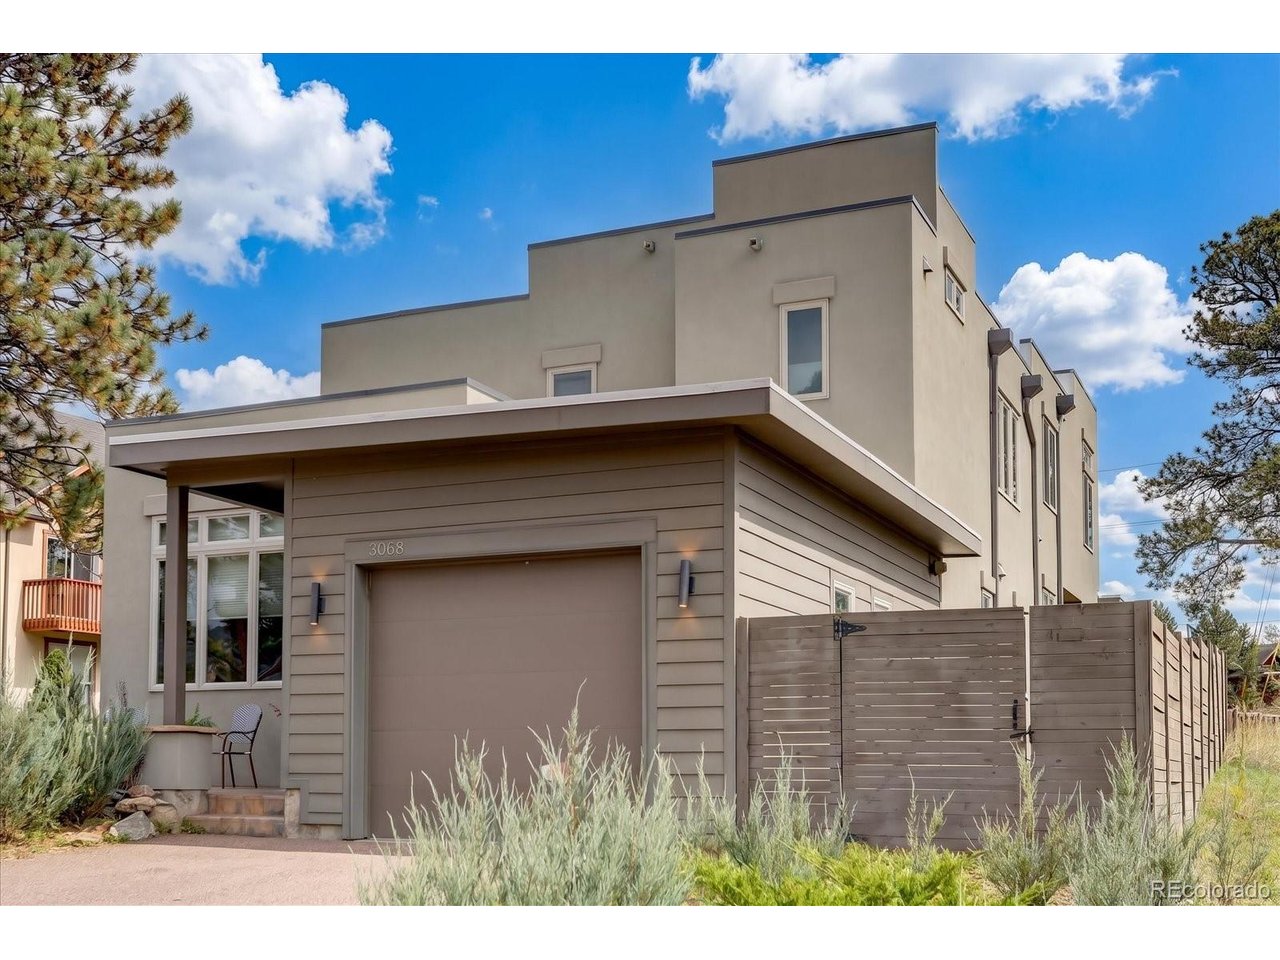
Property photo 3
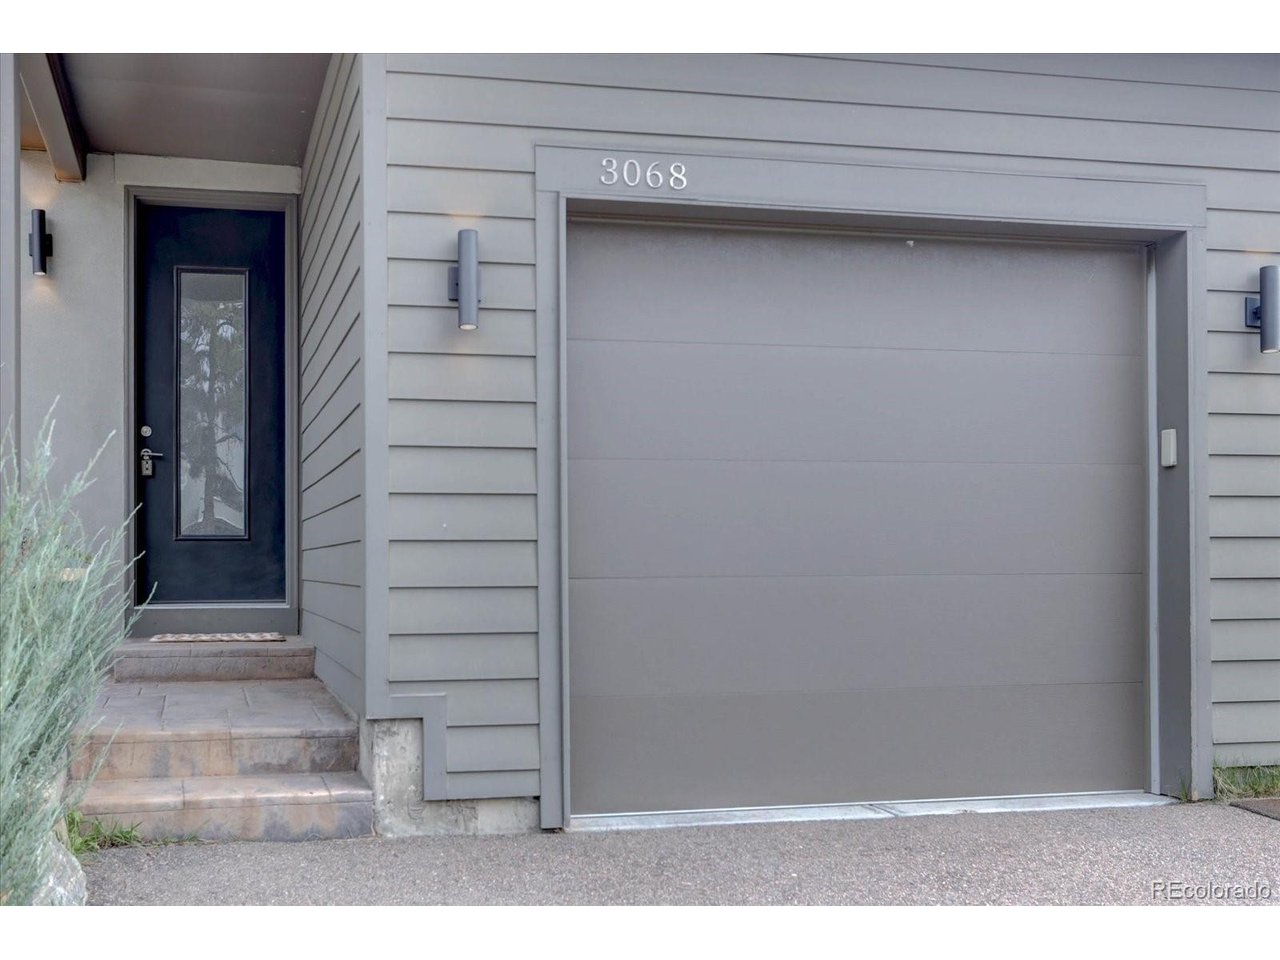
Property photo 4
Property photo 5
2 Beds
3 Baths
1,727 sqft

$725,000

3068 Bergen Point Trl, Evergreen CO, 80439

Price per sqft$419.80
Built in2016
Property size1,727 sqft
Property typeMulti-family
Courtesy of Compass - Denver, Aliya Duffy Listing Contact: [email protected],303-589-7370

Overview

Active

Listed Oct 1, 2026

Updated 5 days ago

Light, bright, and beautifully upgraded-plus NO HOA! This inviting Evergreen home combines an open floor plan, quality finishes, and easy foothills living without the added expense or restrictions of an HOA. Wood floors flow throughout both levels, while underfloor heating throughout provides exceptional comfort in every season. Abundant natural light and upgraded finishes create a warm, sophisticated feel from the moment you enter. The open-concept main level connects the kitchen, dining, and living areas, creating a wonderful space for entertaining and comfortable everyday living. The beautifully appointed kitchen features new appliances and a convenient walk-in pantry, while thoughtful finishes and a clean, timeless Colorado style make the home feel fresh and welcoming. With 2 bedrooms, 2.5 baths, and an attached 1-car garage, the home offers comfortable, manageable living with the flexibility today's buyers appreciate. This easy-care property is especially appealing for buyers seeking a full-time residence, a downsizing opportunity, or a convenient lock-and-leave Colorado retreat. Step outside to the enclosed, fenced garden space, offering a wonderful private area for a puppy run, outdoor play, or a raised vegetable garden-a special bonus for those who enjoy gardening or want a secure space for their four-legged family members. Located in the heart of North Evergreen, 3068 Bergen Point Trail offers the relaxed beauty of Colorado foothills living while keeping shopping, dining, recreation, and everyday conveniences within easy reach.

$4,823/mo

Est. mortgage payment based on a $725,000 home price.

All estimates are provided by Luxury Presence for informational purposes only. Actual amounts may vary.

Additional information

MLS® ID
5790617

Interior Features

Bedrooms
2
Bathrooms
3
Fireplace
Yes
Cooling
Yes
Heating
Yes
Basement
No

Exterior Features

Lot Size
0.12 Acres

Other Property Details

Taxes
$4,874
Tax Frequency
Annually
Garage
Yes
View
Yes
MLS provider logo

Listings courtesy of Information and Real Estate Services, LLC (IRES) as distributed by MLS GRID

All information deemed reliable but not guaranteed and should be independently verified. All properties are subject to prior sale, change or withdrawal. Neither listing broker(s) nor Windmill Homes shall be responsible for any typographical errors, misinformation, misprints and shall be held totally harmless. Properties displayed may be listed or sold by various participants in the MLS. 

Based on information submitted to the MLS GRID as of 4:00 AM UTC on 10/5/2026. All data is obtained from various sources and may not have been verified by broker or MLS GRID. Supplied Open House Information is subject to change without notice. All information should be independently reviewed and verified for accuracy. Properties may or may not be listed by the office/agent presenting the information.

©2026 Information and Real Estate Services, LLC (IRES). All rights reserved.

DMCA Notice 

Powered by Luxury Presence