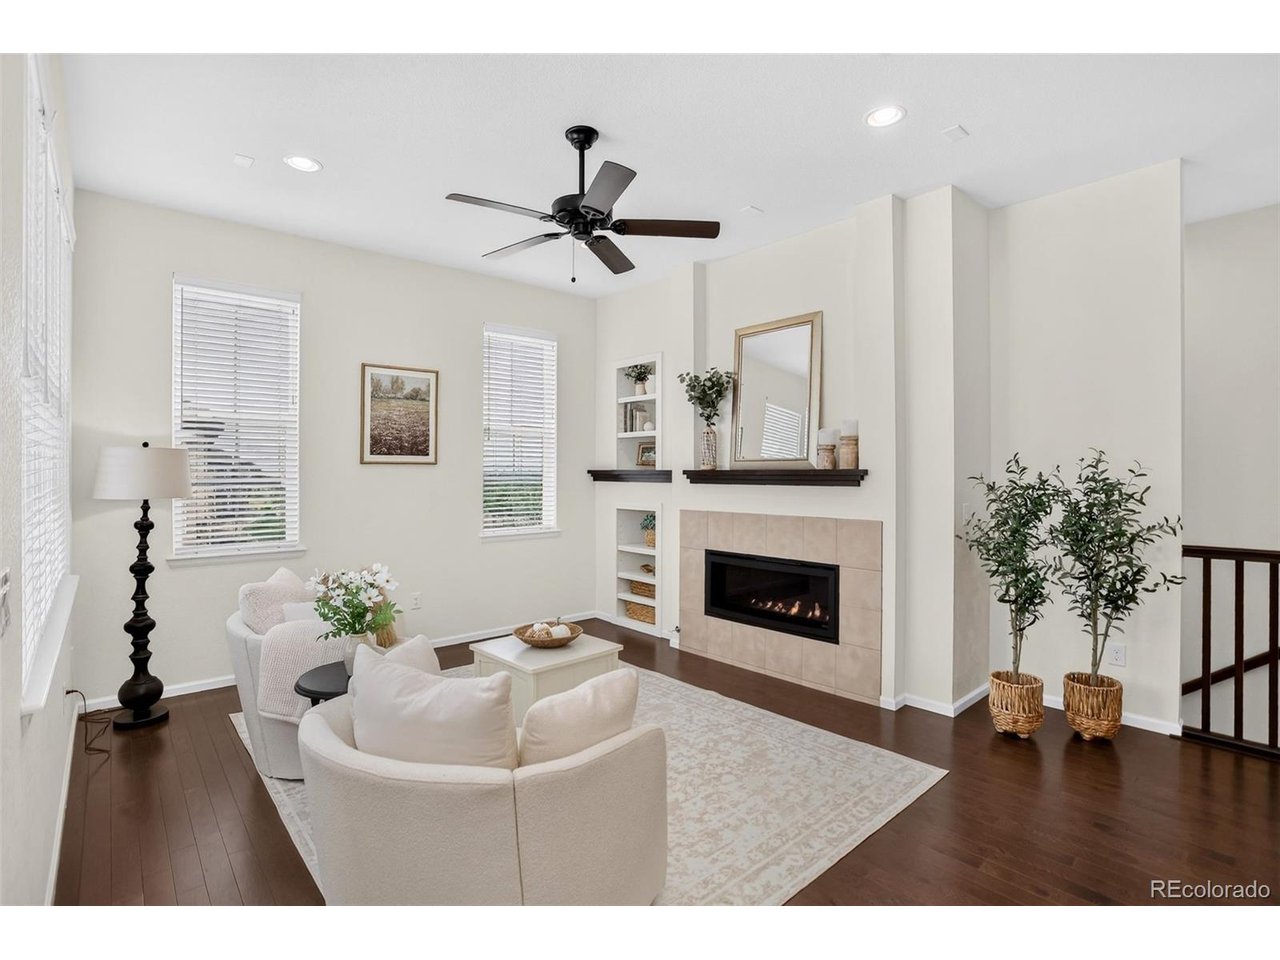
Property photo 1
Property photo 2
Property photo 3
Property photo 4
Property photo 5
3 Beds
3 Baths
2,621 sqft

$595,000

8270 S Jackson Gap Ct, Aurora CO, 80016

Price per sqft$227.01
Built in2019
Property size2,621 sqft
Property typeTownhomes
Courtesy of Coldwell Banker Global Luxury Denver, Heidi Stiteler Listing Contact: [email protected],303-818-0609

Overview

Active

Listed Sep 18, 2026

Updated 20 min ago

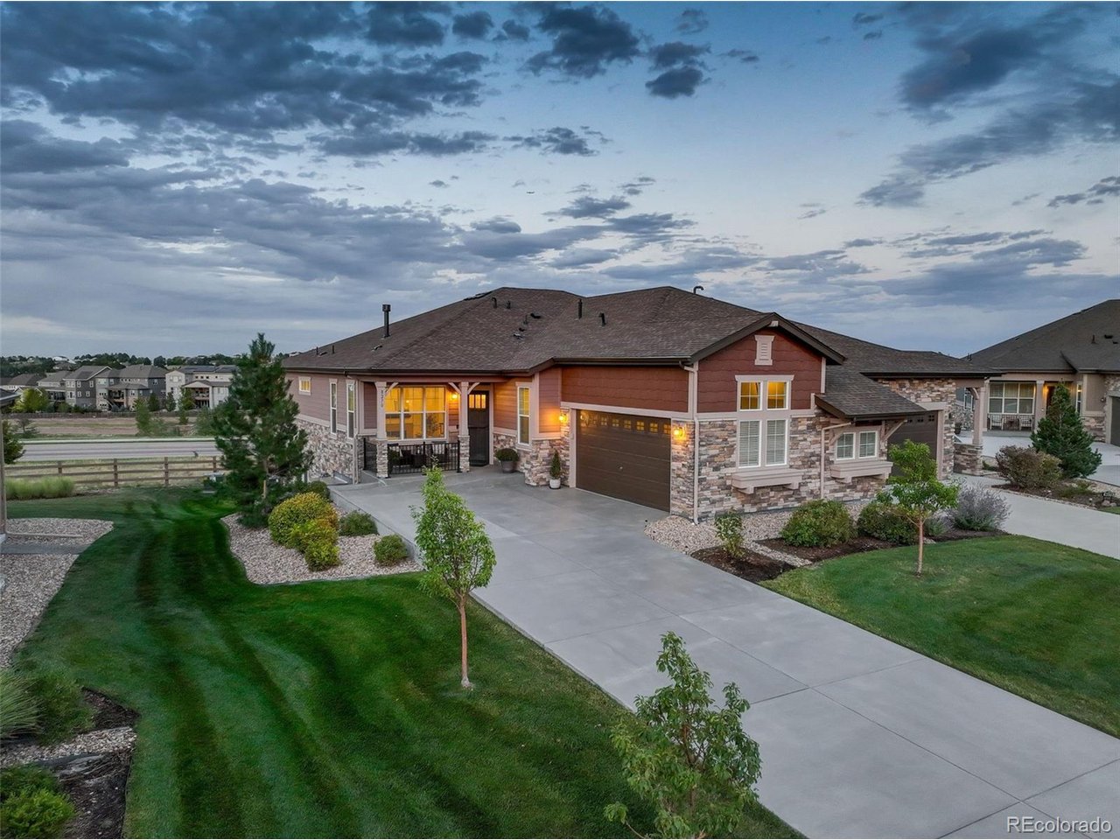
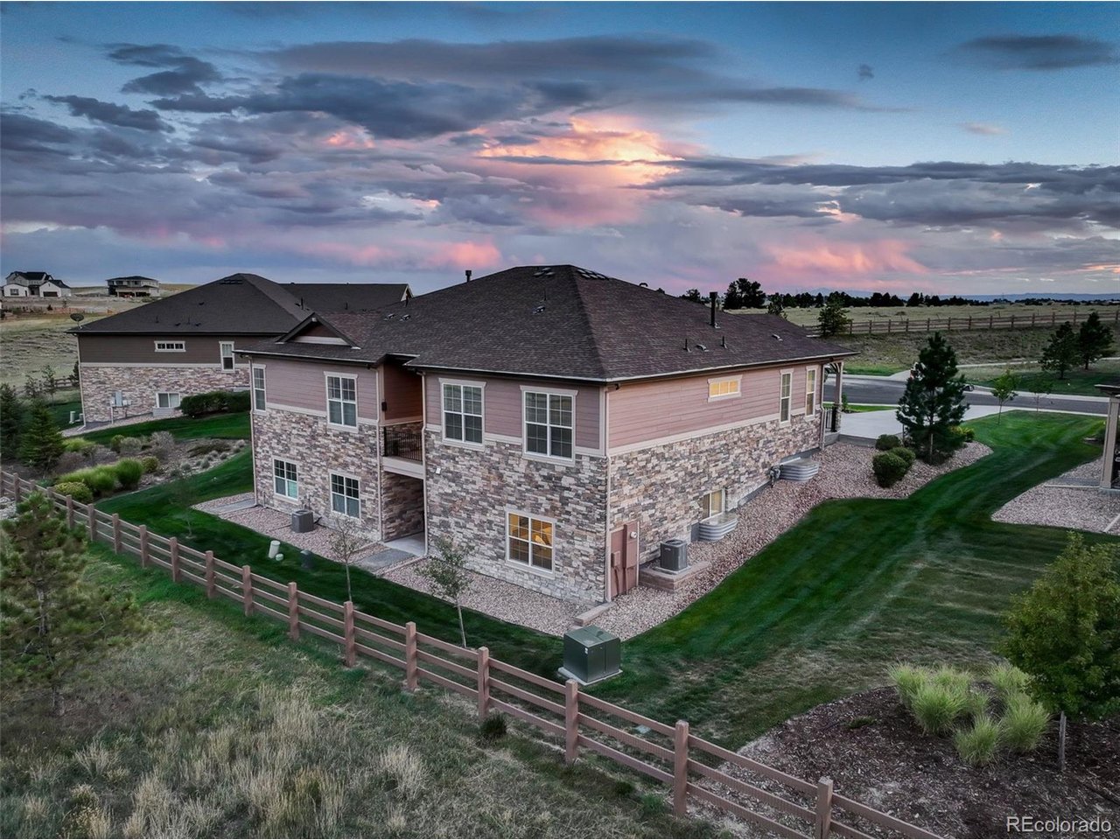
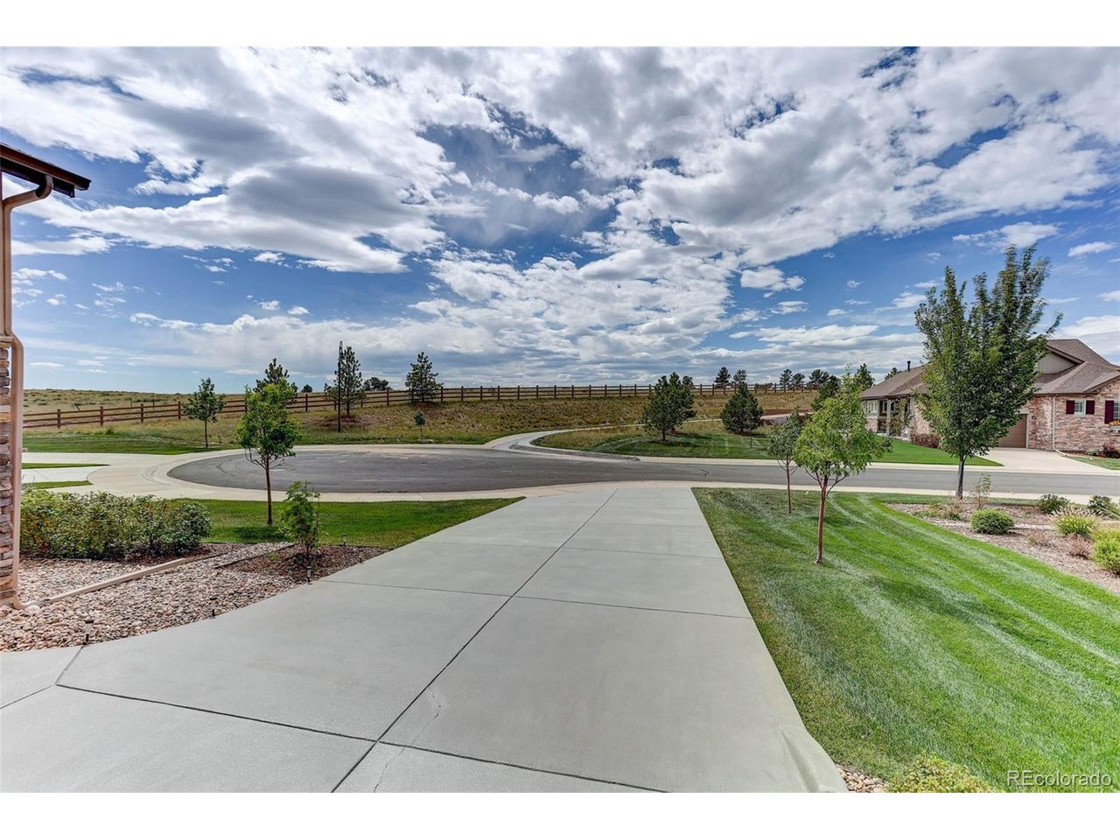
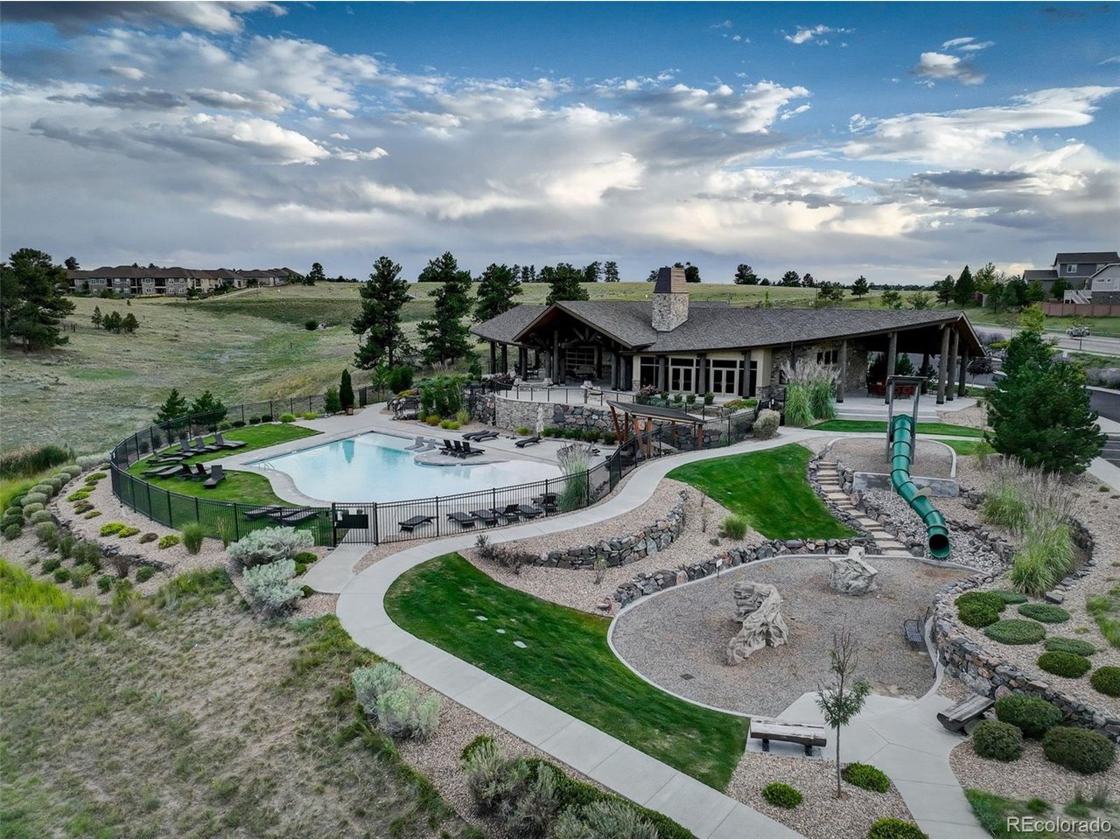
Showcasing true pride of ownership, this stunning paired townhome is offered by its original owners and has been meticulously maintained! Located in the highly coveted Whispering Pines community in Aurora, it offers the ultimate blend of luxurious main-floor living and a maintenance-free lifestyle. The open-concept main floor features an expansive floor plan bathed in natural light, centered around a beautiful chef's kitchen boasting a large granite island, gas stove, double oven (all stainless steel appliances). This rare and highly functional design also features a spacious primary bedroom suite, a second bedroom, an additional full bath and a dedicated office/den, all on the main floor. Downstairs, the beautifully and fully finished walk-out basement features a massive recreation room, a private third bedroom, a third full bathroom and an additional storage/utility room - perfect for guests or multi-generational living. Store your vehicles and Colorado adventure gear in the oversized two-car garage. Exit outside to enjoy the neighborhood's signature ponderosa pines, miles of scenic walking and biking trails, and the resort-style community pool and clubhouse. Exceptional care, premium updates, and gorgeous surroundings - this Aurora gem has it all! *Also, located in the highly desirable Cherry Creek school district. www.cherrycreekschools.org

$3,959/mo

Est. mortgage payment based on a $595,000 home price.

All estimates are provided by Luxury Presence for informational purposes only. Actual amounts may vary.

Additional information

MLS® ID
7340243

Interior Features

Bedrooms
3
Bathrooms
3
Fireplace
Yes
Cooling
Yes
Heating
Yes
Basement
Yes

Exterior Features

Lot Size
0.08 Acres

Other Property Details

Taxes
$6,199
Tax Frequency
Annually
Association Fee Frequency
Monthly
Garage
Yes
View
Yes
MLS provider logo

Listings courtesy of Information and Real Estate Services, LLC (IRES) as distributed by MLS GRID

All information deemed reliable but not guaranteed and should be independently verified. All properties are subject to prior sale, change or withdrawal. Neither listing broker(s) nor Windmill Homes shall be responsible for any typographical errors, misinformation, misprints and shall be held totally harmless. Properties displayed may be listed or sold by various participants in the MLS. 

Based on information submitted to the MLS GRID as of 5:32 AM UTC on 10/11/2026. All data is obtained from various sources and may not have been verified by broker or MLS GRID. Supplied Open House Information is subject to change without notice. All information should be independently reviewed and verified for accuracy. Properties may or may not be listed by the office/agent presenting the information.

©2026 Information and Real Estate Services, LLC (IRES). All rights reserved.

DMCA Notice 

Powered by Luxury Presence