Property photo 1
Property photo 2
Property photo 3
Property photo 4
Property photo 5
1 Bed
1 Bath
712 sqft

$259,000

325 E 18th Ave 107, Denver CO, 80203

Price per sqft$363.76
Built in1910
Property size712 sqft
Property typeCondominium
Courtesy of eXp Realty, LLC, Taylor Wilcox Listing Contact: [email protected],720-345-3282

Overview

Active

Listed Jun 4, 2026

Updated 2 weeks ago

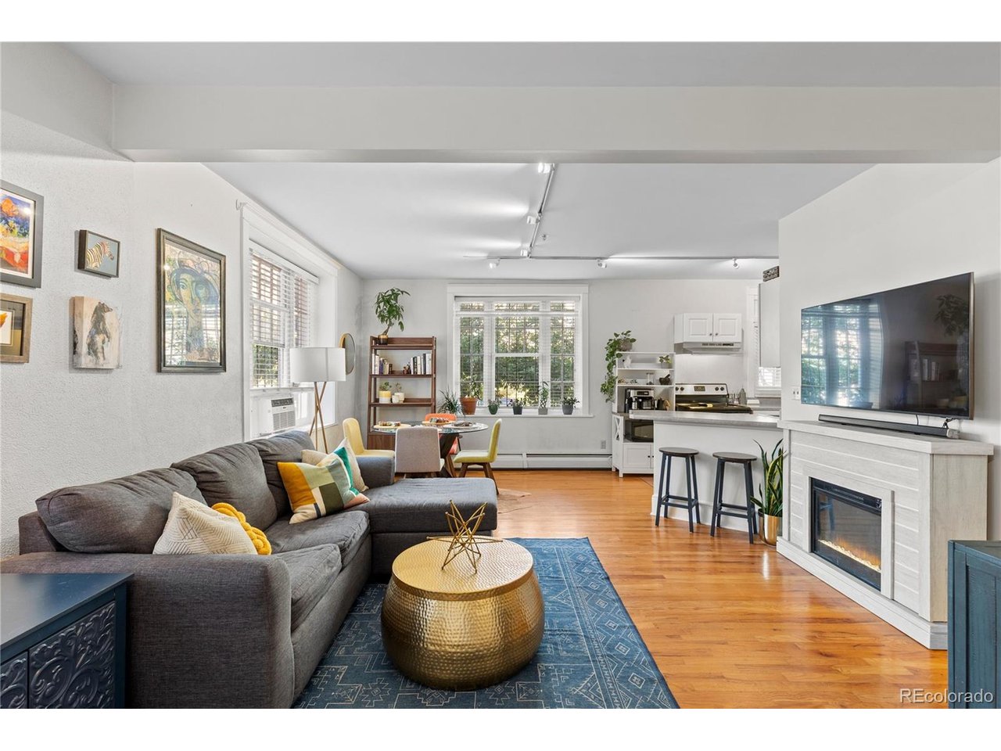
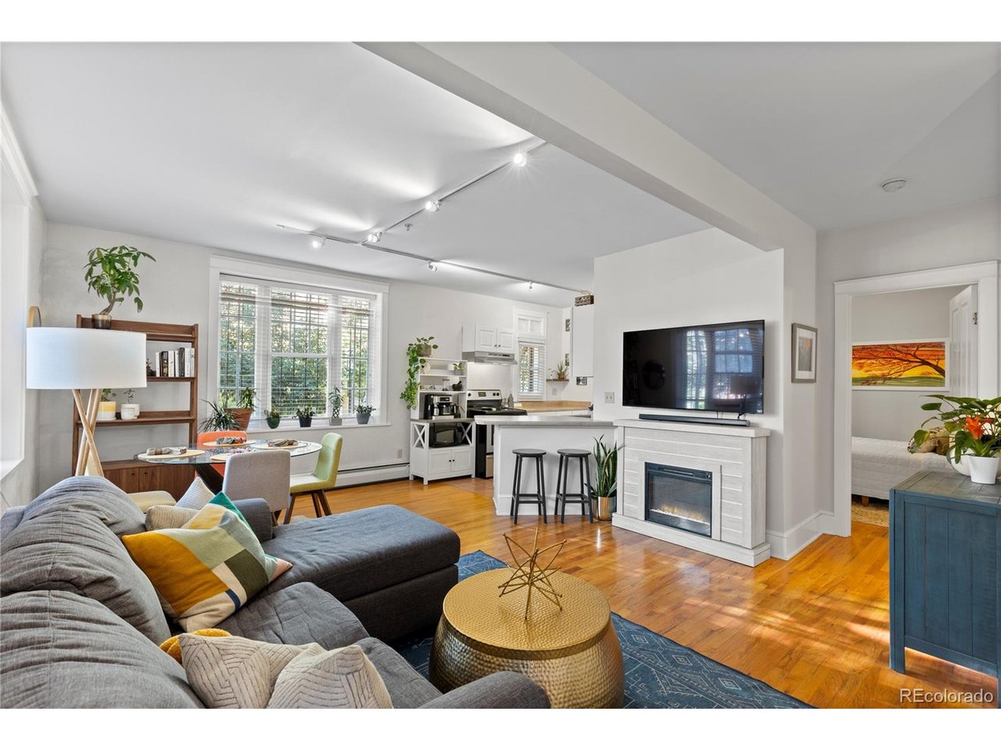
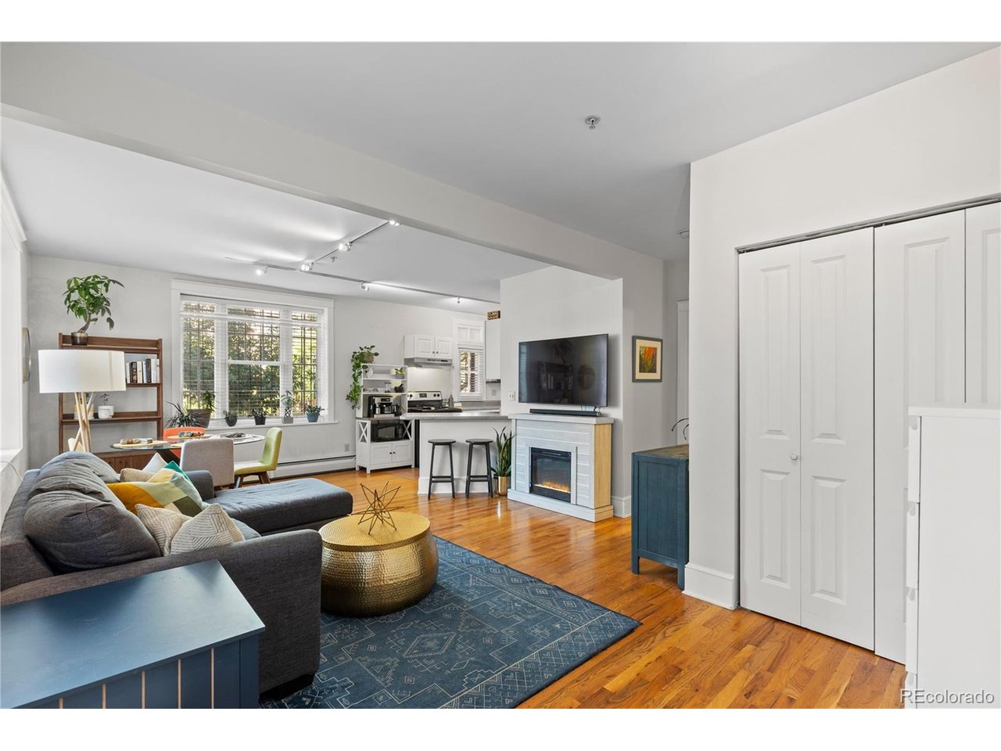
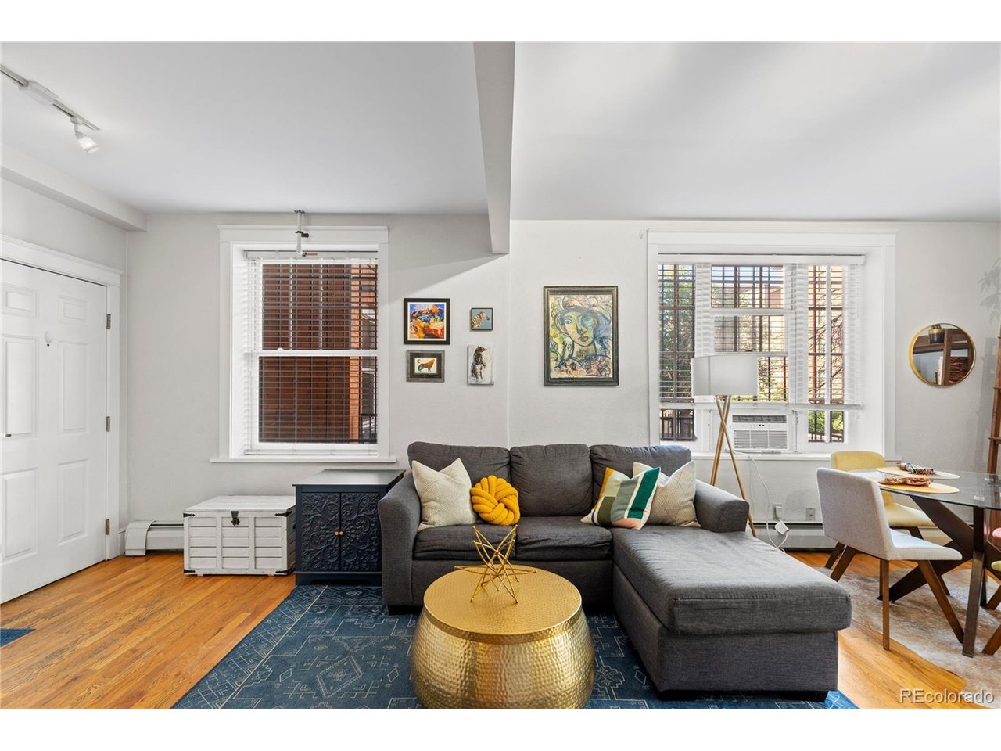
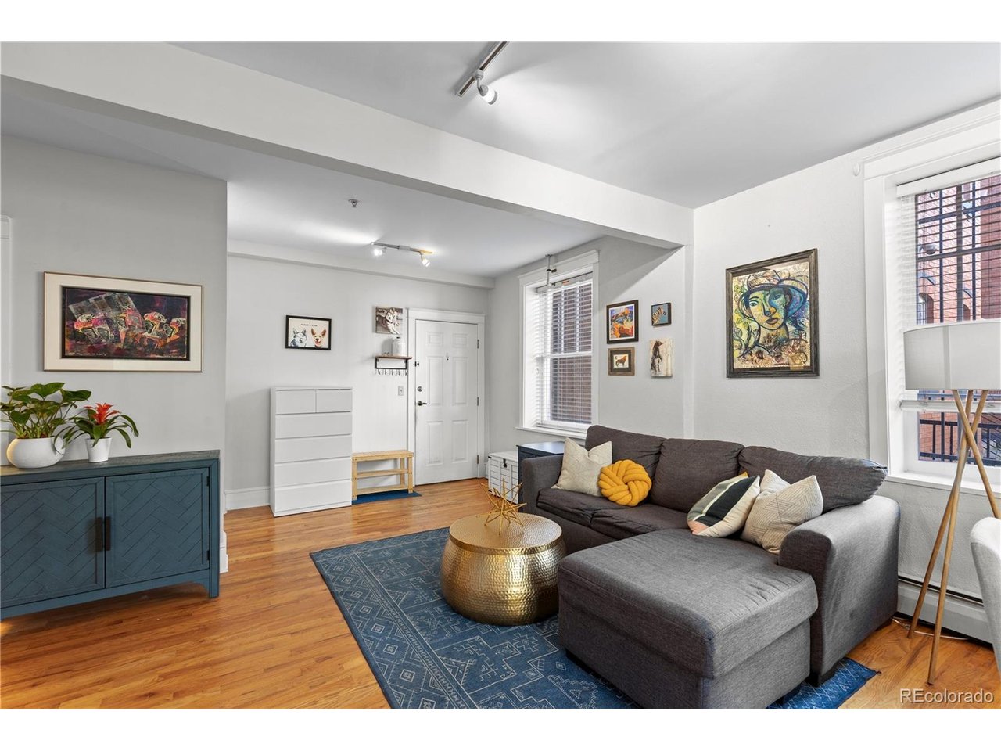
Historic charm, abundant natural light, and the best of Uptown living-plus street permit parking available right in front of the building, six months of seller-paid covered parking with an acceptable offer, and a 1% lender credit available when financing through the seller's preferred lender. Welcome to Unit 107 at Cooper Flats, a light-filled corner residence in one of Uptown's most charming historic buildings. Elevated above street level, the home offers a unique "1.5-story" feel, providing both privacy and security while maintaining the convenience of easy access. Large windows on two sides flood the space with natural light throughout the day, while the corner location creates an airy, open feel rarely found in city living. Originally built in 1910 and thoughtfully converted to condominiums by renowned preservationist Dana Crawford, Cooper Flats beautifully blends timeless architectural character with modern convenience. Original hardwood floors, a versatile sunroom ideal for a home office, reading nook, or dining space, and a deeded storage room add to the home's appeal. Located in the heart of Uptown, you'll enjoy walkable access to neighborhood restaurants, coffee shops, parks, and downtown Denver, all while coming home to a residence filled with warmth, character, and history. The 1% lender credit may be applied toward closing costs, prepaid items, or an interest rate buydown, helping make homeownership even more attainable for qualified buyers.

$1,723/mo

Est. mortgage payment based on a $259,000 home price.

All estimates are provided by Luxury Presence for informational purposes only. Actual amounts may vary.

Additional information

MLS® ID
7193499

Interior Features

Bedrooms
1
Bathrooms
1
Cooling
Yes
Heating
Yes
Basement
No

Exterior Features

Lot Size
0.17 Acres

Other Property Details

Taxes
$1,583
Tax Frequency
Annually
Association Fee Frequency
Monthly
Garage
Yes
Pets Allowed
Yes
MLS provider logo

Listings courtesy of Information and Real Estate Services, LLC (IRES) as distributed by MLS GRID

All information deemed reliable but not guaranteed and should be independently verified. All properties are subject to prior sale, change or withdrawal. Neither listing broker(s) nor Windmill Homes shall be responsible for any typographical errors, misinformation, misprints and shall be held totally harmless. Properties displayed may be listed or sold by various participants in the MLS. 

Based on information submitted to the MLS GRID as of 4:21 AM UTC on 9/20/2026. All data is obtained from various sources and may not have been verified by broker or MLS GRID. Supplied Open House Information is subject to change without notice. All information should be independently reviewed and verified for accuracy. Properties may or may not be listed by the office/agent presenting the information.

©2026 Information and Real Estate Services, LLC (IRES). All rights reserved.

DMCA Notice 

Powered by Luxury Presence