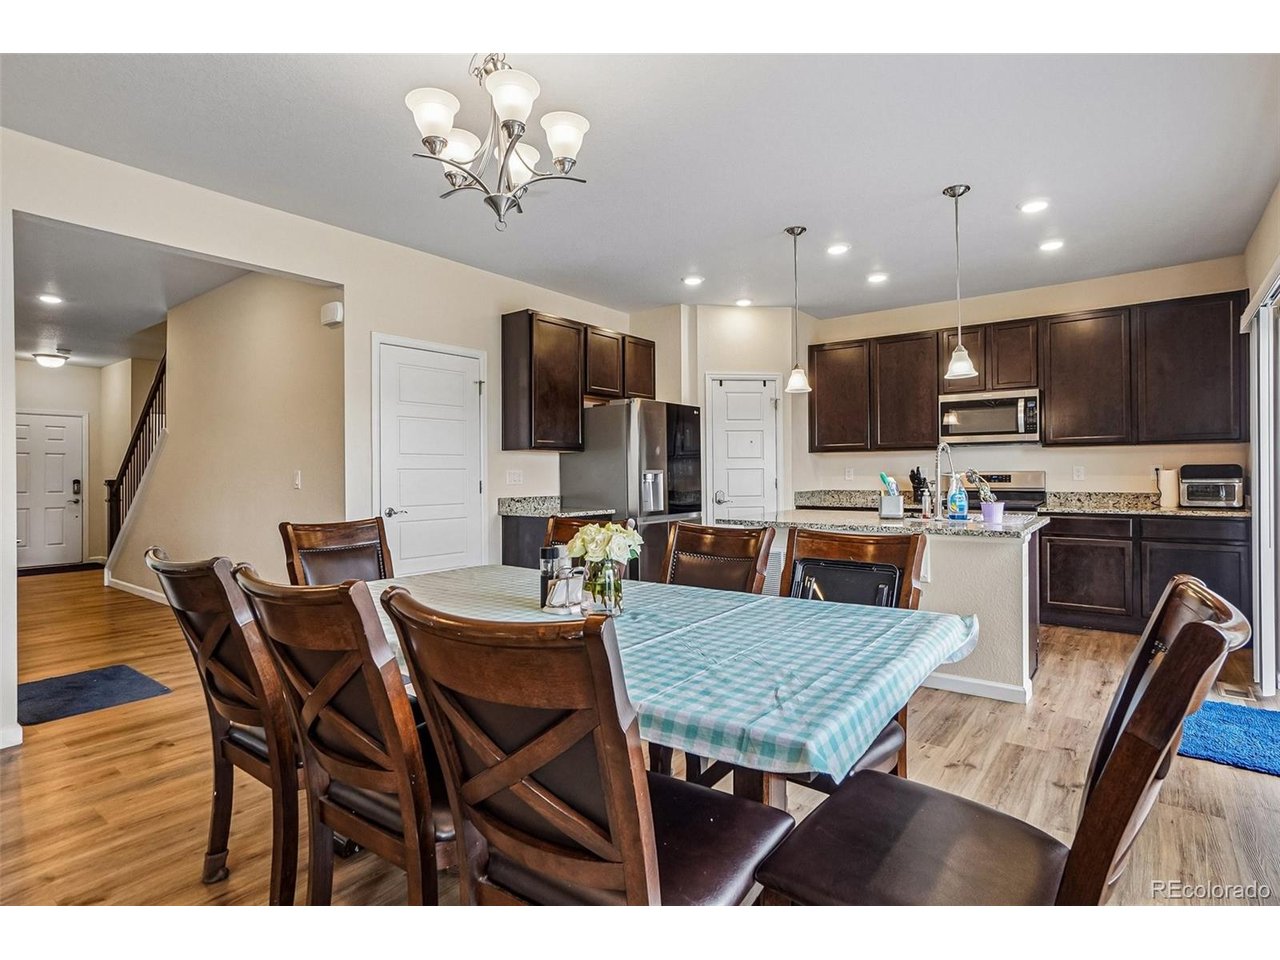
Property photo 1
Property photo 2
Property photo 3
Property photo 4
Property photo 5
5 Beds
3 Baths
2,457 sqft

$599,000

5328 Trails Edge Ln, Castle Rock CO, 80104

Price per sqft$243.79
Built in2022
Property size2,457 sqft
Property typeResidential
Courtesy of Jason Mitchell Real Estate Colorado, LLC, Judd Olson Listing Contact: [email protected],720-780-0839

Overview

Active

Listed May 28, 2026

Updated 5 days ago

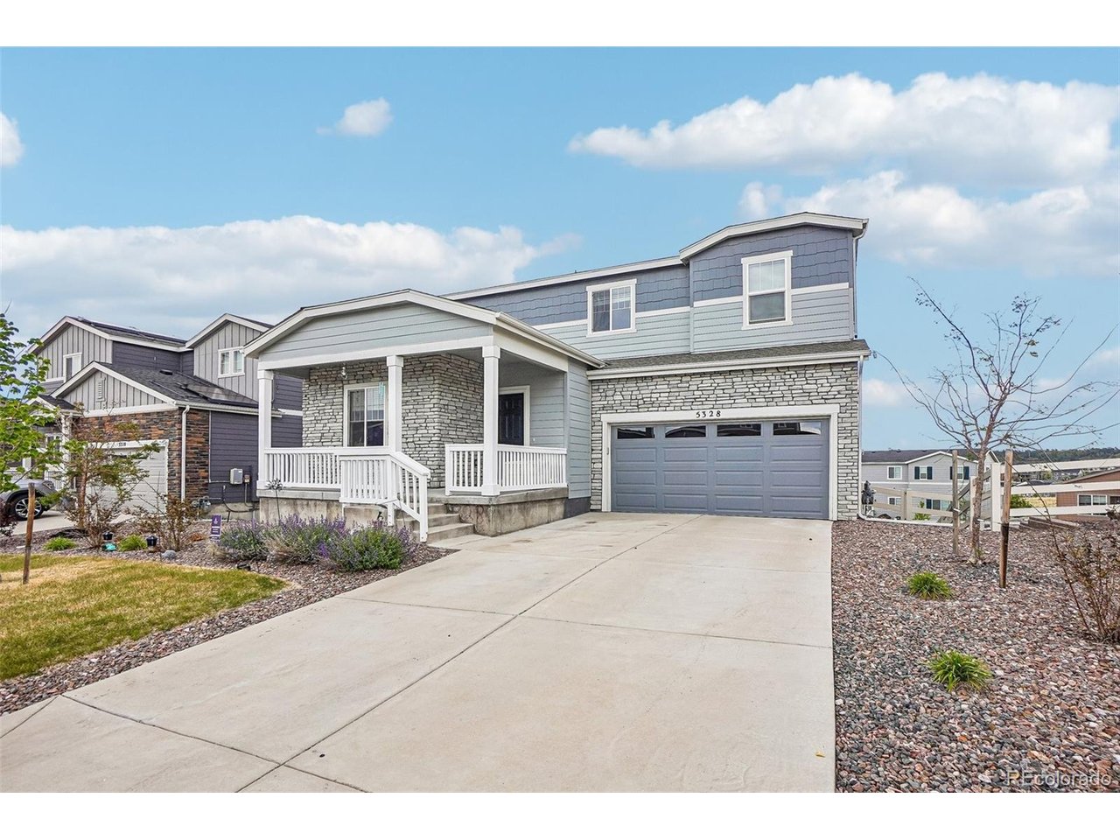
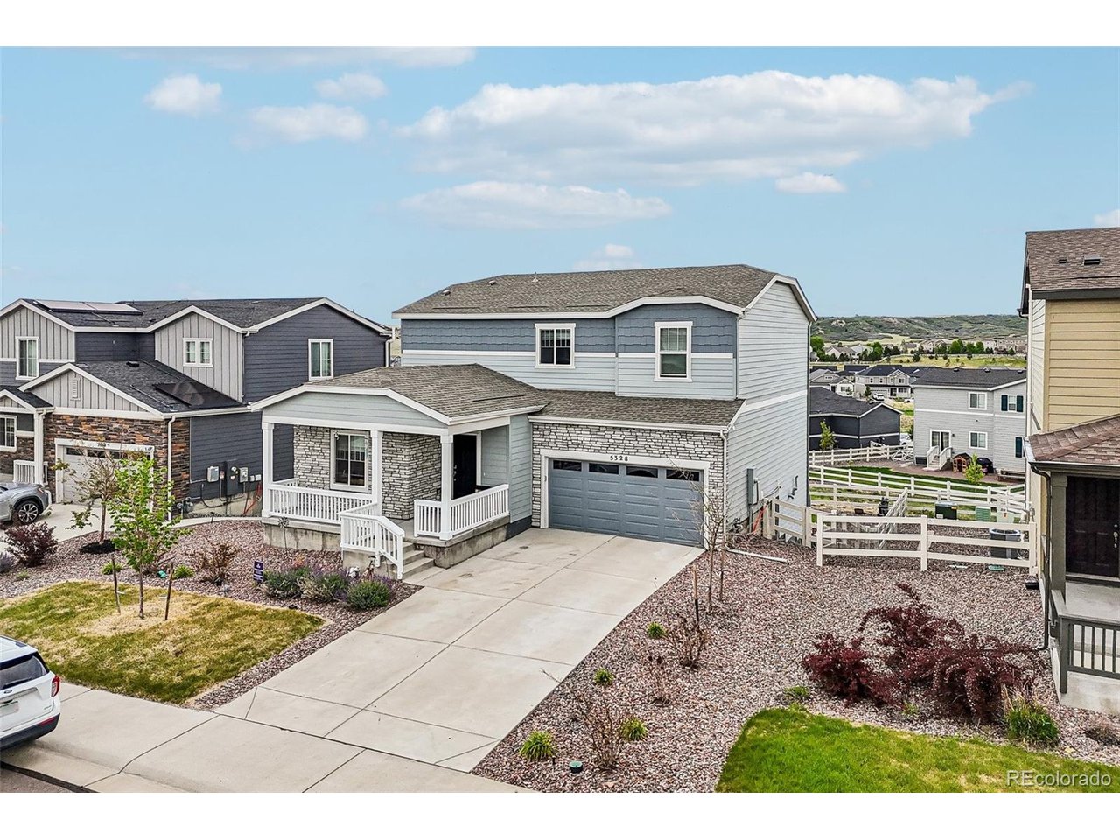
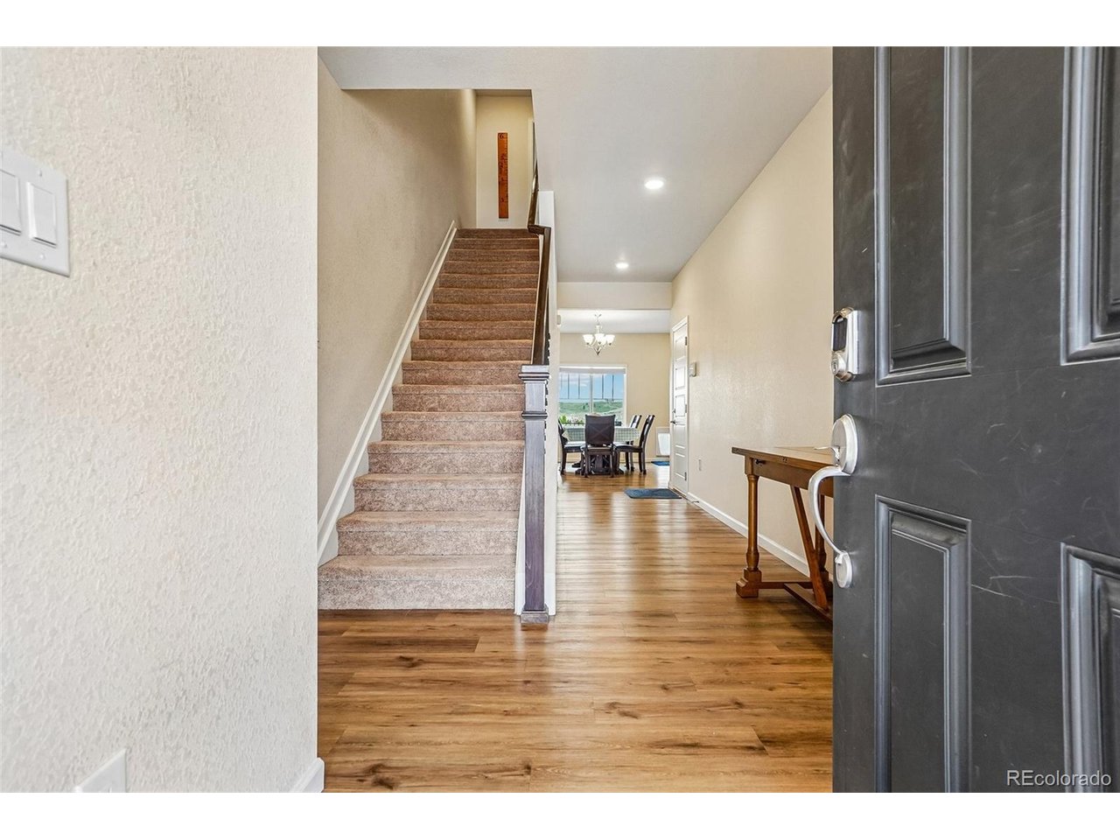
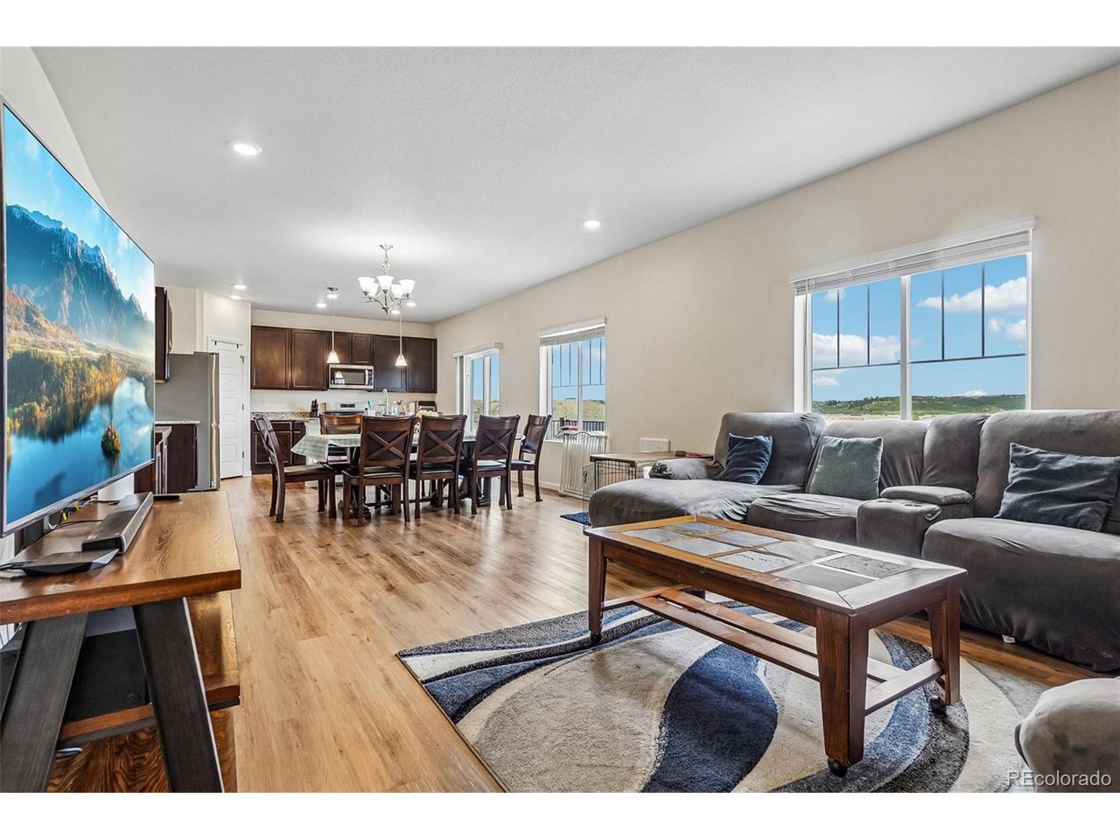
Welcome to one of Crystal Valley's best-positioned homes; backing to a peaceful greenbelt with no direct neighbors behind, and views of the Colorado landscape from every window! The northwest-facing orientation brings warm afternoon sun into the main level, as you enter you are greeted with flex-space room/office/sitting room provided as you enter. As you continue in you are welcomed by an open floor plan layout with a spacious family room, dining area, and a modern kitchen that flows together seamlessly. Upstairs, the primary suite is a true retreat with a private en-suite bath. The walk-out basement is unfinished and ready for your vision, with direct access to the backyard. Whether it becomes a theater, gym, guest suite, or rec room, the walk-out configuration is a meaningful upgrade over a standard basement; natural light, easy outdoor flow, and real equity upside once finished. A low-maintenance yard opens to the greenbelt ready for Colorado evenings under the stars. The kind of outdoor space you actually use and also not spend your weekends doing yard work! Community perks: A short trip to the Crystal Valley rec center (pool, fitness room, playground) and connect easily to Philip S. Miller Park, Rhyolite Regional Park, and miles of trails. Downtown Castle Rock dining, coffee, and shopping are minutes away, with Castlewood Canyon State Park close by for weekend hikes. The new I-25 interchange has transformed the commute, and a planned Costco nearby will make errands genuinely convenient.

$3,985/mo

Est. mortgage payment based on a $599,000 home price.

All estimates are provided by Luxury Presence for informational purposes only. Actual amounts may vary.

Additional information

MLS® ID
9448567

Interior Features

Bedrooms
5
Bathrooms
3
Cooling
Yes
Heating
Yes
Basement
Yes

Exterior Features

Lot Size
0.15 Acres

Other Property Details

Taxes
$4,017
Tax Frequency
Annually
Association Fee Frequency
Monthly
Garage
Yes
MLS provider logo

Listings courtesy of Information and Real Estate Services, LLC (IRES) as distributed by MLS GRID

All information deemed reliable but not guaranteed and should be independently verified. All properties are subject to prior sale, change or withdrawal. Neither listing broker(s) nor Windmill Homes shall be responsible for any typographical errors, misinformation, misprints and shall be held totally harmless. Properties displayed may be listed or sold by various participants in the MLS. 

Based on information submitted to the MLS GRID as of 4:50 AM UTC on 10/6/2026. All data is obtained from various sources and may not have been verified by broker or MLS GRID. Supplied Open House Information is subject to change without notice. All information should be independently reviewed and verified for accuracy. Properties may or may not be listed by the office/agent presenting the information.

©2026 Information and Real Estate Services, LLC (IRES). All rights reserved.

DMCA Notice 

Powered by Luxury Presence