Property photo 1
Property photo 2
Property photo 3
Property photo 4
Property photo 5
6 Beds
4 Baths
4,567 sqft

$950,000

5017 Liverpool St, Denver CO, 80249

Price per sqft$208.01
Built in2019
Property size4,567 sqft
Property typeResidential
Courtesy of Compass - Denver, Nicholas Quenzer Listing Contact: [email protected],303-947-7860

Overview

Active

Listed Sep 2, 2026

Updated 3 weeks ago

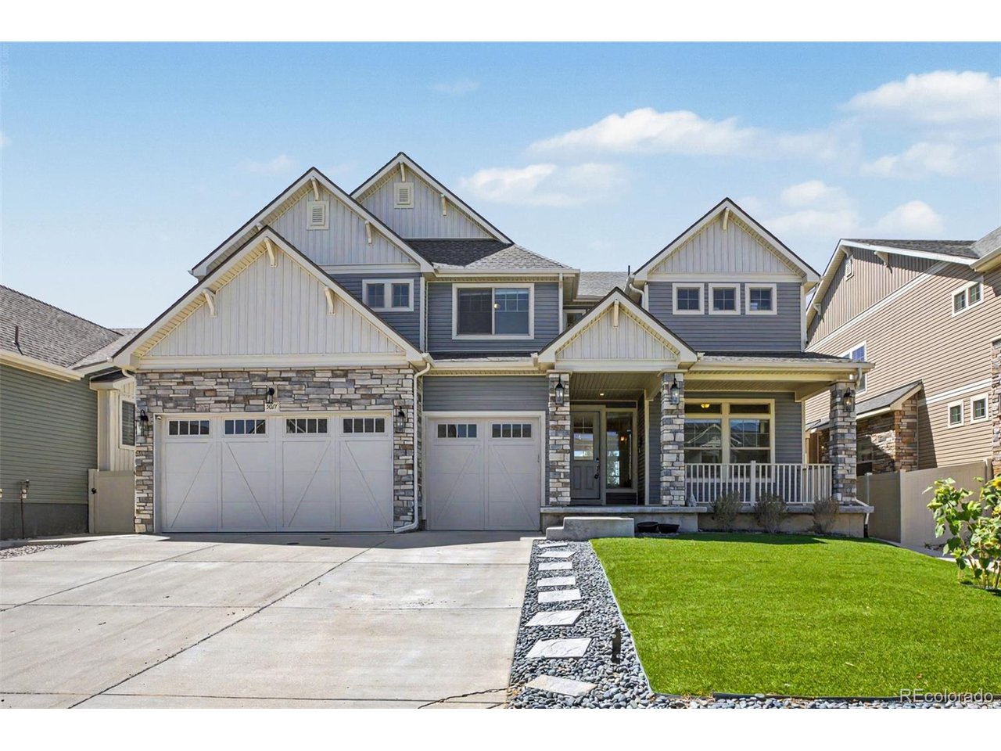
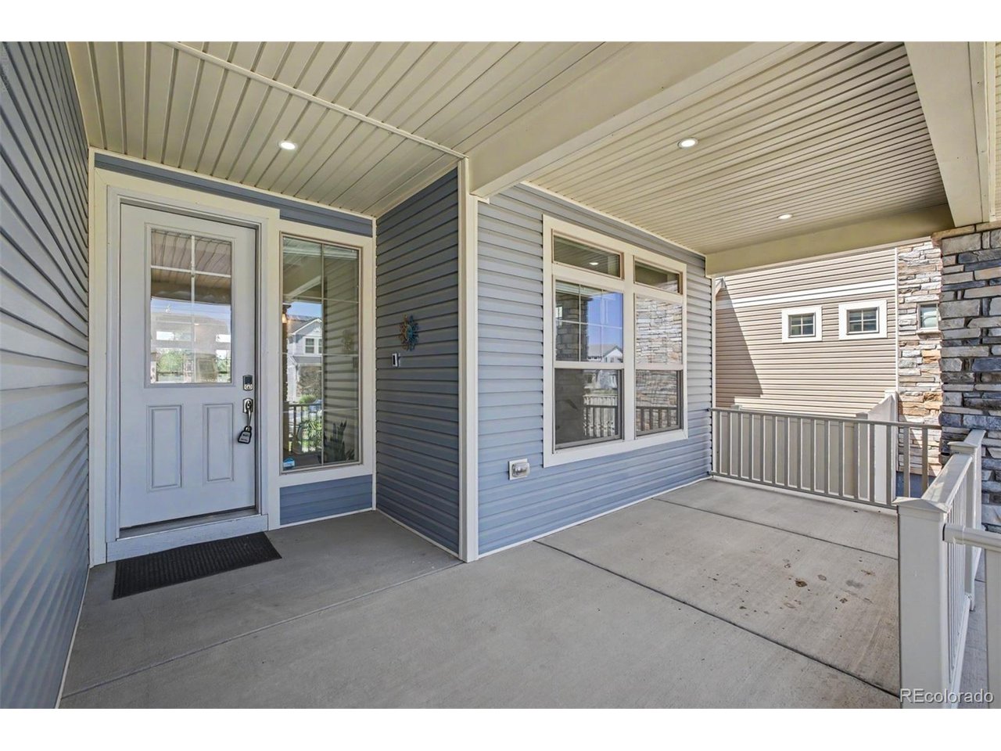
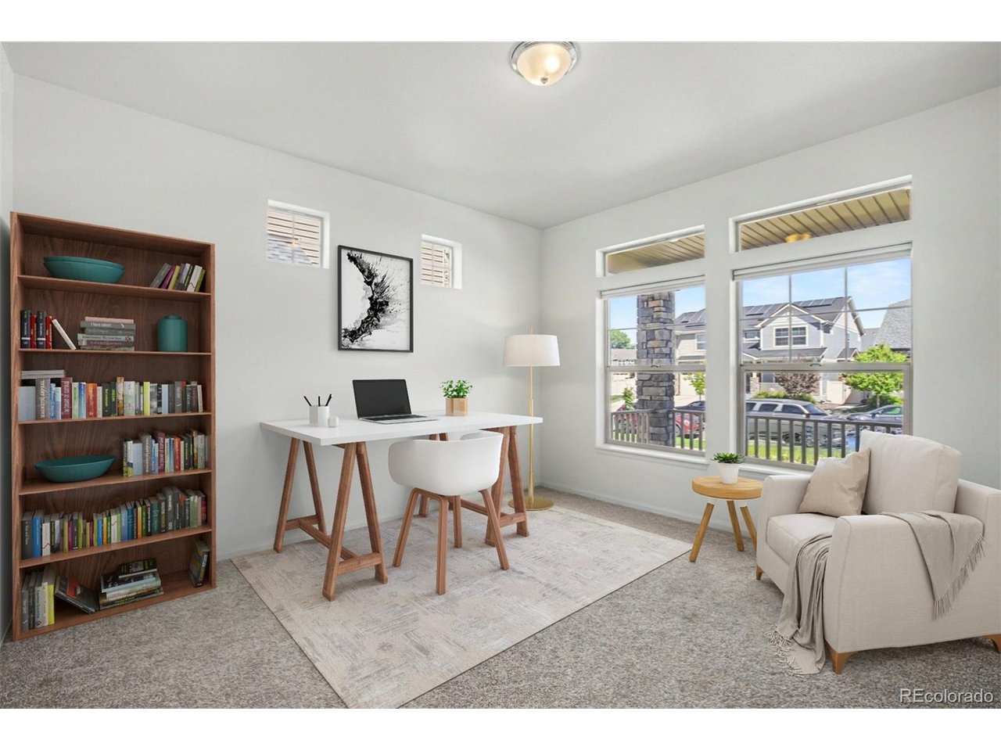
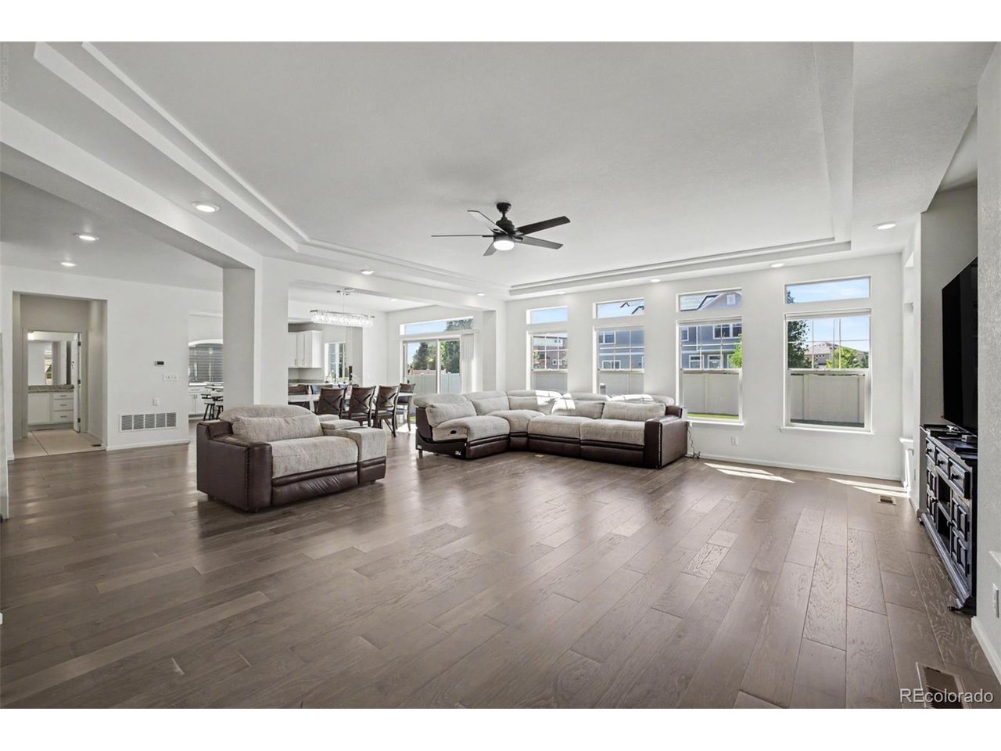
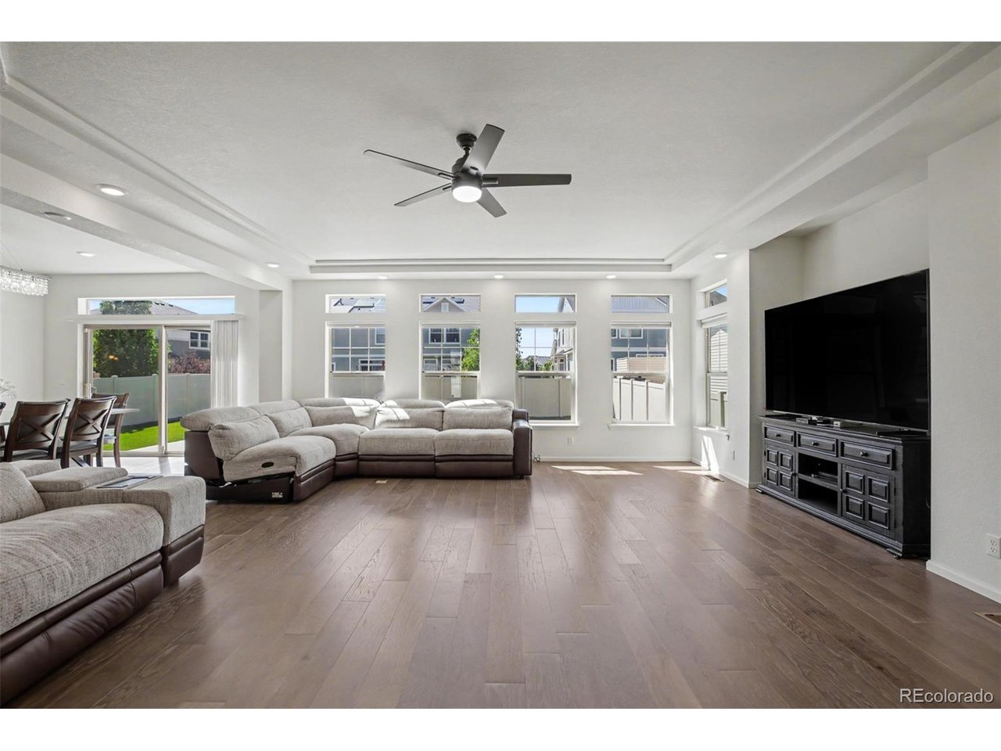
Sought after Gated Community! Welcome to a home that perfectly balances modern style with everyday comfort. 6 Bedrooms plus office and 3 car garage this floor plan has it all! From the moment you pull up to this beautifully maintained property, the curb appeal sets the stage for what's inside. The open-concept main level is bathed in natural light, creating an inviting atmosphere that's just as suited for a quiet evening in as it is for hosting friends. The heart of the home is the kitchen, featuring sleek cabinetry, ample counter space, and a layout that flows effortlessly into the dining and living areas. It's the kind of space where you can actually enjoy cooking while staying connected to the conversation. Upstairs, the primary suite offers a true retreat with a spacious layout and a private ensuite bathroom, providing a peaceful spot to unwind at the end of the day. Beyond the front door, the lifestyle here is hard to beat. This community is packed with amenities that make every day feel like a getaway. You can spend your summer afternoons lounging by the sparkling community pool or head over to the nearby golf course to work on your swing while enjoying the open Colorado sky. Step outside to your own backyard designed for low-maintenance enjoyment, offering a great spot for weekend BBQs or simply soaking up the sunshine. Situated in a vibrant Denver location, you're just moments away from local parks, shopping, and dining, with easy access to DIA and major commuter routes. Whether you're looking for a fresh start or a stylish upgrade, this home delivers on every front.

$6,320/mo

Est. mortgage payment based on a $950,000 home price.

All estimates are provided by Luxury Presence for informational purposes only. Actual amounts may vary.

Additional information

MLS® ID
9837898

Interior Features

Bedrooms
6
Bathrooms
4
Cooling
Yes
Heating
Yes
Basement
Yes

Exterior Features

Lot Size
0.17 Acres

Other Property Details

Taxes
$10,960
Tax Frequency
Annually
Garage
Yes
MLS provider logo

Listings courtesy of Information and Real Estate Services, LLC (IRES) as distributed by MLS GRID

All information deemed reliable but not guaranteed and should be independently verified. All properties are subject to prior sale, change or withdrawal. Neither listing broker(s) nor Windmill Homes shall be responsible for any typographical errors, misinformation, misprints and shall be held totally harmless. Properties displayed may be listed or sold by various participants in the MLS. 

Based on information submitted to the MLS GRID as of 3:03 AM UTC on 9/13/2026. All data is obtained from various sources and may not have been verified by broker or MLS GRID. Supplied Open House Information is subject to change without notice. All information should be independently reviewed and verified for accuracy. Properties may or may not be listed by the office/agent presenting the information.

©2026 Information and Real Estate Services, LLC (IRES). All rights reserved.

DMCA Notice 

Powered by Luxury Presence