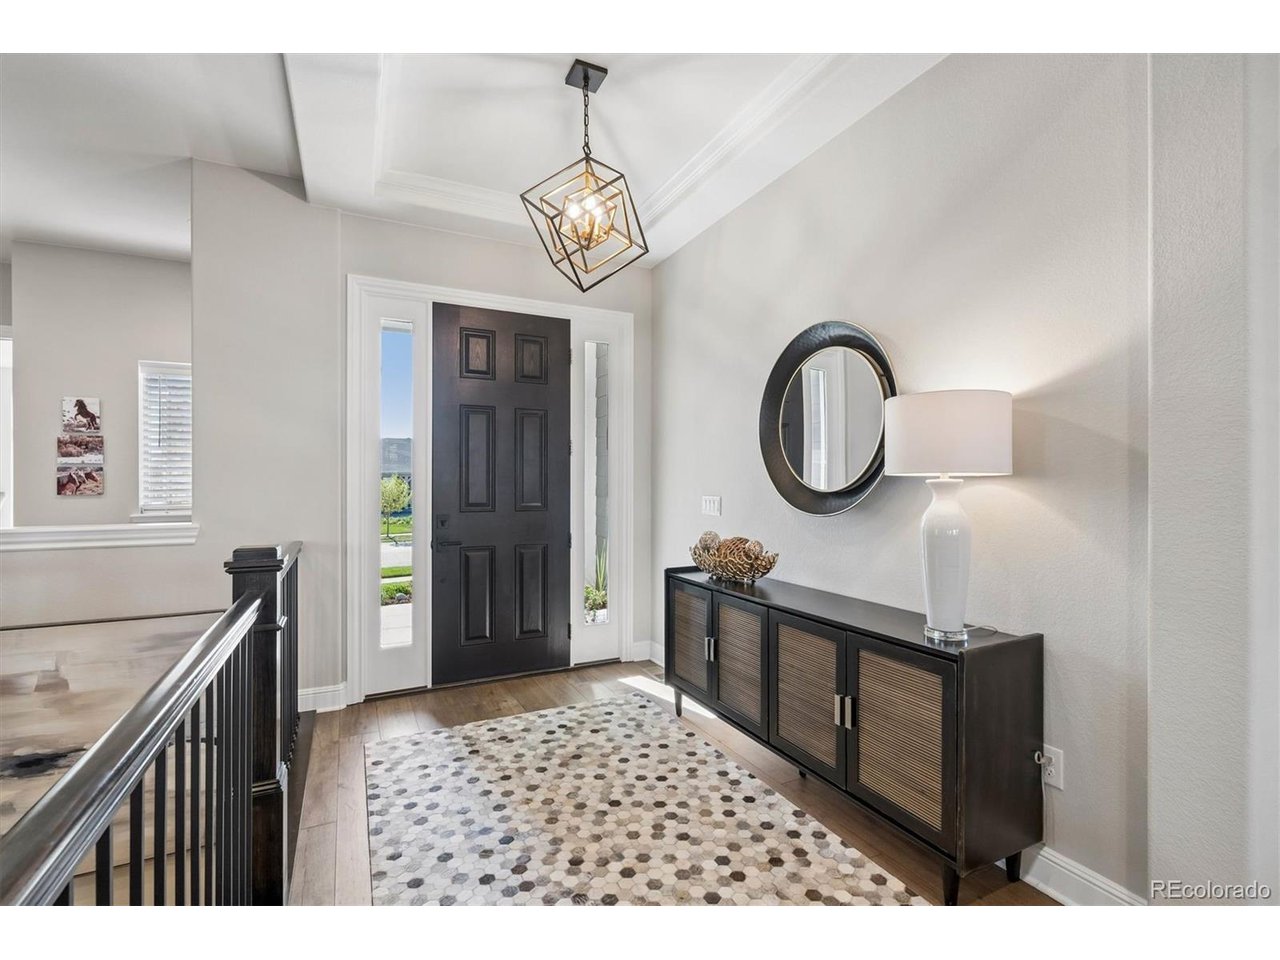
Property photo 1
Property photo 2
Property photo 3
Property photo 4
Property photo 5
4 Beds
4 Baths
3,905 sqft

$1,084,900

8457 S Shawnee Ct, Aurora CO, 80016

Price per sqft$277.82
Built in2021
Property size3,905 sqft
Property typeResidential
Courtesy of LIV Sotheby's International Realty, Chris Denny Listing Contact: [email protected],303-246-1301

Overview

Active

Listed May 1, 2026

Updated 19h ago

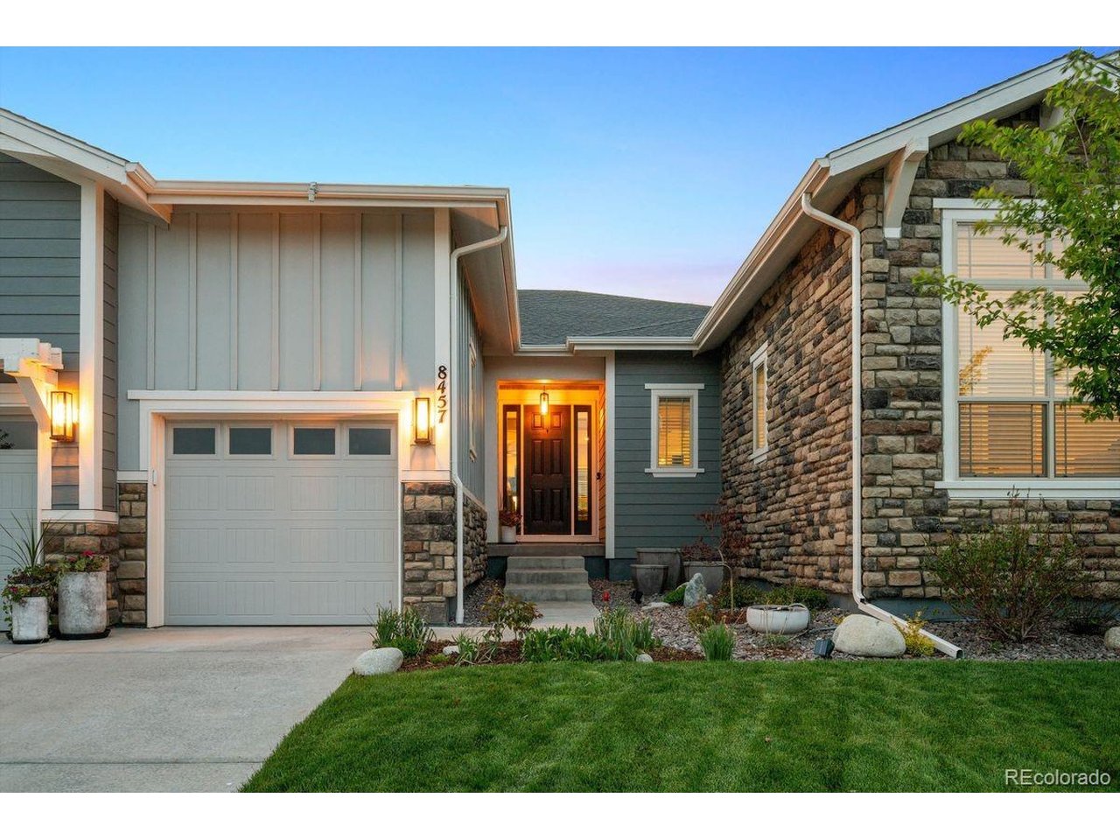
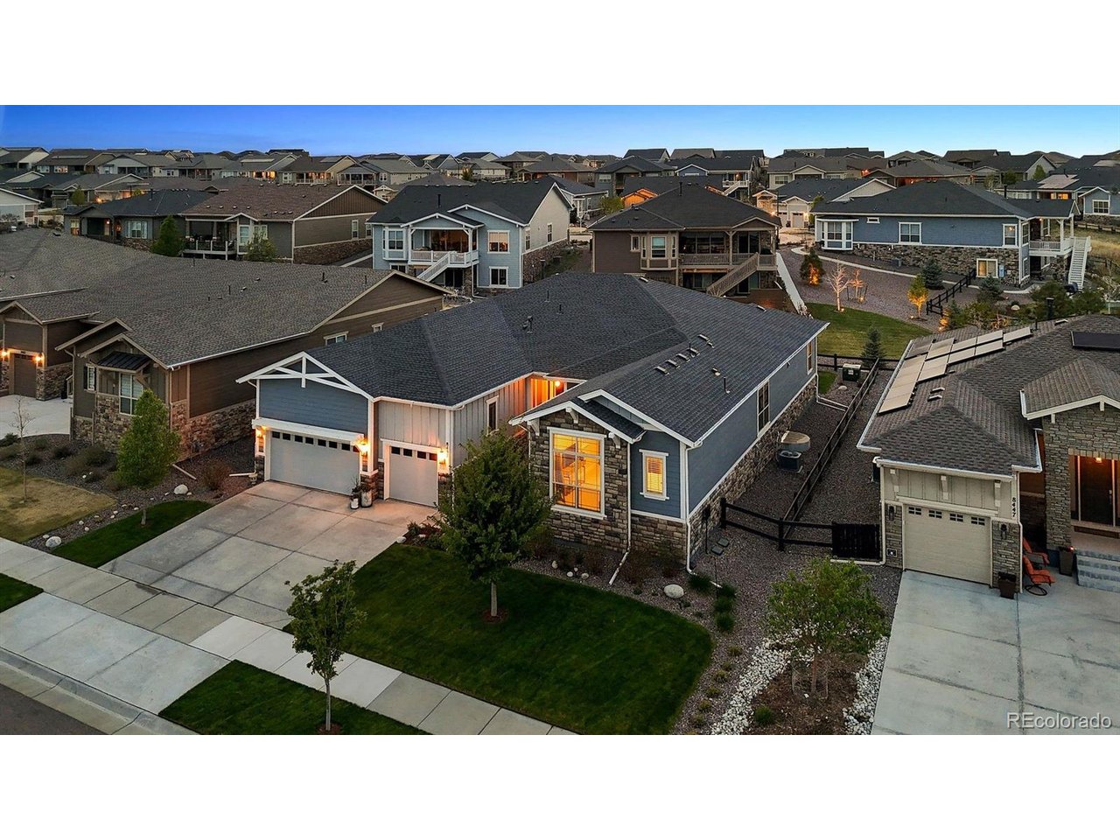
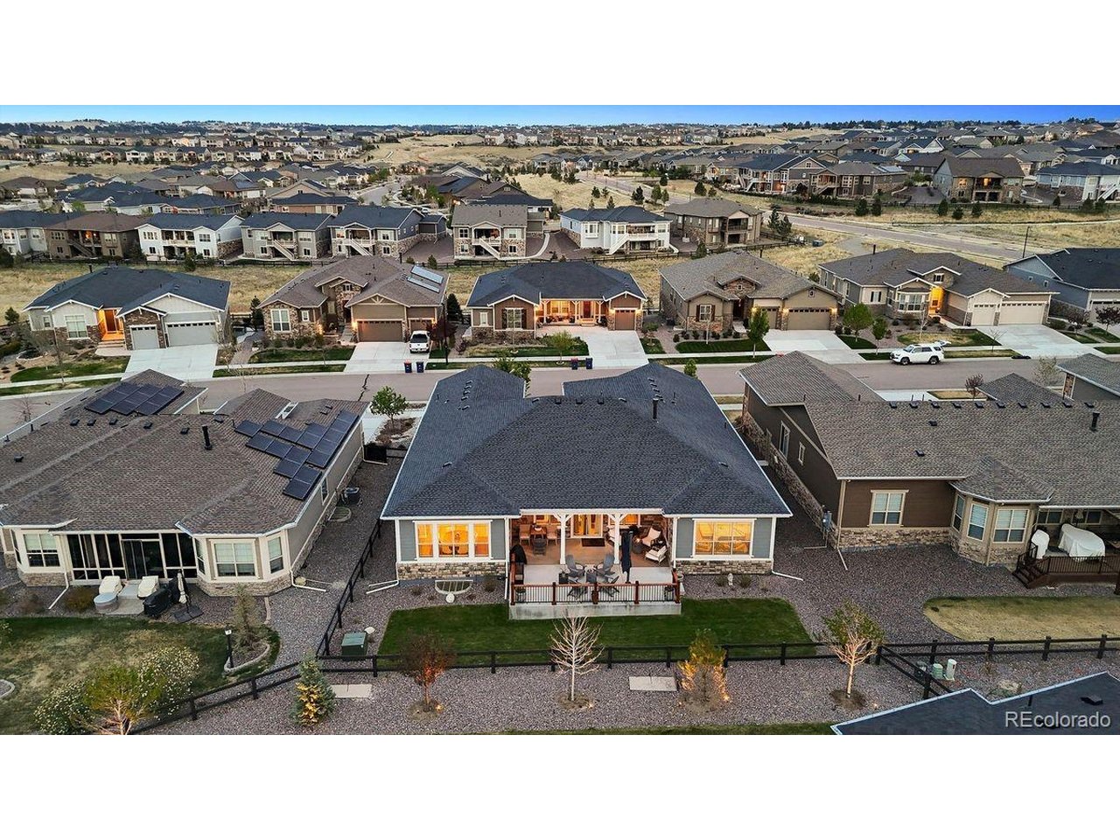
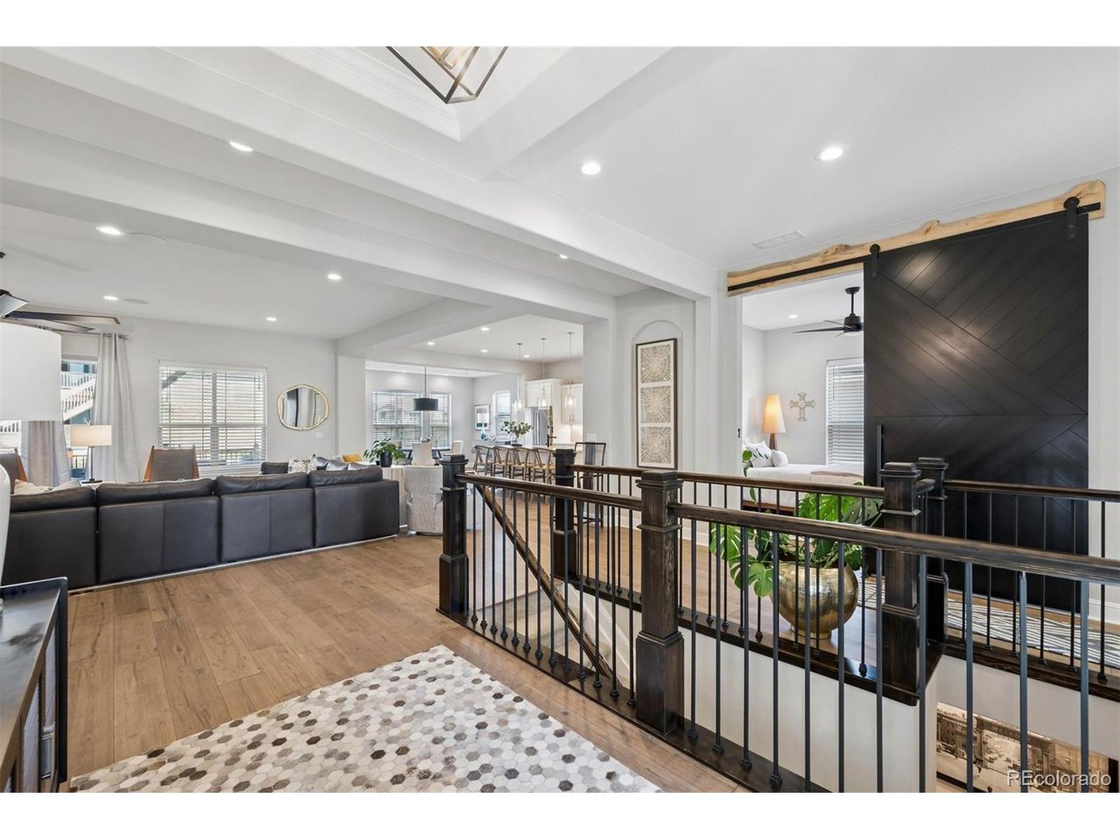
Welcome to this impeccably upgraded Toll Brothers residence in the coveted 55+ community of Inspiration, offering 3,905 finished square feet and over $180,000 in post-closing enhancements. Designed to rival a model home, this property blends refined finishes with effortless livability. A wide foyer with engineered hardwood flooring opens to a light-filled great room featuring surround sound and a striking stone accent wall. The gourmet kitchen is appointed with a large eat-in island, slab quartz countertops, stainless steel appliances, abundant cabinetry, and custom lighting. An adjacent dining area surrounded by windows opens directly to the extended patio, creating a seamless indoor-outdoor setting ideal for entertaining. The main level includes a versatile bonus room or office, elegant powder bath, private guest suite with en-suite bath and walk-in closet, and a well-appointed primary suite with dual vanities, soaking tub, tiled shower, and spacious walk-in closet. The newly finished lower level is designed for elevated living, featuring a full kitchenette with full-size refrigerator and island, a home theater with surround sound, an additional bedroom, and a three-quarter bath. Additional highlights include an extended three-car garage with added depth. Residents enjoy exclusive access to the Hilltop Club, offering a resort-style pool, fitness center, pickleball, tennis and bocce courts, movement studio, library, and a full calendar of social events. A rare opportunity to own a thoughtfully upgraded home in one of the area's premier active adult communities. Schedule your private tour today.

$7,218/mo

Est. mortgage payment based on a $1,084,900 home price.

All estimates are provided by Luxury Presence for informational purposes only. Actual amounts may vary.

Additional information

MLS® ID
3302142

Interior Features

Bedrooms
4
Bathrooms
4
Cooling
Yes
Heating
Yes
Basement
No

Exterior Features

Lot Size
0.2 Acres

Other Property Details

Taxes
$7,905
Tax Frequency
Annually
Association Fee Frequency
Quarterly
Secondary Association Fee
$98
Secondary Association Fee Frequency
Monthly
Garage
Yes
MLS provider logo

Listings courtesy of Information and Real Estate Services, LLC (IRES) as distributed by MLS GRID

All information deemed reliable but not guaranteed and should be independently verified. All properties are subject to prior sale, change or withdrawal. Neither listing broker(s) nor Windmill Homes shall be responsible for any typographical errors, misinformation, misprints and shall be held totally harmless. Properties displayed may be listed or sold by various participants in the MLS. 

Based on information submitted to the MLS GRID as of 6:29 AM UTC on 10/10/2026. All data is obtained from various sources and may not have been verified by broker or MLS GRID. Supplied Open House Information is subject to change without notice. All information should be independently reviewed and verified for accuracy. Properties may or may not be listed by the office/agent presenting the information.

©2026 Information and Real Estate Services, LLC (IRES). All rights reserved.

DMCA Notice 

Powered by Luxury Presence