Property photo 1
Property photo 2
Property photo 3
Property photo 4
Property photo 5
5 Beds
4 Baths
4,161 sqft

$645,000

5226 Cherry Blossom Dr, Brighton CO, 80601

Price per sqft$155.01
Built in2017
Property size4,161 sqft
Property typeResidential
Courtesy of HomeSmart, Jeffrey Tufano Listing Contact: 303-482-7690

Overview

Active

Listed Aug 11, 2026

Updated 3 weeks ago

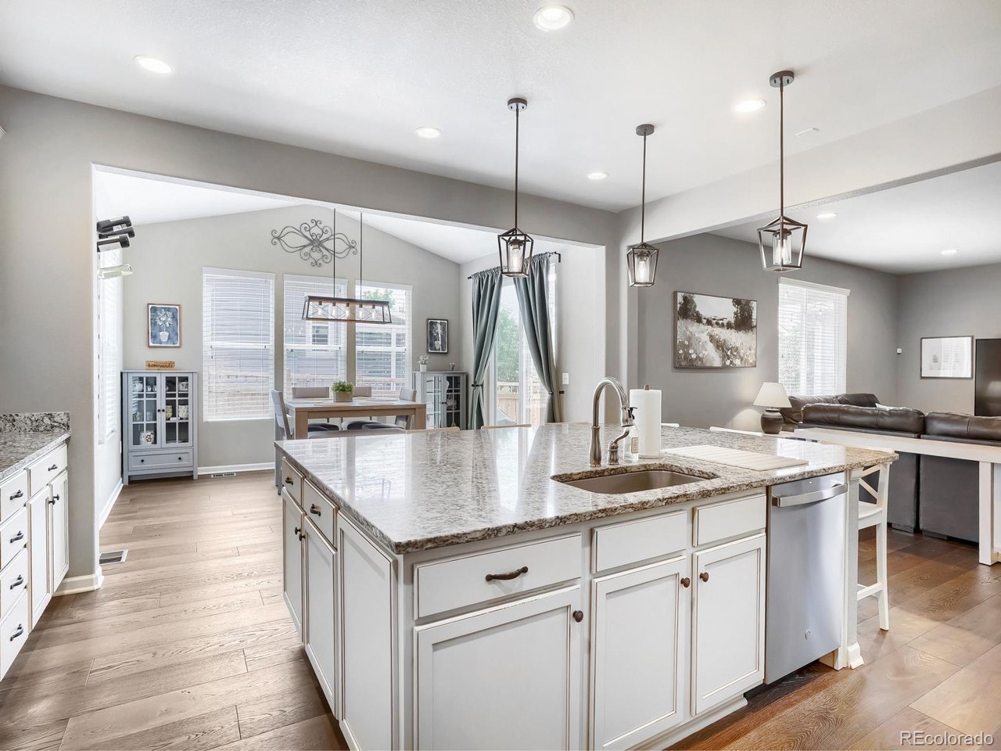
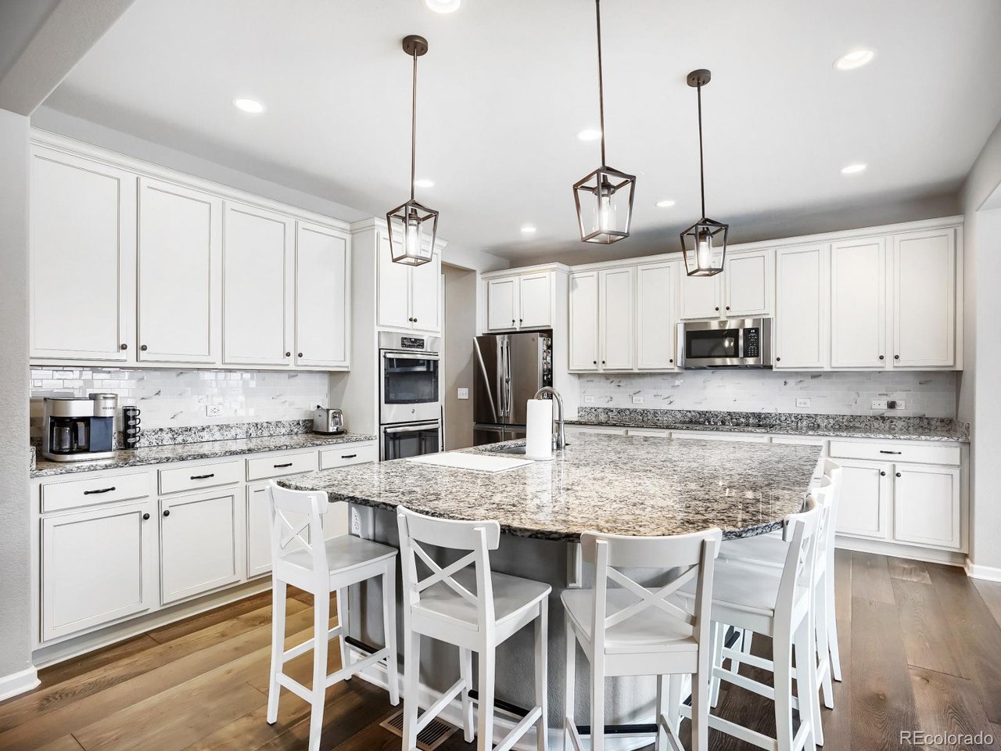
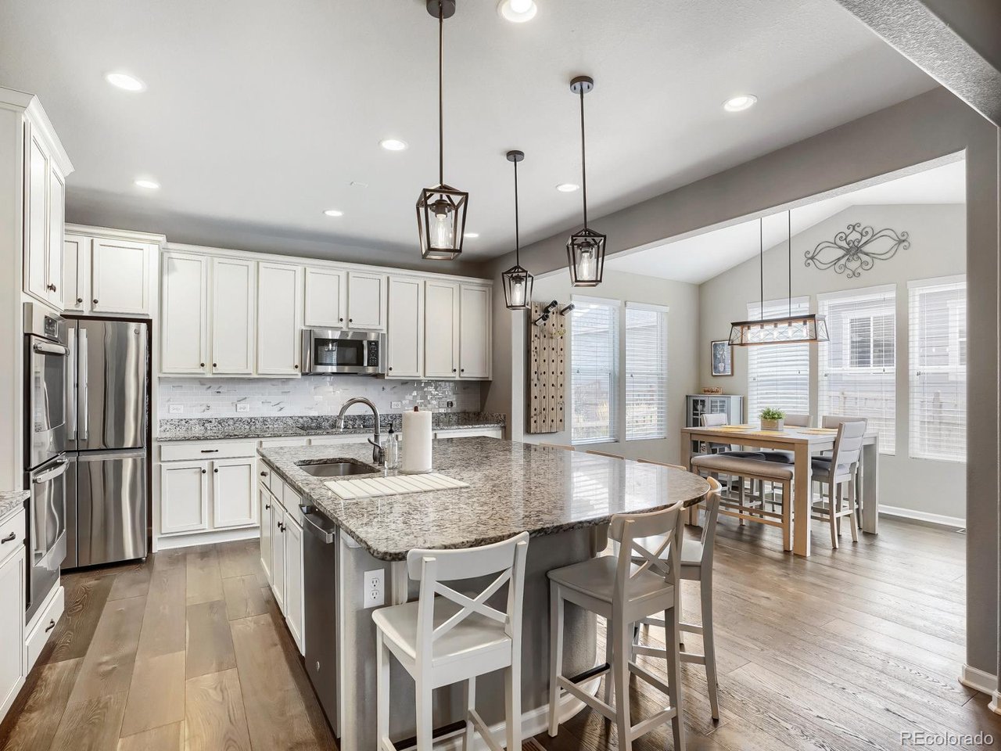
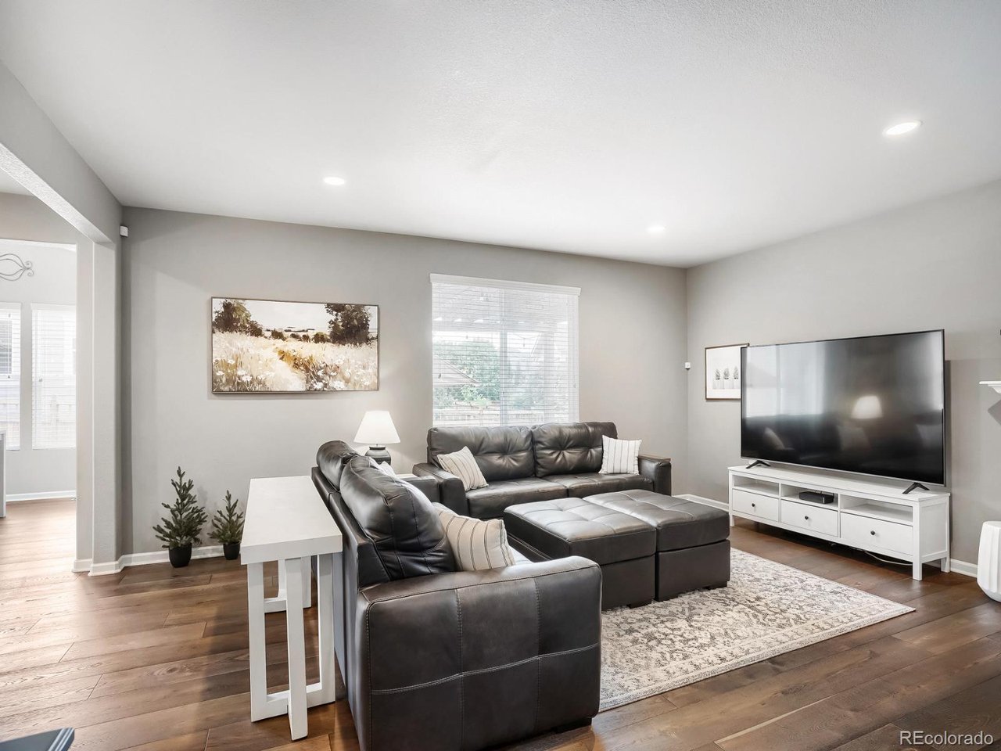
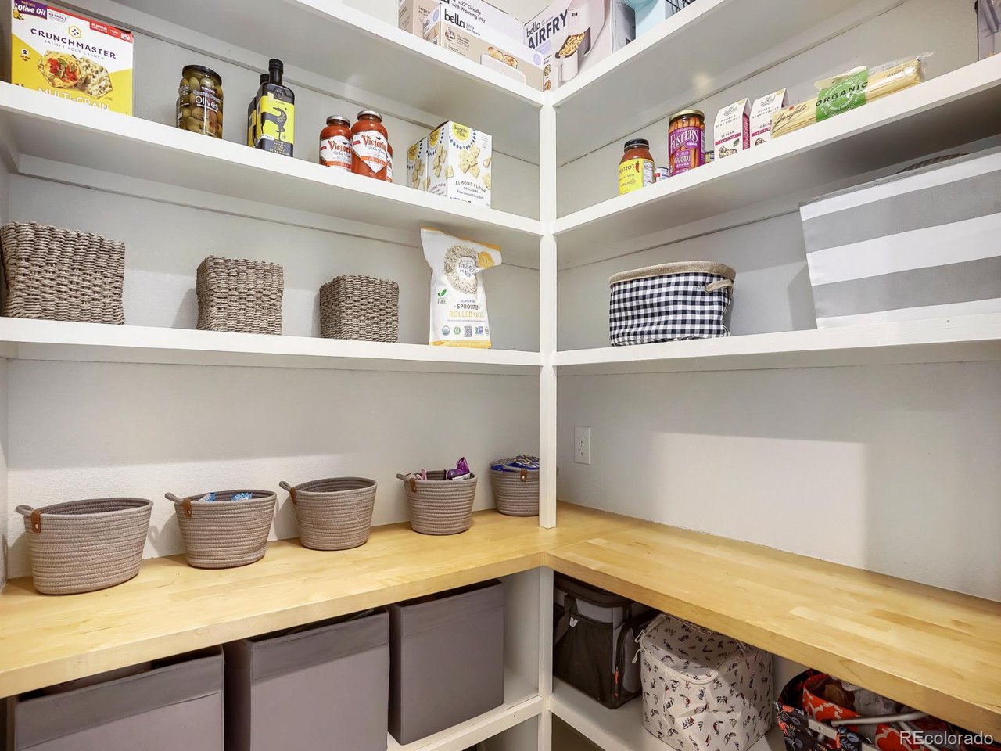
This is a Showcase home - ready to move right in! Impeccably clean and modern. Perfect for entertaining and large groups. The gourmet kitchen is a kitchen of dreams! Large granite topped island and dining area adjacent. Double ovens and all stainless steel appliances. Custom built pantry will make the foodie in you so very happy! Settle into the living room with a cozy fire or head downstairs to the play room with pool table, bar and projection system for movie night! There is an interior workshop in the basement as well with shelves and a workbench. 5 bedrooms plus an office provide plenty of space for all. The upstairs landing area is perfect for the games, library or play area and looks out onto the park across the street - watch the community movies from the comfort of your home! This master suite offers an oasis for peace and tranquility. It boasts a 5 piece bathroom and a large walk-in closet with custom built-in closet system. The back yard is perfect for entertaining with a hot tub, covered patio and beautifully landscaped yard. Perfect for grilling and an evening around the fire pit! The seller's are willing to negotiate the sale of the pool table with you! The roof is 5 years new! This home is beautiful and has everything you could ask for. It's ready for you to call it Yours!!

$4,291/mo

Est. mortgage payment based on a $645,000 home price.

All estimates are provided by Luxury Presence for informational purposes only. Actual amounts may vary.

Additional information

MLS® ID
9426289

Interior Features

Bedrooms
5
Bathrooms
4
Fireplace
Yes
Cooling
Yes
Heating
Yes
Basement
Yes

Exterior Features

Lot Size
0.14 Acres

Other Property Details

Taxes
$7,041
Tax Frequency
Annually
Association Fee Frequency
Yearly
Garage
Yes
MLS provider logo

Listings courtesy of Information and Real Estate Services, LLC (IRES) as distributed by MLS GRID

All information deemed reliable but not guaranteed and should be independently verified. All properties are subject to prior sale, change or withdrawal. Neither listing broker(s) nor Windmill Homes shall be responsible for any typographical errors, misinformation, misprints and shall be held totally harmless. Properties displayed may be listed or sold by various participants in the MLS. 

Based on information submitted to the MLS GRID as of 4:28 AM UTC on 9/12/2026. All data is obtained from various sources and may not have been verified by broker or MLS GRID. Supplied Open House Information is subject to change without notice. All information should be independently reviewed and verified for accuracy. Properties may or may not be listed by the office/agent presenting the information.

©2026 Information and Real Estate Services, LLC (IRES). All rights reserved.

DMCA Notice 

Powered by Luxury Presence