Property photo 1
Property photo 2
Property photo 3
Property photo 4
Property photo 5
5 Beds
3 Baths
3,502 sqft

$595,000

5431 Wells Fargo Dr, Colorado Springs CO, 80918

Price per sqft$169.90
Built in1998
Property size3,502 sqft
Property typeResidential
Courtesy of Prestige Properties of America, LLC, Sue McElhaney-Lew Listing Contact: [email protected],719-330-7485

Overview

Active

Listed Mar 9, 2026

Updated 2 weeks ago

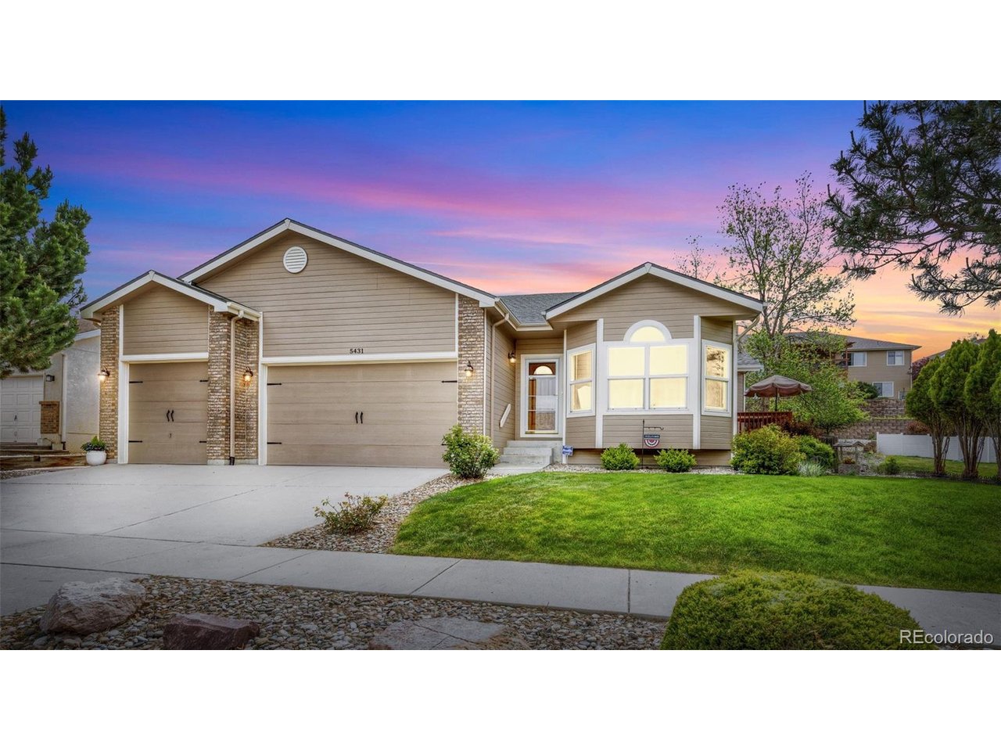
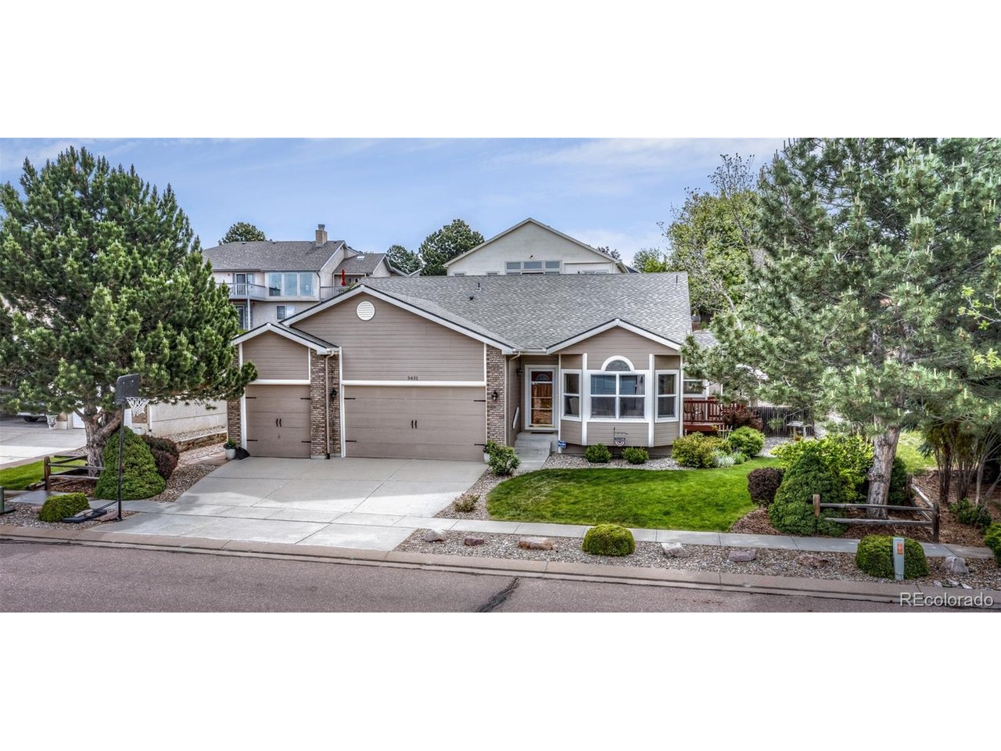
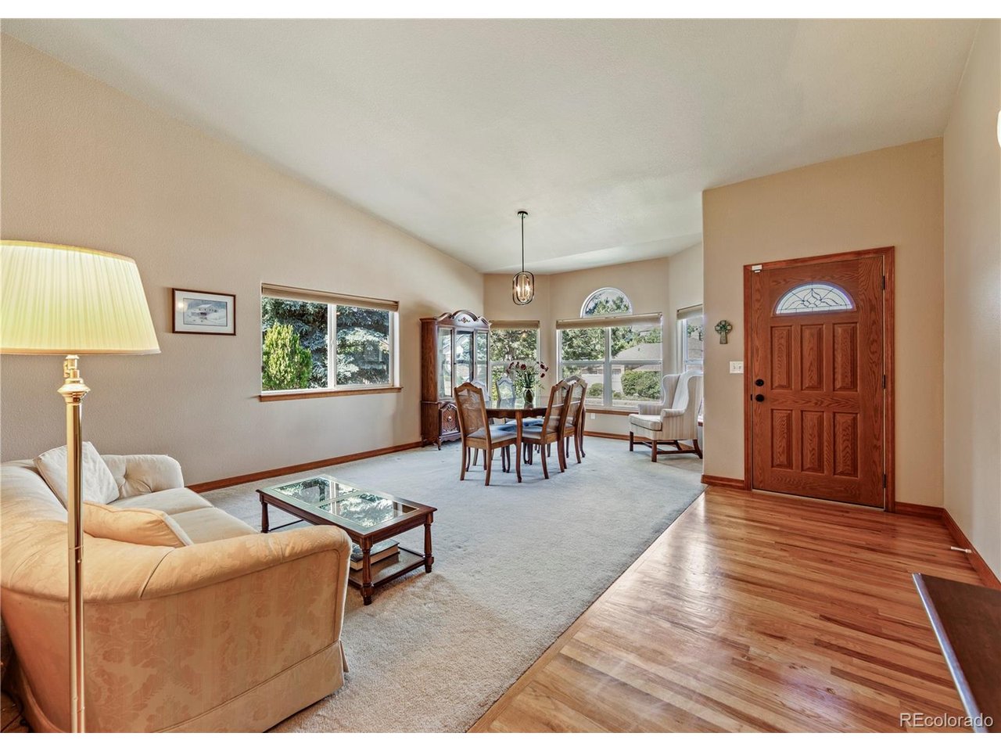
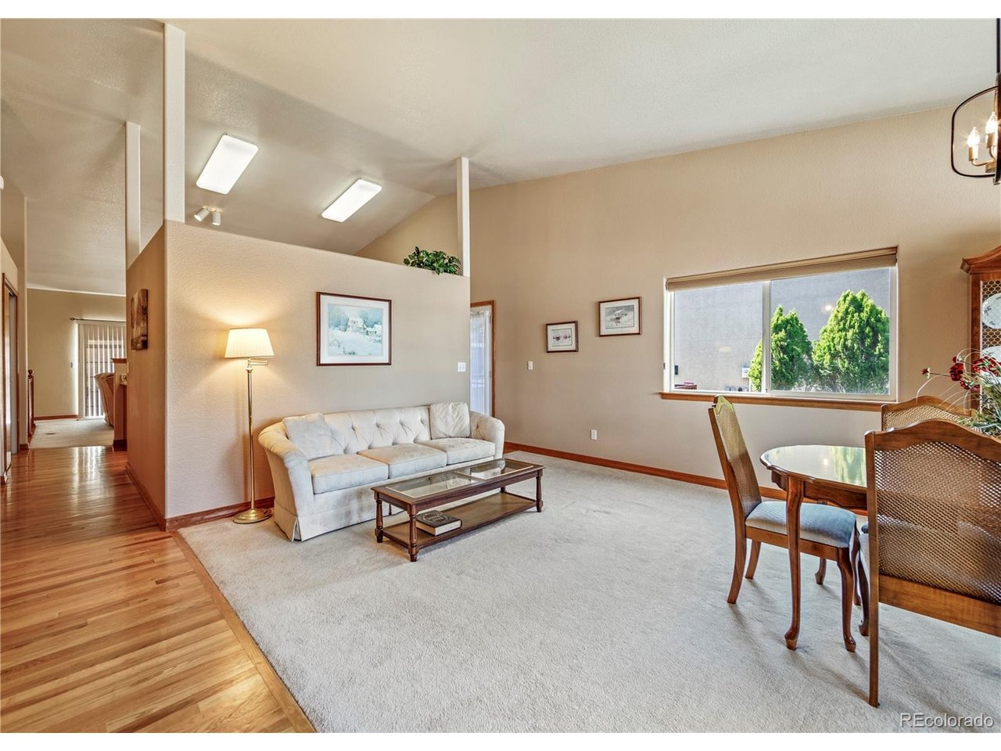
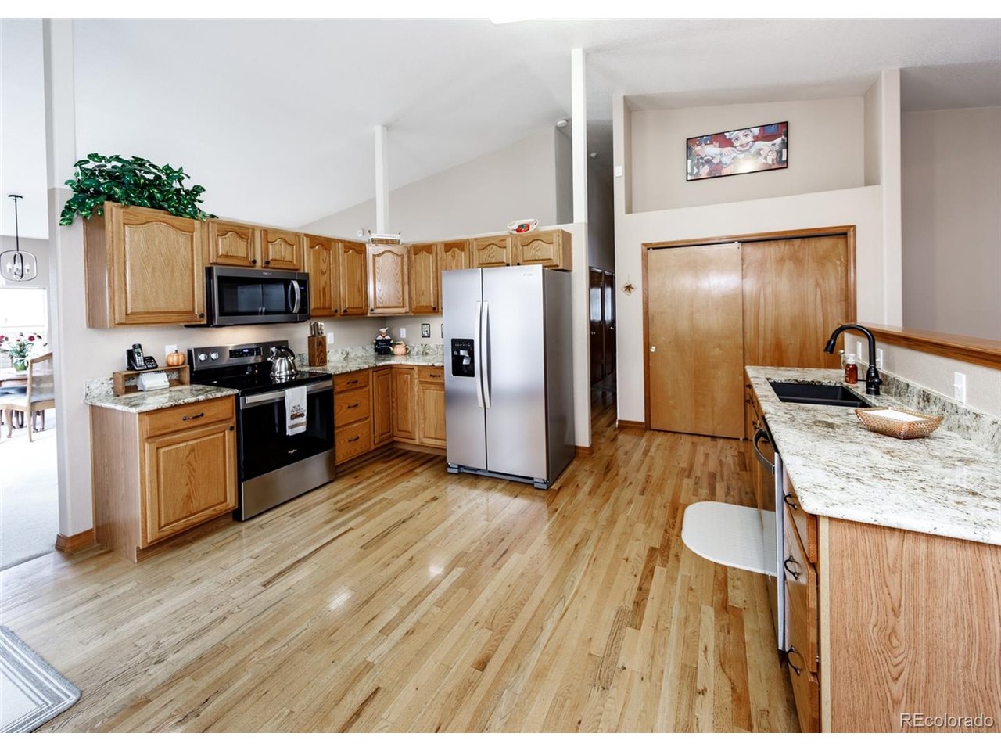
Spotless, spacious 5 bdrm, 3 bath, 3-car garage ranch-style home in Dakota Ridge! Enjoy outdoor living at its finest on intimate side deck, generously-sized rear deck & lush backyard! Primary bdrm offers a walk-in closet & 5pc bath w/soaking tub! Formal Living/Dining area! Gourmet kitchen features a pantry & nook w/walk-out to wood deck on side of home! BRAND NEW FINGERPRINT RESISTANT STAINLESS STEEL WHIRLPOOL APPLIANCES include Side-by-Side Refrigerator w/water & ice in the door; Smooth-top Range w/five burners & convection oven w/air bake & air fryer options; 1.7 cubic ft. built-in Microwave; Quiet, energy-efficient Dishwasher w/third rack for flatware/utensils, adjustable 2nd rack & AI Intelligent Sensor Wash! Bonus appliances include washer/dryer & garage refrigerator! The kitchen & laundry rms are also plumbed for a gas stove & dryer! Family Rm welcomes w/gas log fireplace w/tile surround & walk-out to expanded wood deck in the backyard! Two additional bdrms, one full bath & laundry/mudroom w/utility sink & storage cabinets round out the main level! The full bsmt has two generous bdrms (one w/walk-in closet), large 3/4 bath w/tile counter tops & dual vanity, wet bar area, recreation rm plus media space w/built-in surround sound & ample storage w/built-in shelves! Enjoy the outdoors all four seasons from the decks! Other features of this home include: central air conditioning, vaulted ceilings, some bayed windows, hardwood floor in entry, kitchen & eating nook, granite countertops in kitchen, ceiling fans, humidifier & auto sprinkler system. New Roof - GAF Timberline Armorshield ll Class IV shingles-installed March 2026. This desirable community offers open space with walking & biking paths & Judge Lunt Park! Conveniently located to several nearby schools! Situated in the Norwood Recreation Association #1... you may enjoy the use of four designated pickleball courts, one tennis court, volleyball area & seasonal use of the outdoor swimming pool.

$3,959/mo

Est. mortgage payment based on a $595,000 home price.

All estimates are provided by Luxury Presence for informational purposes only. Actual amounts may vary.

Additional information

MLS® ID
9562515

Interior Features

Bedrooms
5
Bathrooms
3
Fireplace
Yes
Cooling
Yes
Heating
Yes
Basement
Yes

Exterior Features

Lot Size
0.19 Acres

Other Property Details

Taxes
$1,835
Tax Frequency
Annually
Association Fee Frequency
Yearly
Garage
Yes
View
Yes
MLS provider logo

Listings courtesy of Information and Real Estate Services, LLC (IRES) as distributed by MLS GRID

All information deemed reliable but not guaranteed and should be independently verified. All properties are subject to prior sale, change or withdrawal. Neither listing broker(s) nor Windmill Homes shall be responsible for any typographical errors, misinformation, misprints and shall be held totally harmless. Properties displayed may be listed or sold by various participants in the MLS. 

Based on information submitted to the MLS GRID as of 3:44 AM UTC on 9/26/2026. All data is obtained from various sources and may not have been verified by broker or MLS GRID. Supplied Open House Information is subject to change without notice. All information should be independently reviewed and verified for accuracy. Properties may or may not be listed by the office/agent presenting the information.

©2026 Information and Real Estate Services, LLC (IRES). All rights reserved.

DMCA Notice 

Powered by Luxury Presence