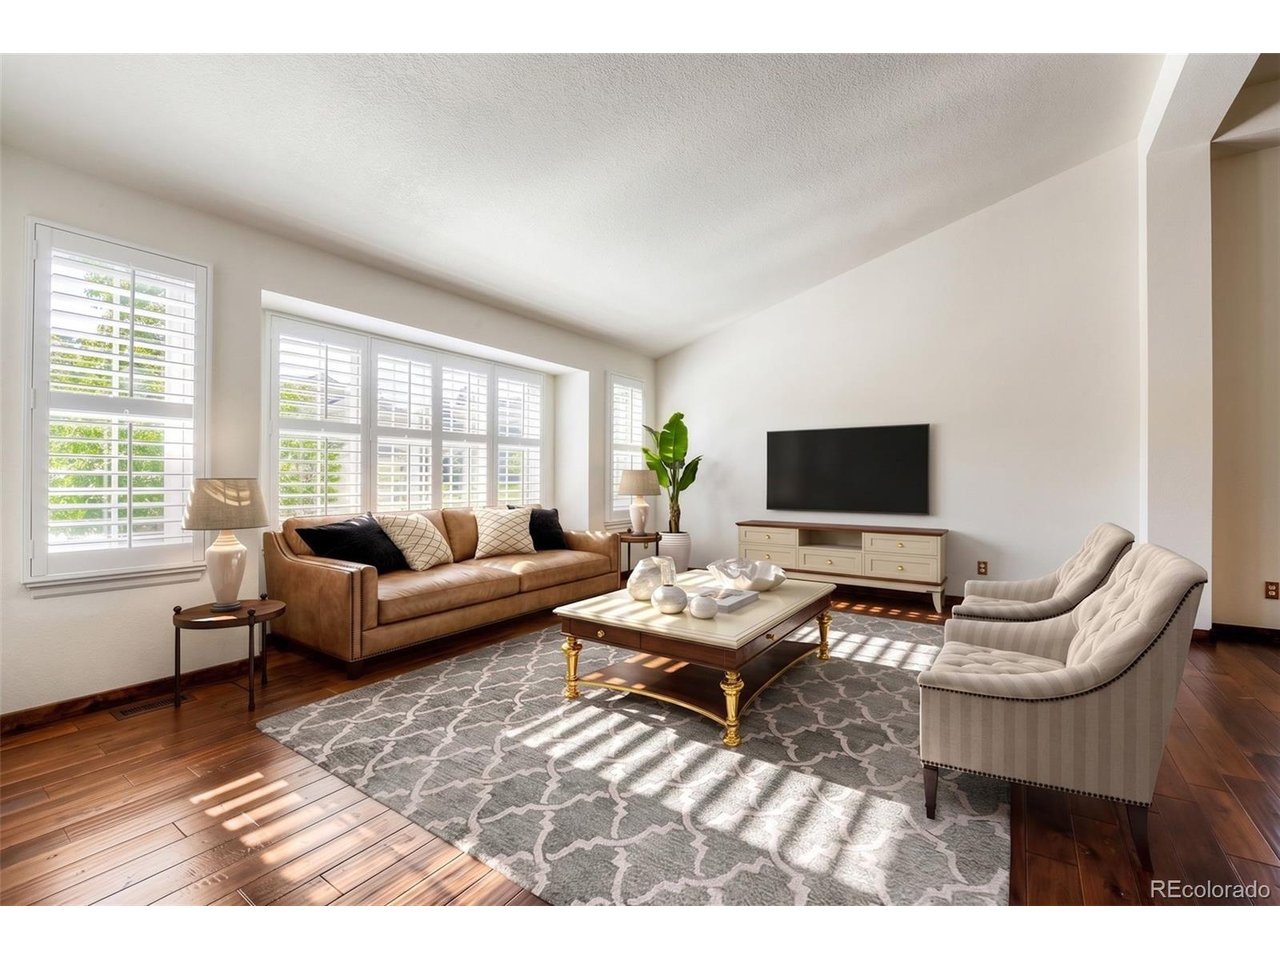
Property photo 1
Property photo 2
Property photo 3
Property photo 4
Property photo 5
4 Beds
3 Baths
2,854 sqft

$699,900

9210 Sugarstone Cir, Highlands Ranch CO, 80130

Price per sqft$245.23
Built in1991
Property size2,854 sqft
Property typeResidential
Courtesy of Keller Williams DTC, Bud Doyle Listing Contact: [email protected],303-903-6910

Overview

Active

Listed Aug 20, 2026

Updated 3 days ago

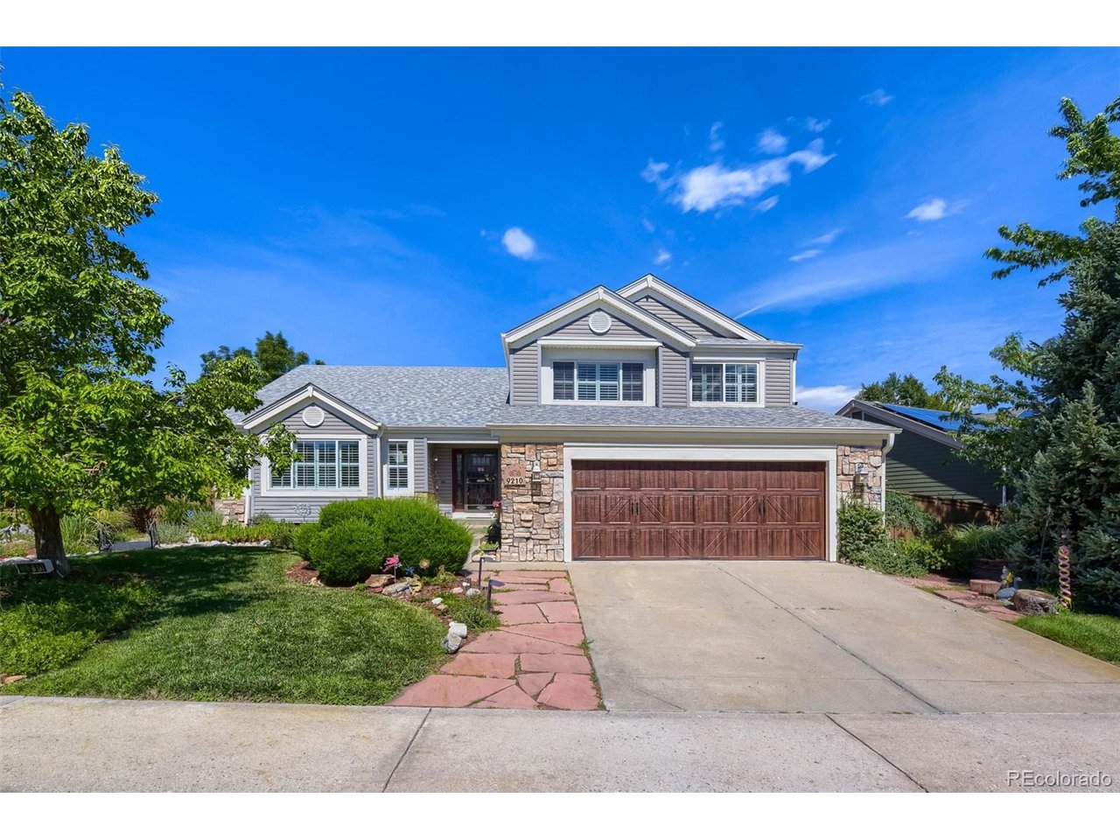
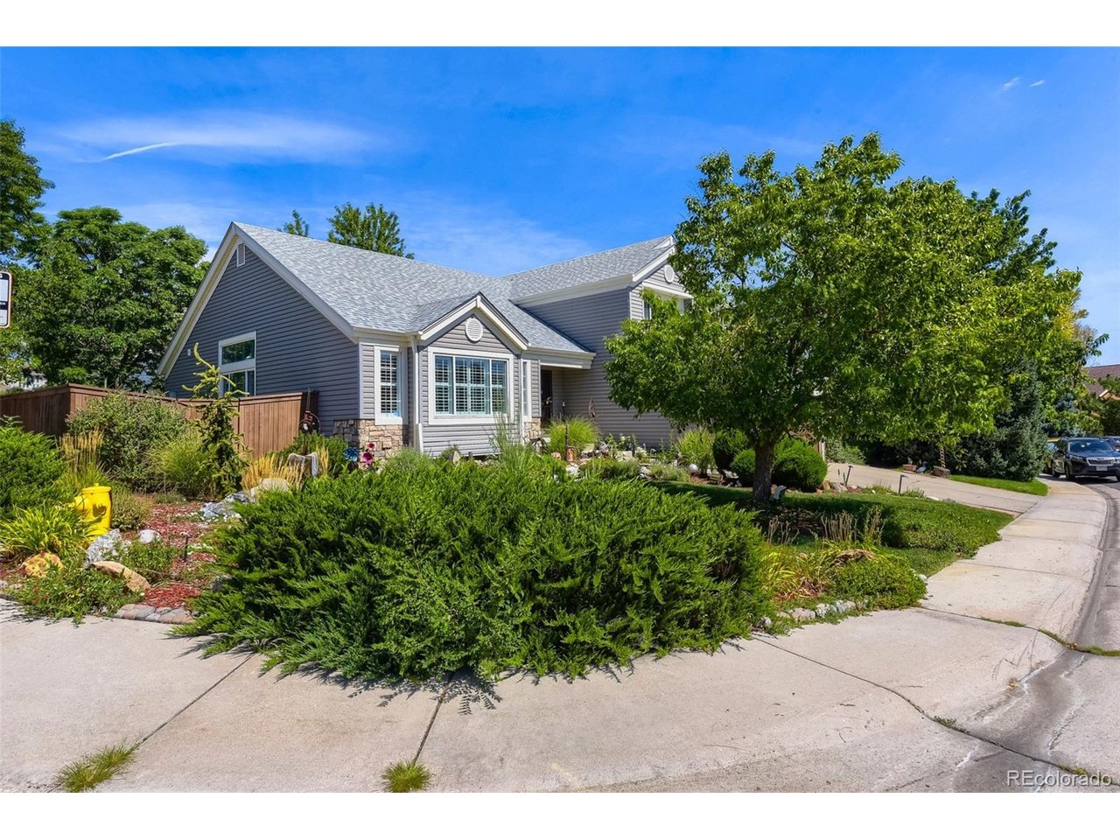
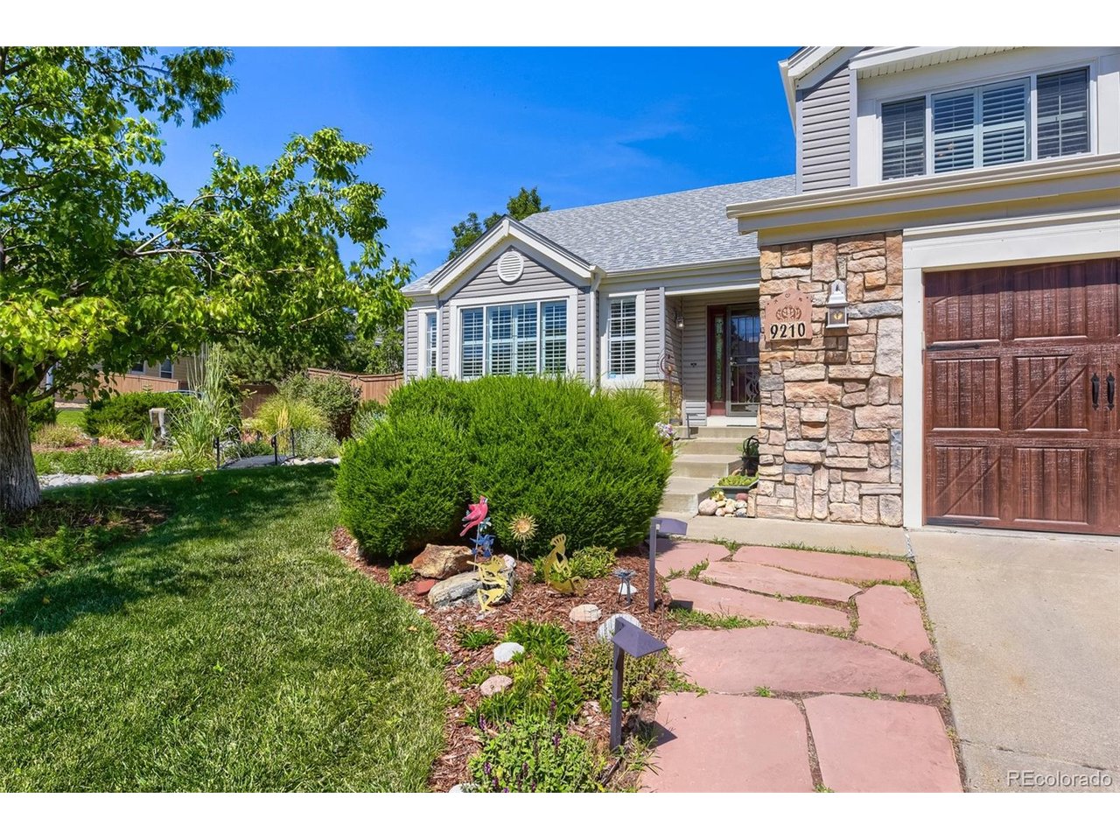
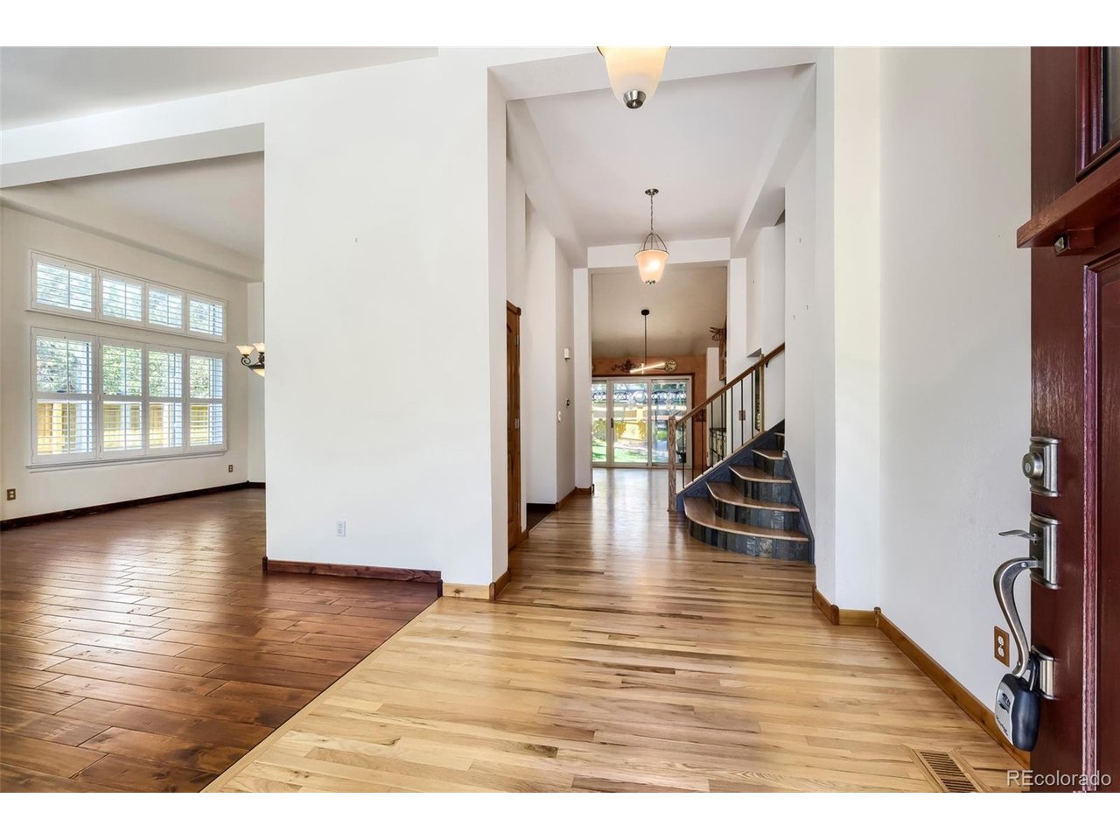
WELCOME HOME!! Picture yourself living right in the heart of Highlands Ranch. The warm, soft feel of this home is truly one of its greatest features. Gentle and comforting best describe this home, and so many unique and authentic features to explore. Located right across from the historic Cheese Ranch and steps away from walking trails, pond, creek, and wildlife. Entire home, inside and out, has been completely remodeled, with numerous upgrades and custom features. Main level features an open concept living room and dining room for memorable times with loved ones. Stainless steel appliances, granite countertops, and the pantry are the highlights in the kitchen. Wait till you see the pantry! Hello Costco runs! Lower-level office has been completely remodeled to now serve as a fourth bedroom, perfect for multi-generational living. Great room on the lower level completely remodeled, and the gas fireplace is sure to provide warmth and comfort as winter in Colorado approaches. Three bedrooms and two full bathrooms upstairs, including the primary bedroom and en-suite fully remodeled primary bathroom. Backyard is your oasis complete with a custom covered patio and pergola. Enjoy all that Highlands Ranch has to offer, including shopping, restaurants, parks and trails. Access to all four Highlands Ranch Rec Centers included in your low monthly HOA dues. Easy access to I-25 and C-470. Home feeds into the highly sought after Douglas County School District.

$4,656/mo

Est. mortgage payment based on a $699,900 home price.

All estimates are provided by Luxury Presence for informational purposes only. Actual amounts may vary.

Additional information

MLS® ID
3833912

Interior Features

Bedrooms
4
Bathrooms
3
Fireplace
Yes
Cooling
Yes
Heating
Yes
Basement
No

Exterior Features

Lot Size
0.2 Acres

Other Property Details

Taxes
$4,245
Tax Frequency
Annually
Association Fee Frequency
Quarterly
Garage
Yes
MLS provider logo

Listings courtesy of Information and Real Estate Services, LLC (IRES) as distributed by MLS GRID

All information deemed reliable but not guaranteed and should be independently verified. All properties are subject to prior sale, change or withdrawal. Neither listing broker(s) nor Windmill Homes shall be responsible for any typographical errors, misinformation, misprints and shall be held totally harmless. Properties displayed may be listed or sold by various participants in the MLS. 

Based on information submitted to the MLS GRID as of 6:08 AM UTC on 10/7/2026. All data is obtained from various sources and may not have been verified by broker or MLS GRID. Supplied Open House Information is subject to change without notice. All information should be independently reviewed and verified for accuracy. Properties may or may not be listed by the office/agent presenting the information.

©2026 Information and Real Estate Services, LLC (IRES). All rights reserved.

DMCA Notice 

Powered by Luxury Presence