Property photo 1
Property photo 2
Property photo 3
Property photo 4
Property photo 5
3 Beds
2 Baths
1,321 sqft

$529,000

9033 W Union Ave, Denver CO, 80123

Price per sqft$400.45
Built in1979
Property size1,321 sqft
Property typeResidential
Courtesy of Keller Williams Preferred Realty, Chandra Martinez Listing Contact: [email protected],303-908-5915

Overview

Active

Listed Sep 11, 2026

Updated 3 weeks ago

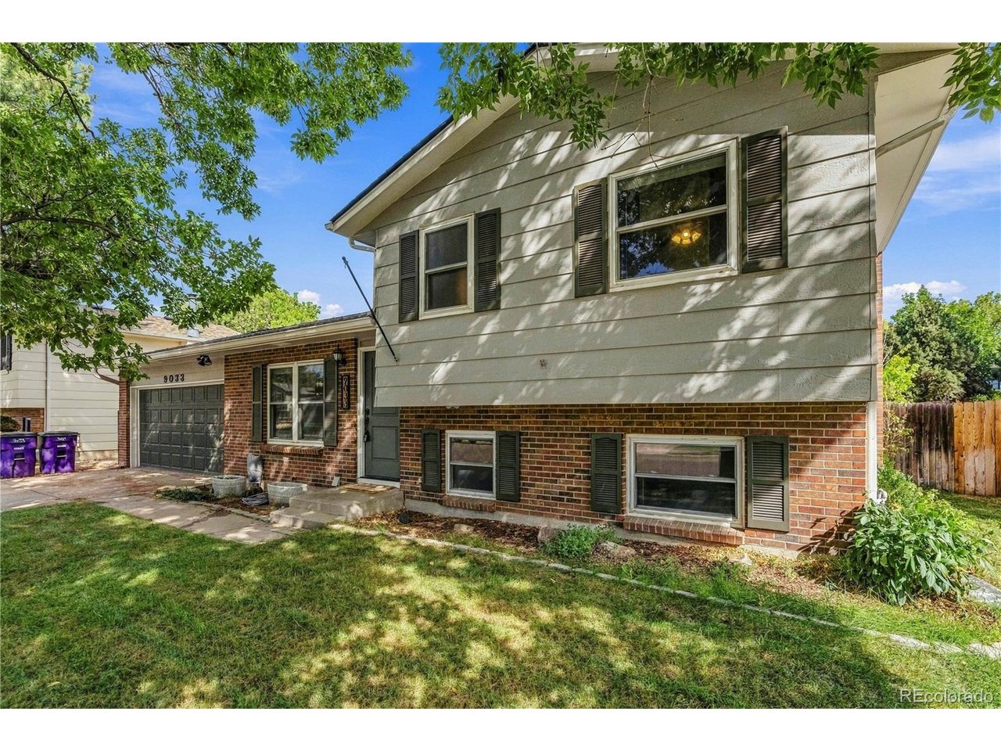
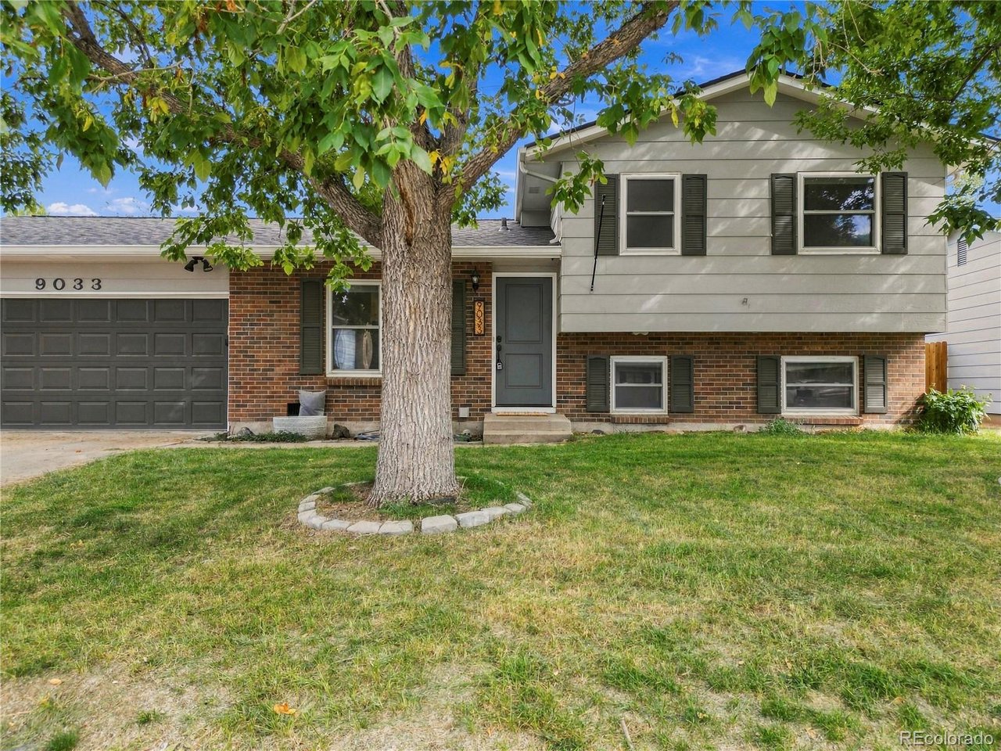
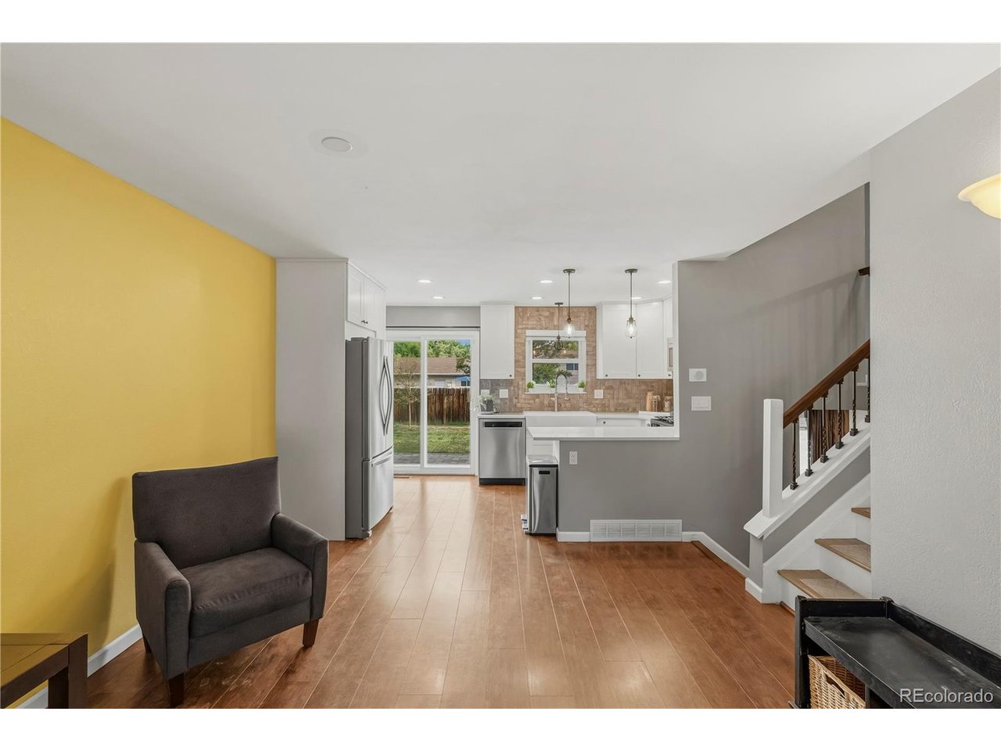
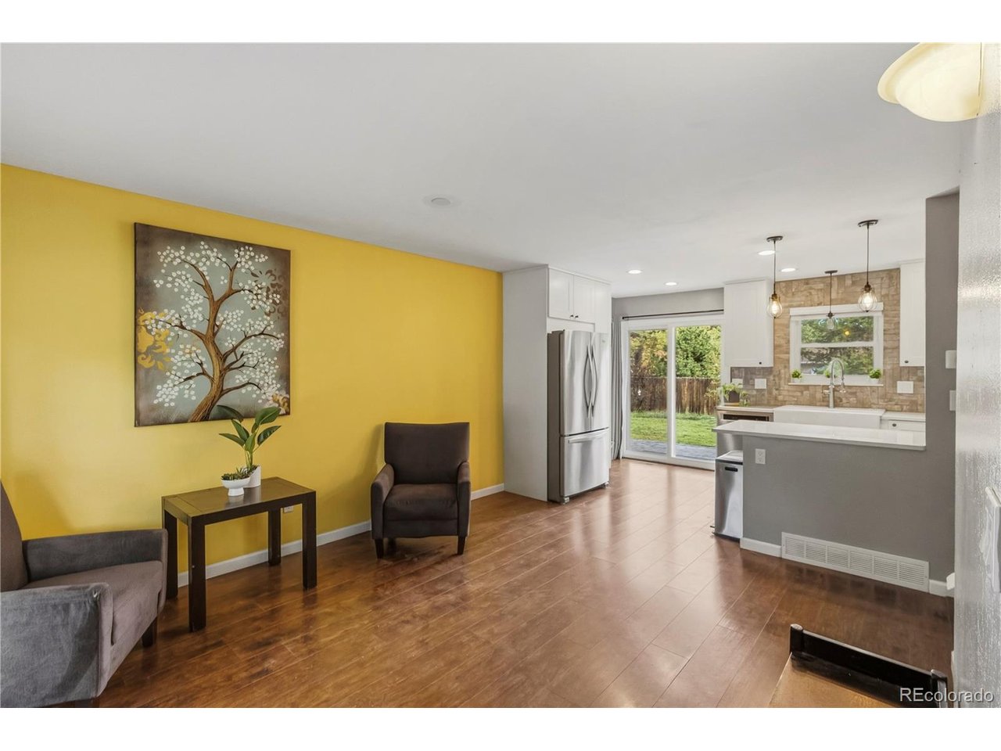
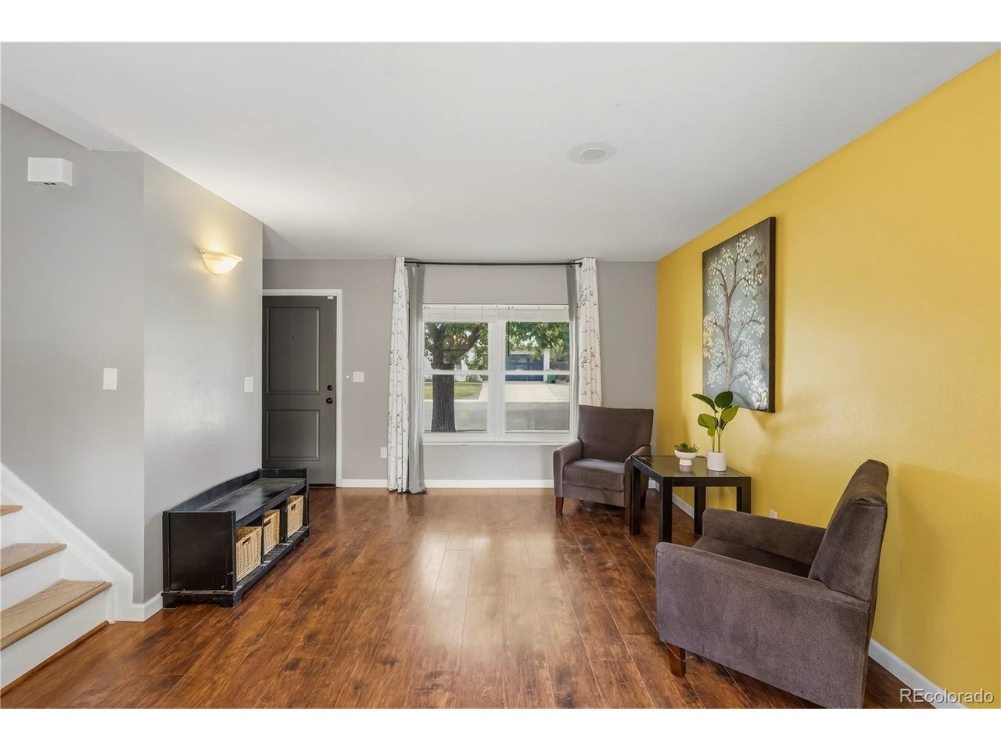
Welcome home! This home offers the perfect blend of modern updates, comfortable living spaces, and an inviting neighborhood setting. From the moment you step inside, you'll appreciate the open floor plan designed for both everyday living and entertaining. The dining and living area flows seamlessly into the stunning kitchen-the true heart of the home. Thoughtfully updated with newer cabinetry featuring abundant drawer storage, quartz countertops, and stainless steel appliances, this kitchen is as functional as it is attractive. Upstairs, you'll find two generously sized bedrooms and a well-appointed bathroom with double vanities. The lower level offers even more flexibility, featuring a fully renovated bathroom with a shower and a versatile room that can serve as a guest bedroom, home office, gym, or hobby space. The garden level family room provides a cozy gathering space centered around a gas fireplace, perfect for relaxing evenings at home. Step outside to the private, inviting backyard, where a spacious covered deck creates an ideal spot for morning coffee, outdoor dining, or entertaining friends and family. Additional updates include a newer furnace and A/C, newer flooring throughout, modern lighting, and a newer roof, providing peace of mind and a truly move-in-ready experience. Beyond the home itself, you'll love the amazing location and neighborhood. Enjoy the convenience of having multiple parks and trails, shopping, and dining options within walking distance. Beautifully updated, thoughtfully maintained, and ready for you to make it home-this one is a MUST SEE!

$3,519/mo

Est. mortgage payment based on a $529,000 home price.

All estimates are provided by Luxury Presence for informational purposes only. Actual amounts may vary.

Additional information

MLS® ID
2066566

Interior Features

Bedrooms
3
Bathrooms
2
Cooling
Yes
Heating
Yes
Basement
Yes

Exterior Features

Lot Size
0.15 Acres

Other Property Details

Taxes
$2,727
Tax Frequency
Annually
Garage
Yes
MLS provider logo

Listings courtesy of Information and Real Estate Services, LLC (IRES) as distributed by MLS GRID

All information deemed reliable but not guaranteed and should be independently verified. All properties are subject to prior sale, change or withdrawal. Neither listing broker(s) nor Windmill Homes shall be responsible for any typographical errors, misinformation, misprints and shall be held totally harmless. Properties displayed may be listed or sold by various participants in the MLS. 

Based on information submitted to the MLS GRID as of 3:03 AM UTC on 9/13/2026. All data is obtained from various sources and may not have been verified by broker or MLS GRID. Supplied Open House Information is subject to change without notice. All information should be independently reviewed and verified for accuracy. Properties may or may not be listed by the office/agent presenting the information.

©2026 Information and Real Estate Services, LLC (IRES). All rights reserved.

DMCA Notice 

Powered by Luxury Presence