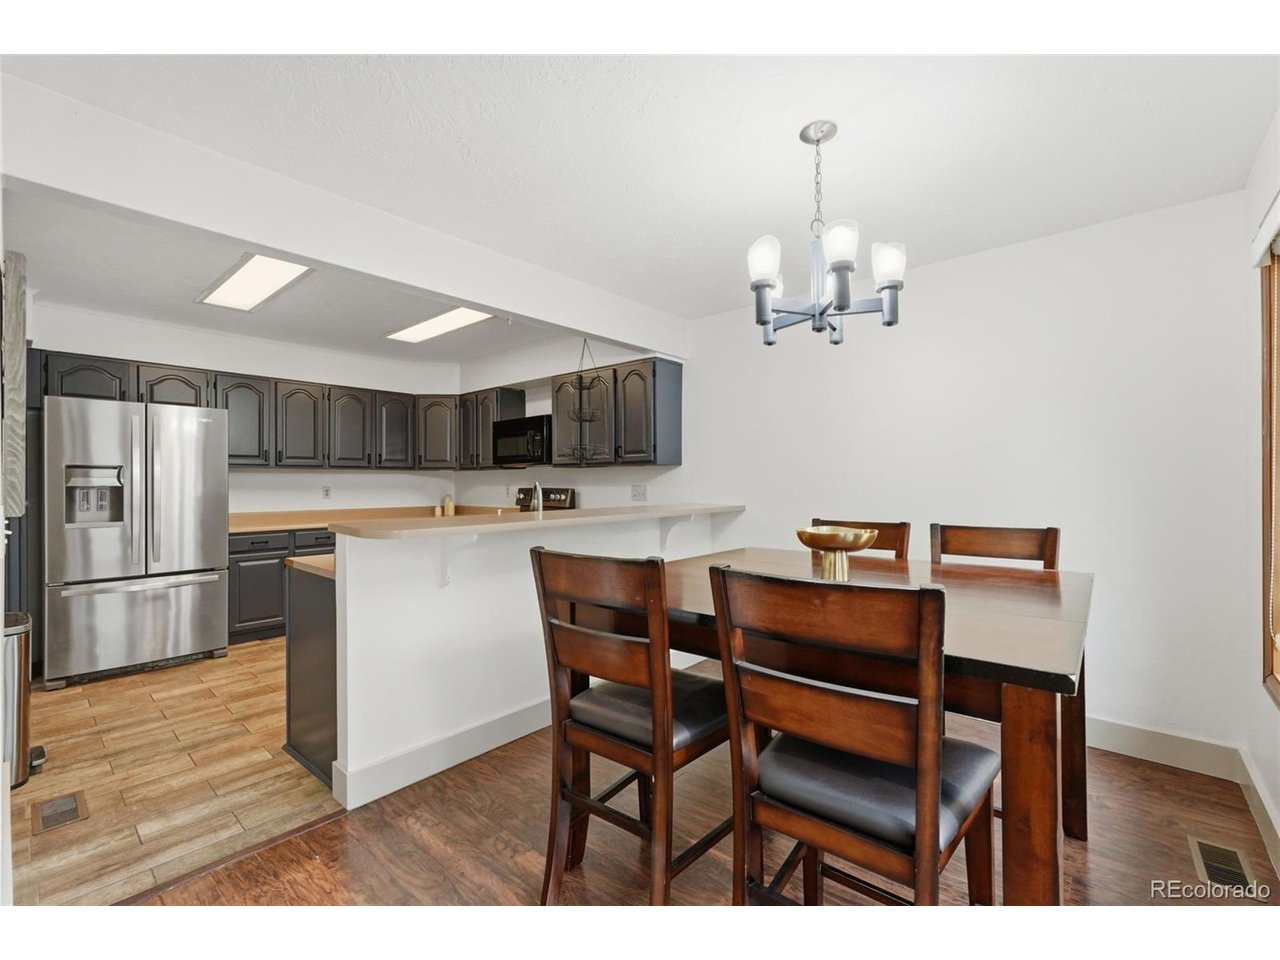
Property photo 1
Property photo 2
Property photo 3
Property photo 4
Property photo 5
4 Beds
3 Baths
2,503 sqft

$550,000

3255 Yarrow Ct, Wheat Ridge CO, 80033

Price per sqft$219.74
Built in1984
Property size2,503 sqft
Property typeMulti-family
Courtesy of Living Room Real Estate, Kassidy Benson Listing Contact: [email protected],303-720-8491

Overview

Active

Listed Jun 25, 2026

Updated 3 days ago

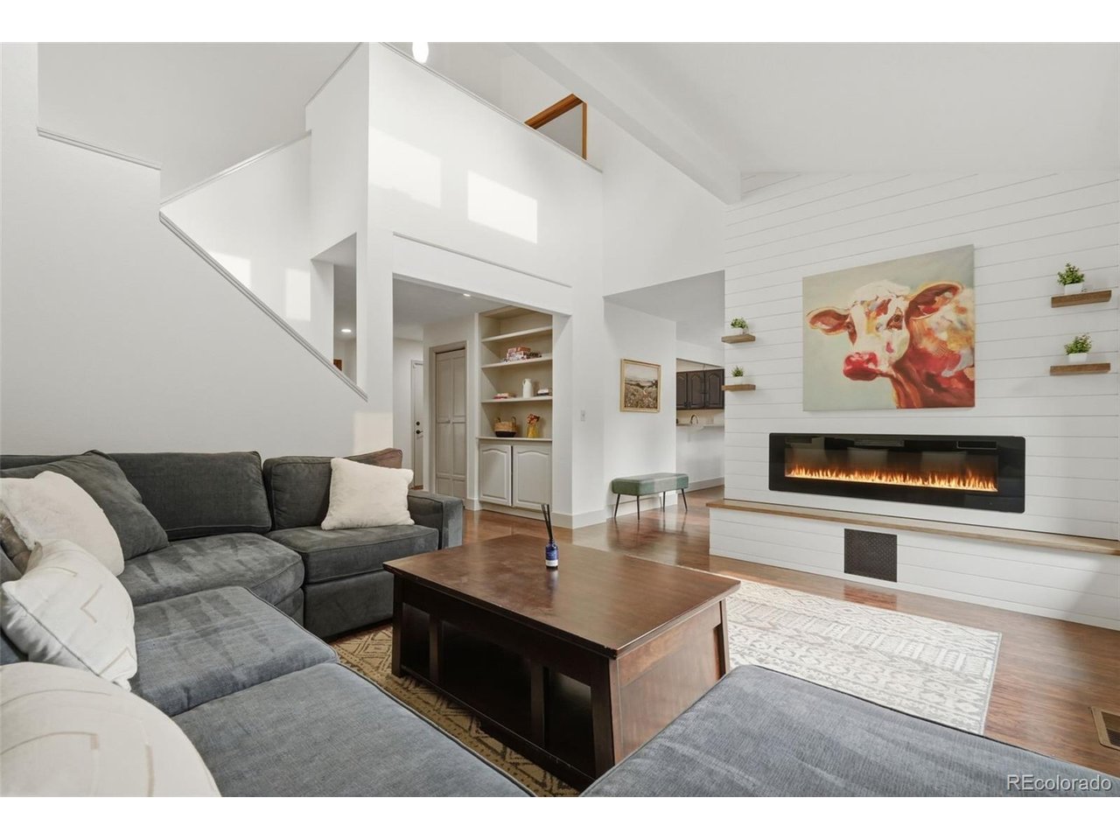
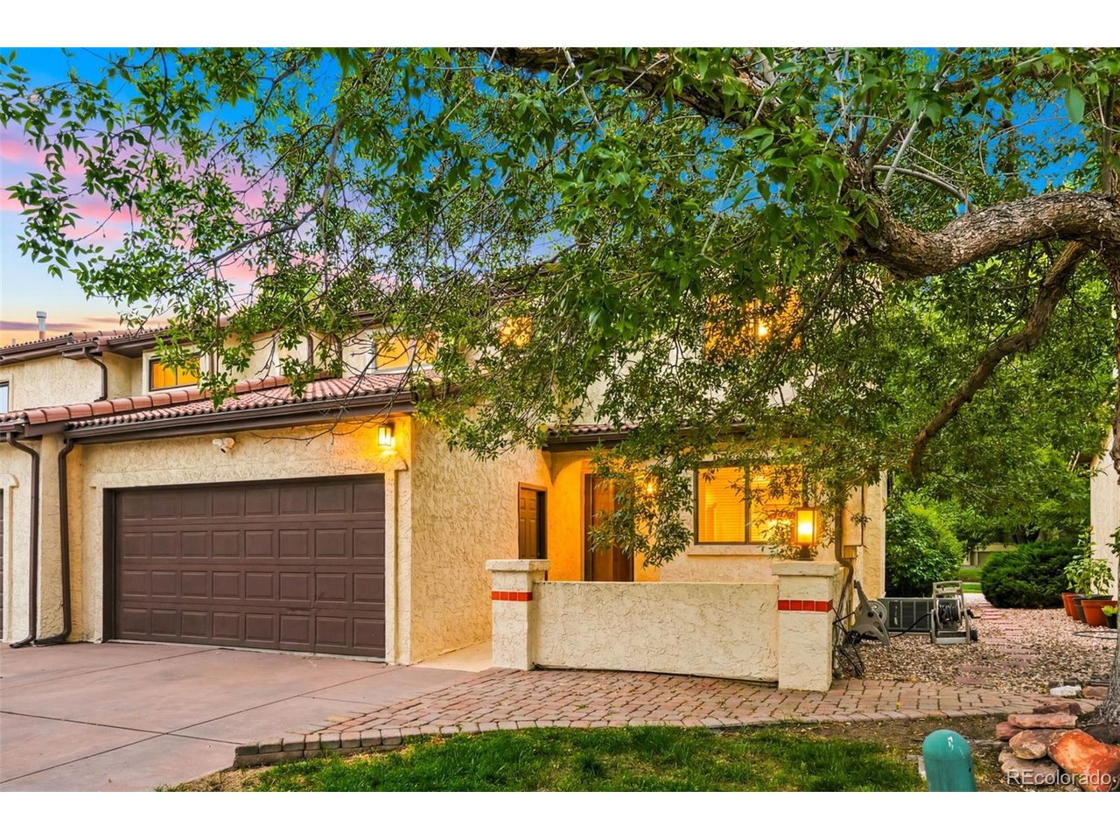
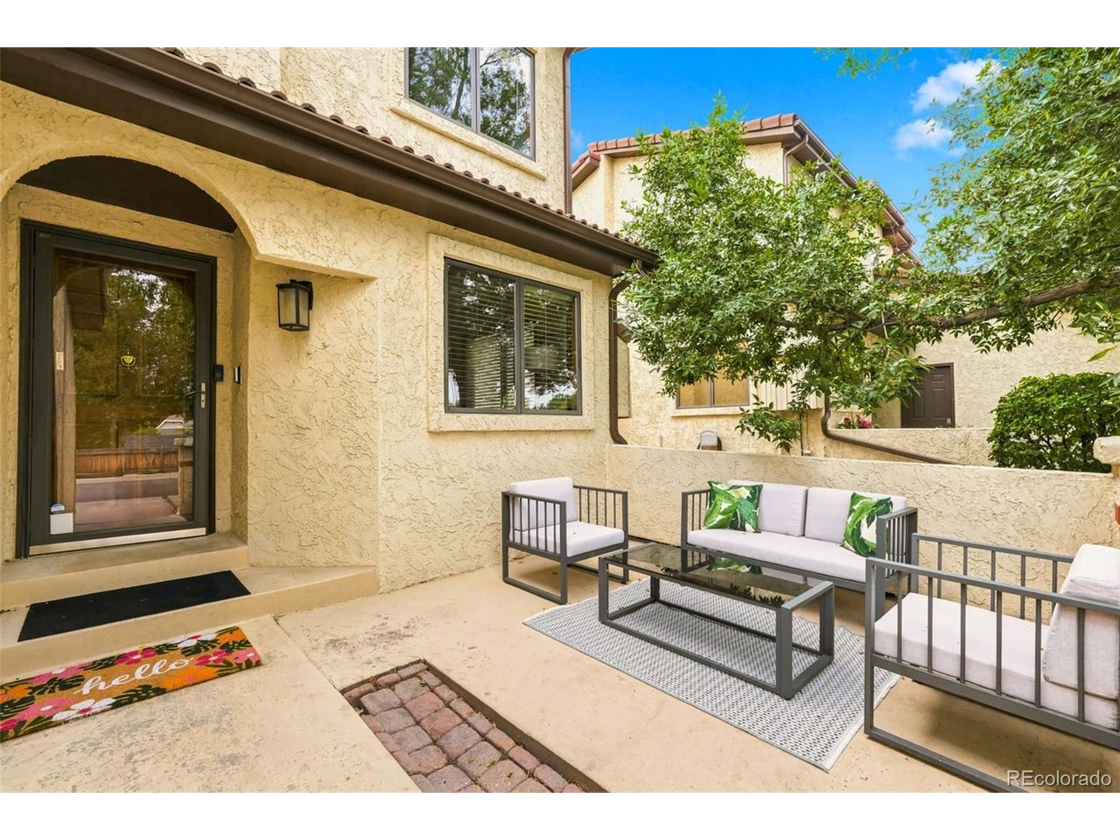
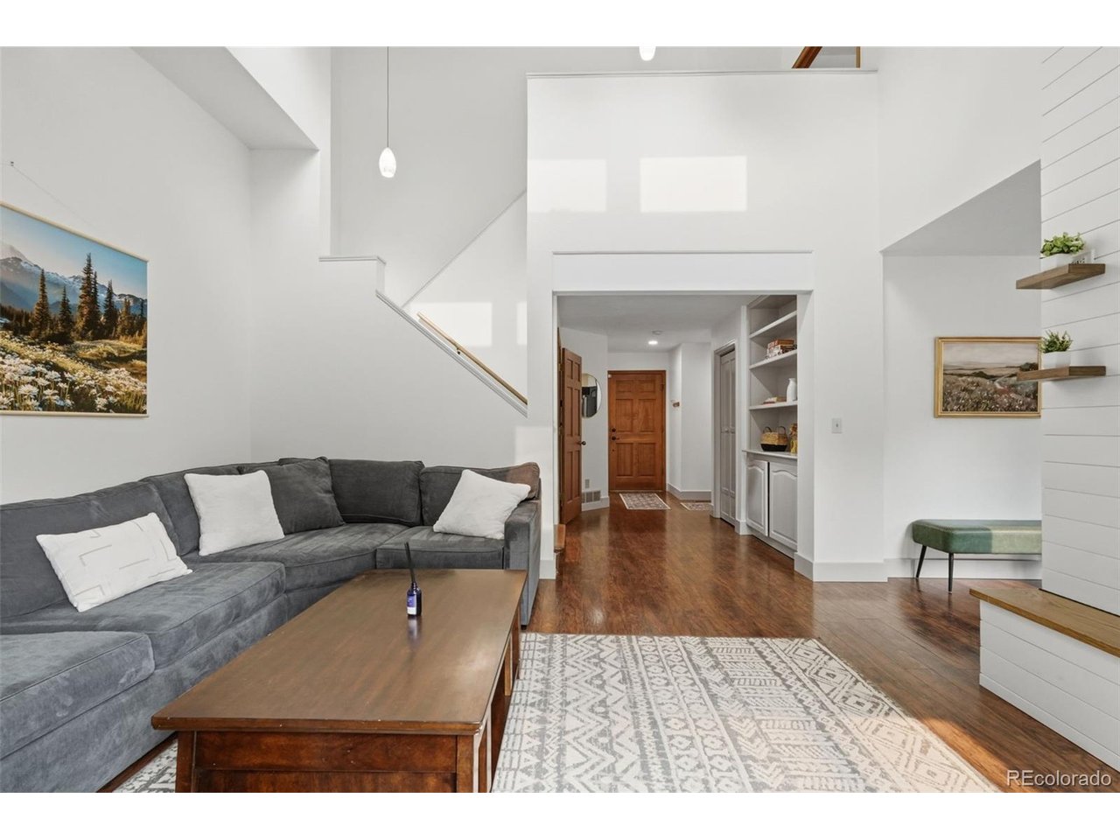
3255 Yarrow Court offers 4 beds, 2.5 bathroom, and 3 outdoor spaces in Wheat Ridge, a desirable westside location. Mature trees shade the enclosed front courtyard creating an inviting secluded retreat as you enter the front door. Combined with the elevated Trex deck off the dining room and the private garden-level patio below, the home provides three distinct outdoor living areas. The main level offers a sun-filled office near the entry creating an ideal work-from-home retreat. Vaulted ceilings and abundant natural light welcome you into the main living area, where a custom shiplap fireplace wall creates a warm focal point for gatherings. The kitchen and dining areas connect seamlessly to the outdoor deck. Upstairs, the spacious primary suite serves as a private retreat complete with a walk-in closet, dual vanity, and a large shower. A second upstairs bedroom enjoys access to its own full bathroom. The lower level expands the home's versatility with a large family room, an additional bedroom, generous storage, and French doors opening to a secluded patio surrounded by tiered landscaping. Existing water and sewer connections provide the opportunity to add a future lower-level bathroom creating the potential for a great guest suite. Freshly painted and move-in ready, this home also features a two-car attached garage, central air conditioning, and a whole-house fan for year-round comfort. Located just minutes from Golden, Highlands, Crown Hill Park, and downtown Denver, you'll enjoy easy access to biking and walking trails, local coffee shops, restaurants, pickleball, and neighborhood favorites. With the transformation of the former Lutheran Hospital campus into a vibrant 100-acre mixed-use community with parks, gathering spaces, and new amenities, this location continues to grow in both lifestyle appeal and long-term value. For buyers seeking a home that offers flexible living spaces and exceptional outdoor enjoyment this is a standout opportunity.

$3,659/mo

Est. mortgage payment based on a $550,000 home price.

All estimates are provided by Luxury Presence for informational purposes only. Actual amounts may vary.

Additional information

MLS® ID
3102106

Interior Features

Bedrooms
4
Bathrooms
3
Fireplace
Yes
Cooling
Yes
Heating
Yes
Basement
Yes

Exterior Features

Lot Size
0.08 Acres

Other Property Details

Taxes
$4,153
Tax Frequency
Annually
Association Fee Frequency
Monthly
Garage
Yes
MLS provider logo

Listings courtesy of Information and Real Estate Services, LLC (IRES) as distributed by MLS GRID

All information deemed reliable but not guaranteed and should be independently verified. All properties are subject to prior sale, change or withdrawal. Neither listing broker(s) nor Windmill Homes shall be responsible for any typographical errors, misinformation, misprints and shall be held totally harmless. Properties displayed may be listed or sold by various participants in the MLS. 

Based on information submitted to the MLS GRID as of 4:18 AM UTC on 10/8/2026. All data is obtained from various sources and may not have been verified by broker or MLS GRID. Supplied Open House Information is subject to change without notice. All information should be independently reviewed and verified for accuracy. Properties may or may not be listed by the office/agent presenting the information.

©2026 Information and Real Estate Services, LLC (IRES). All rights reserved.

DMCA Notice 

Powered by Luxury Presence