Property photo 1
Property photo 2
Property photo 3
Property photo 4
Property photo 5
1 Bed
1 Bath
871 sqft

$350,000

2261 Blake St 5F, Denver CO, 80205

Price per sqft$401.84
Built in1916
Property size871 sqft
Property typeCondominium
Courtesy of Compass - Denver, Emily Smart Listing Contact: [email protected],630-427-7773

Overview

Active

Listed Jul 10, 2026

Updated 14h ago

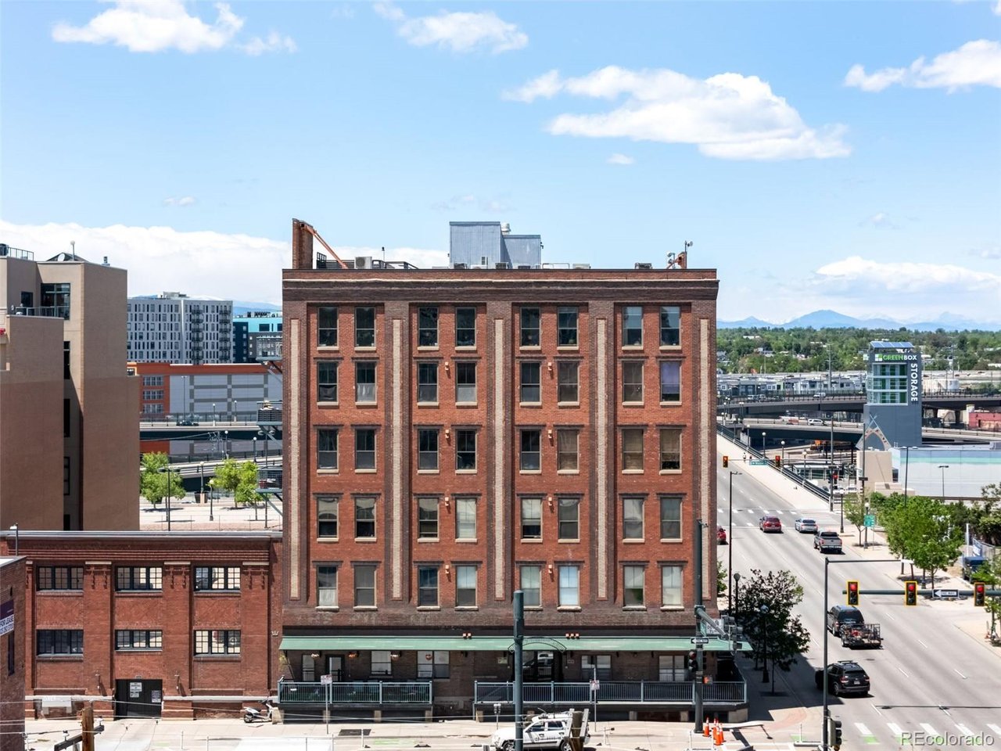
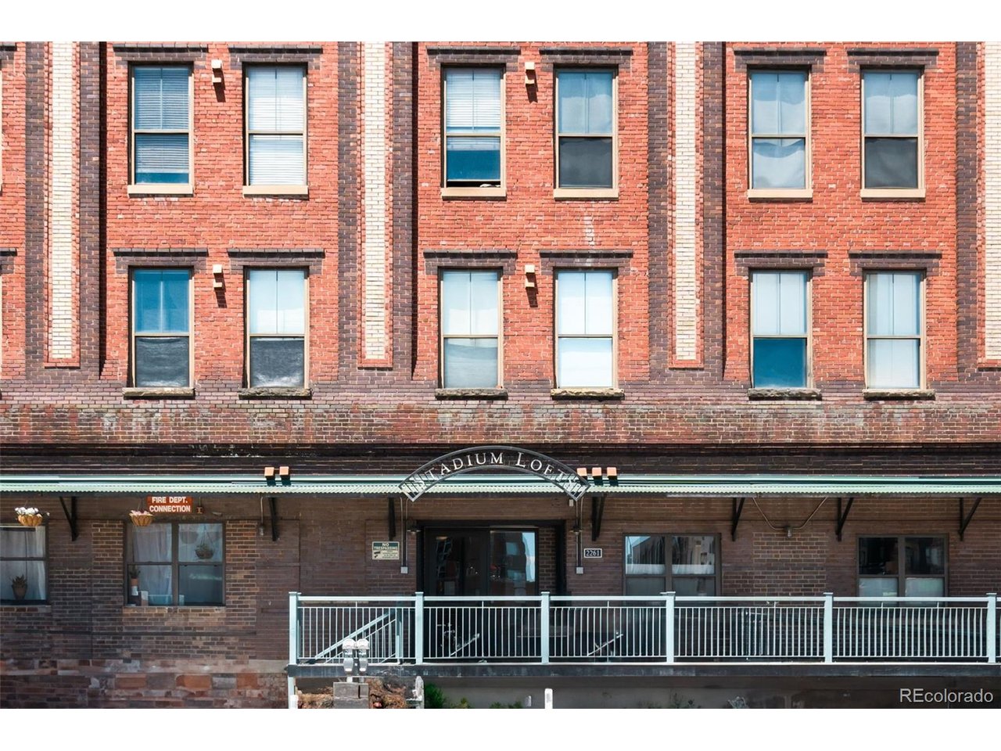
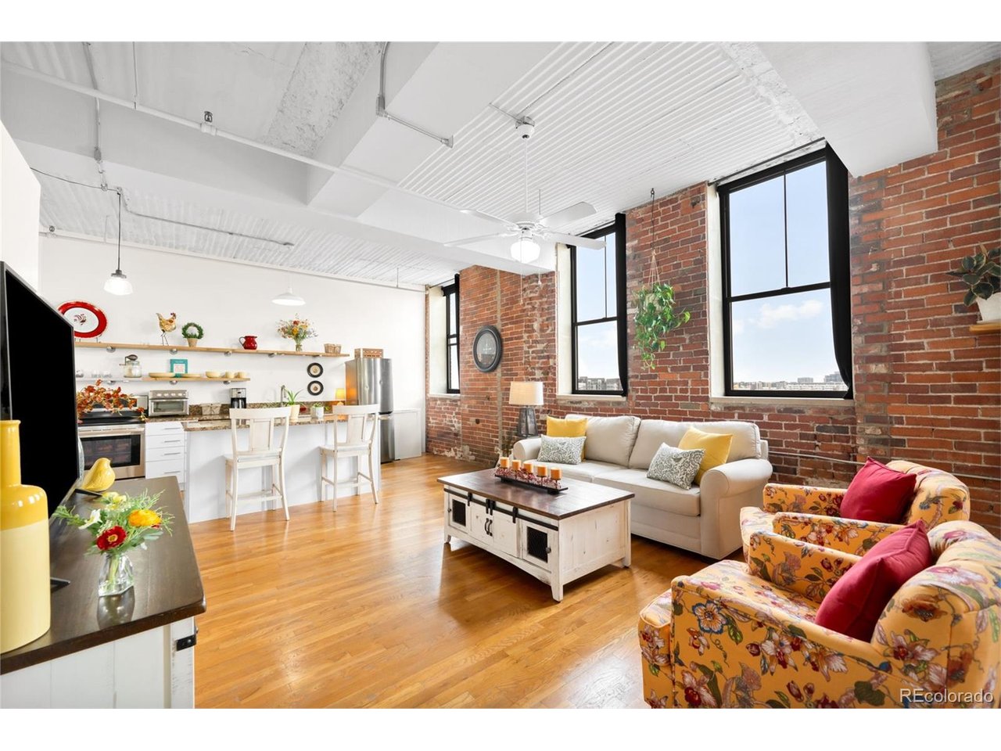
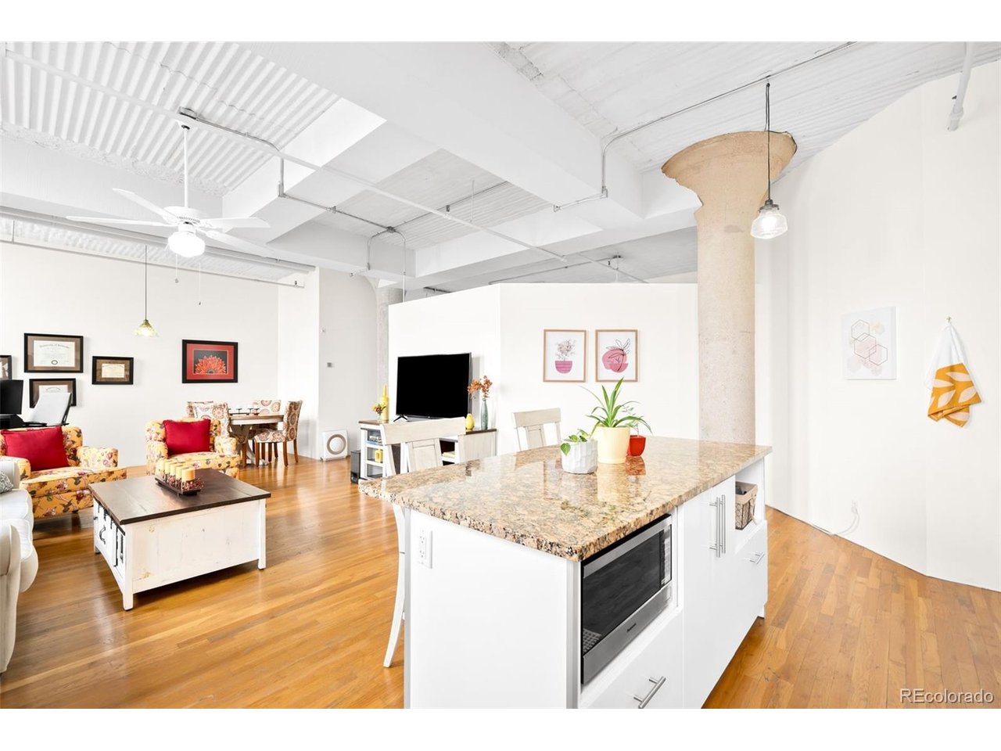
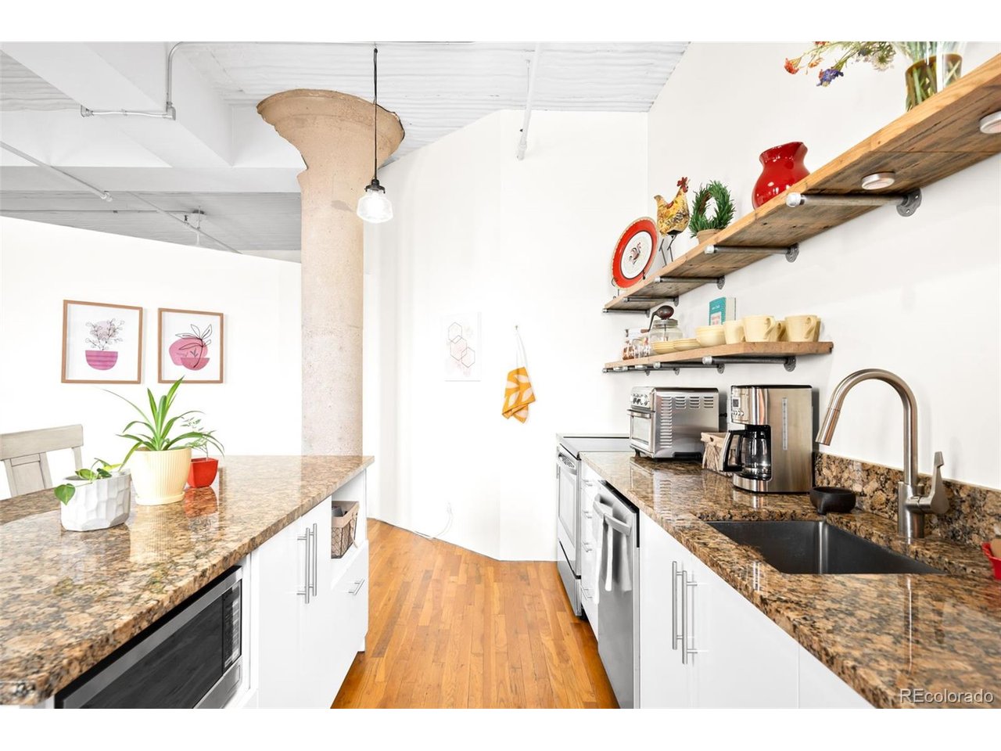
Experience the perfect blend of historic character and modern comfort in this stunning loft residence at 2261 Blake Street. Set within the heart of Denver, this light-filled home showcases soaring ceilings, exposed brick walls, original concrete columns, hardwood floors, and expansive windows that frame Denver's city views. The open-concept floor plan is designed for effortless living and entertaining. The spacious living area flows seamlessly into the updated kitchen, featuring granite countertops, stainless steel appliances, cabinetry, open shelving, and a large center island with seating. Whether hosting friends or enjoying a quiet evening at home, the layout offers both style and functionality. The generously sized primary bedroom provides a peaceful retreat while maintaining the loft's signature aesthetic. A well-appointed full bathroom offers ample storage, and the convenient in-unit washer and dryer add everyday ease. One of the building's standout amenities is the expansive rooftop deck, where residents can take in panoramic views of the Denver skyline, the Rocky Mountains, and Coors Field while grilling, dining, or relaxing under Colorado's blue skies. Perfectly positioned between Ballpark and RiNo, you'll enjoy unbeatable walkability to some of Denver's best restaurants, breweries, coffee shops, and nightlife. Catch a Rockies game just blocks away at Coors Field, explore the nearby RiNo Art District, or take advantage of easy access to Union Station, LoDo, and downtown Denver. This is true urban living with character, convenience, and unforgettable views.

$2,329/mo

Est. mortgage payment based on a $350,000 home price.

All estimates are provided by Luxury Presence for informational purposes only. Actual amounts may vary.

Additional information

MLS® ID
4823298

Interior Features

Bedrooms
1
Bathrooms
1
Heating
Yes
Basement
No

Other Property Details

Taxes
$2,317
Tax Frequency
Annually
Association Fee Frequency
Monthly
Garage
Yes
View
Yes
Pets Allowed
Yes
MLS provider logo

Listings courtesy of Information and Real Estate Services, LLC (IRES) as distributed by MLS GRID

All information deemed reliable but not guaranteed and should be independently verified. All properties are subject to prior sale, change or withdrawal. Neither listing broker(s) nor Windmill Homes shall be responsible for any typographical errors, misinformation, misprints and shall be held totally harmless. Properties displayed may be listed or sold by various participants in the MLS. 

Based on information submitted to the MLS GRID as of 6:29 AM UTC on 10/10/2026. All data is obtained from various sources and may not have been verified by broker or MLS GRID. Supplied Open House Information is subject to change without notice. All information should be independently reviewed and verified for accuracy. Properties may or may not be listed by the office/agent presenting the information.

©2026 Information and Real Estate Services, LLC (IRES). All rights reserved.

DMCA Notice 

Powered by Luxury Presence