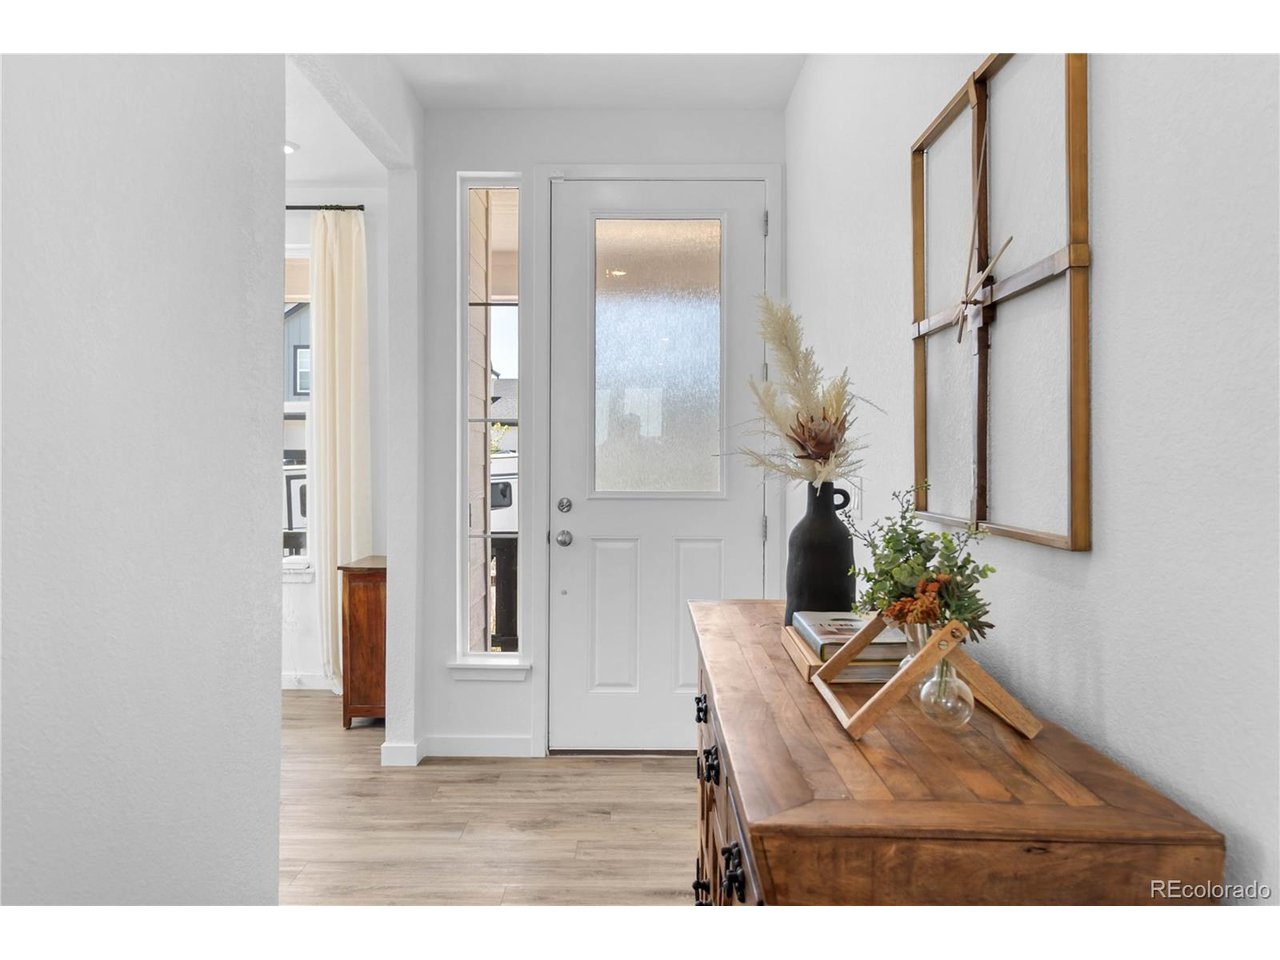
Property photo 1
Property photo 2
Property photo 3
Property photo 4
Property photo 5
4 Beds
3 Baths
2,445 sqft

$602,000

1147 E Hopkins Dr, Elizabeth CO, 80107

Price per sqft$246.22
Built in2022
Property size2,445 sqft
Property typeResidential
Courtesy of eXp Realty, LLC, Marjorie Engle Listing Contact: [email protected]

Overview

Active

Listed May 14, 2026

Updated 3 weeks ago

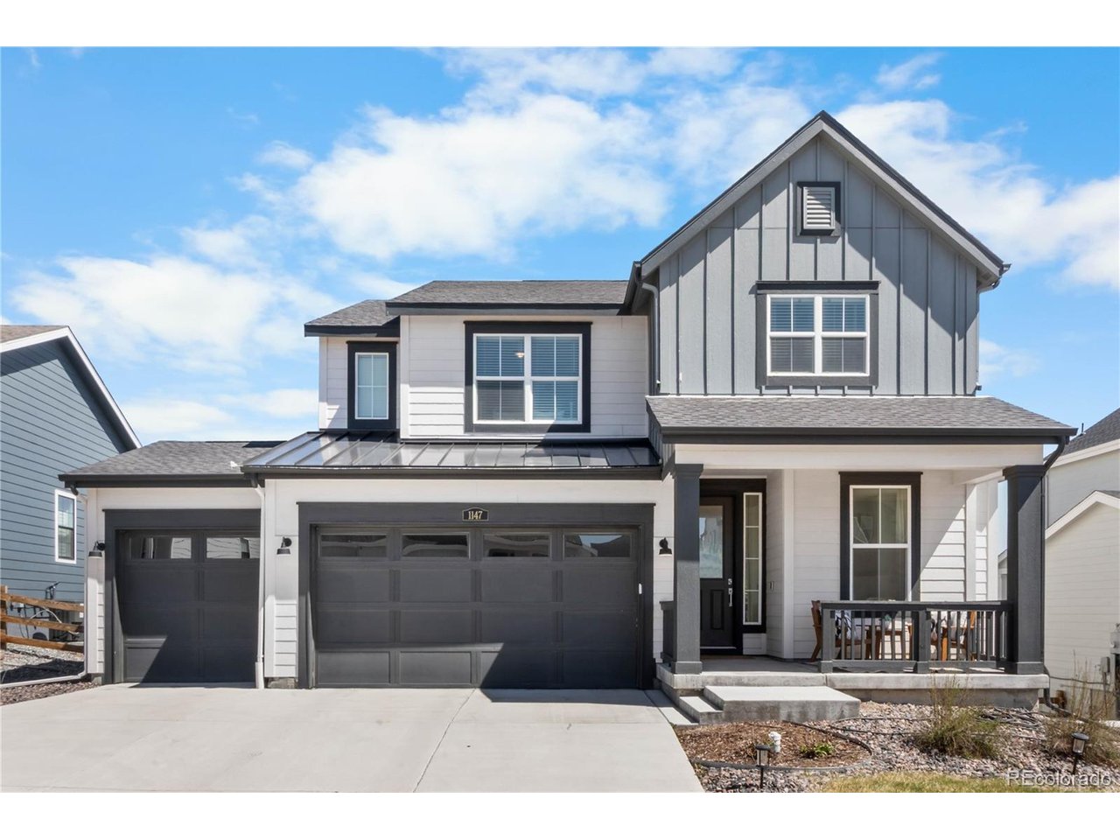
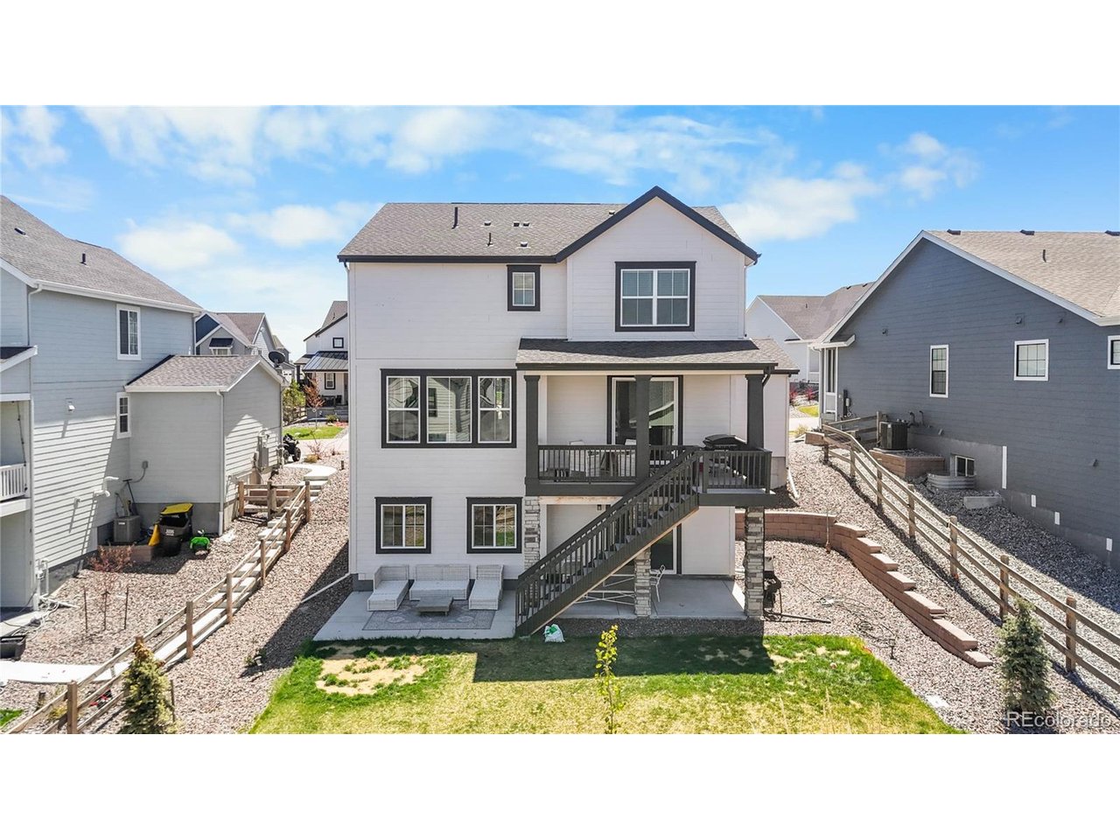
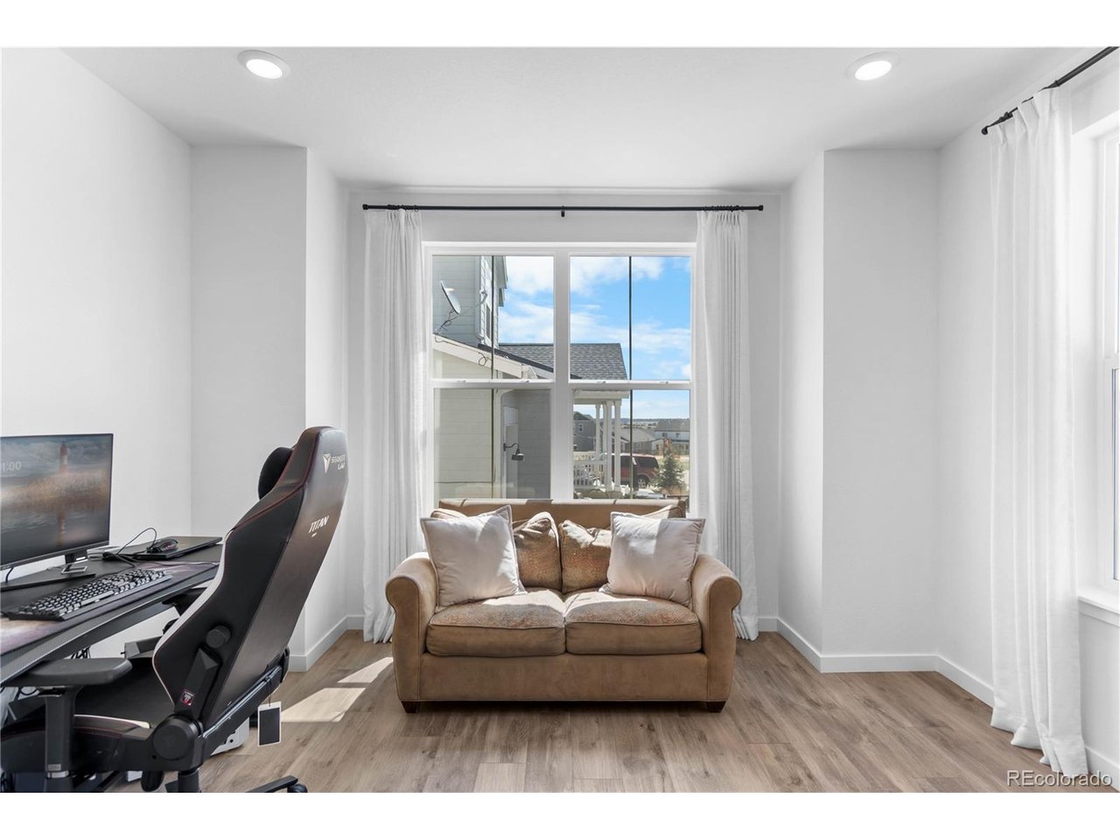
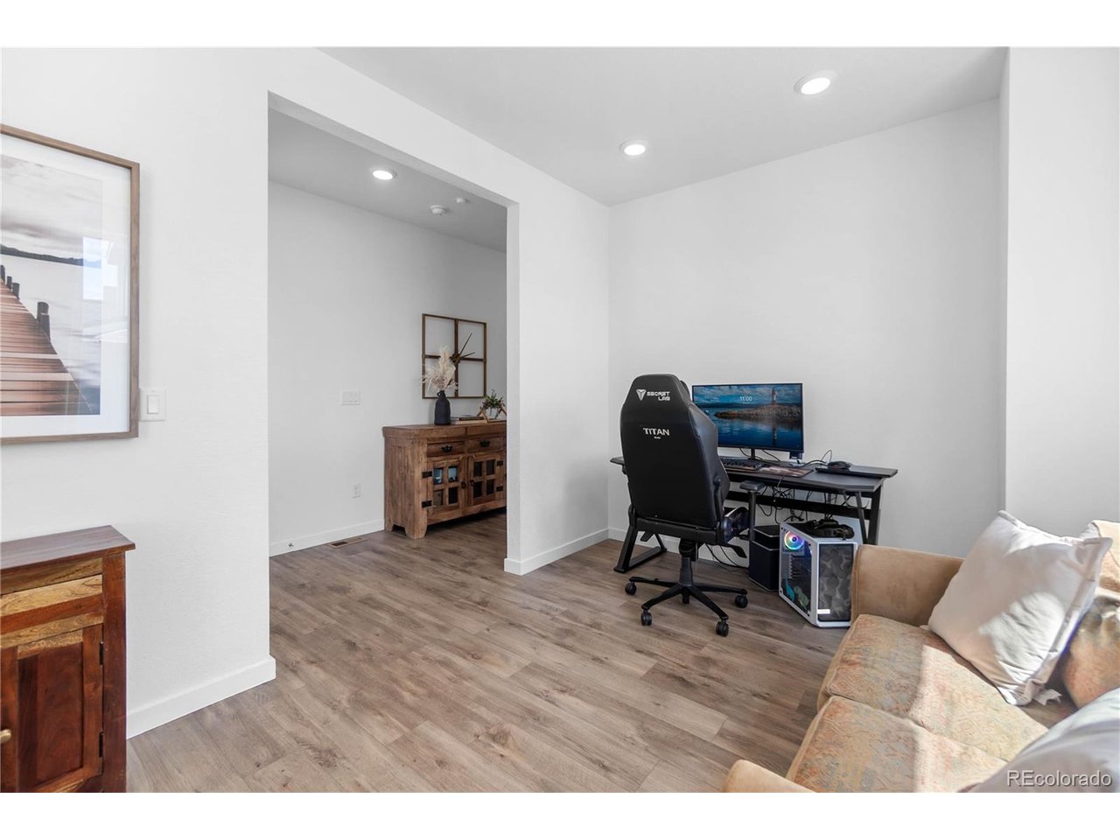
Discover this beautifully maintained 4-bedroom, 3-bathroom two-story home in the highly sought-after Independence neighborhood of Elizabeth, Colorado. Offering the perfect blend of comfort, style, and lifestyle, this move in ready residence sits in one of Elbert County's most desirable master planned communities. Step inside to find a bright, open concept layout with quality finishes, abundant natural light, and thoughtful design throughout. Four generous bedrooms and three well appointed bathrooms provide plenty of room for family, guests, or a home office. The walkout unfinished basement is a blank canvas ready for your vision. Add a rec room, home gym, media space, or additional bedrooms to expand your living area and boost your investment. Outside, the fully landscaped yard is turnkey and ready to enjoy. It's perfect for entertaining, gardening, or soaking in Colorado's signature sunshine. Pride of ownership shines throughout this well kept home. Independence isn't just a neighborhood, it's a lifestyle. Residents enjoy 50% open space, miles of scenic walking and biking trails, a resort style pool, modern clubhouse, state of the art fitness center, dog park, and a vibrant community garden. A future commercial district is planned within the community, and the highly anticipated Fika Coffee House is coming soon. Your morning latte will be just steps away! Located in charming Elizabeth, CO, you'll enjoy small town living with quick access to Parker, Castle Rock, and the Denver metro area. Don't miss this rare opportunity to own a turnkey home in one of Elizabeth's most amenity rich communities. Schedule your private showing today!

$4,005/mo

Est. mortgage payment based on a $602,000 home price.

All estimates are provided by Luxury Presence for informational purposes only. Actual amounts may vary.

Additional information

MLS® ID
4343872

Interior Features

Bedrooms
4
Bathrooms
3
Cooling
Yes
Heating
Yes
Basement
No

Exterior Features

Lot Size
0.16 Acres

Other Property Details

Taxes
$6,667
Tax Frequency
Annually
Association Fee Frequency
Yearly
Garage
Yes
MLS provider logo

Listings courtesy of Information and Real Estate Services, LLC (IRES) as distributed by MLS GRID

All information deemed reliable but not guaranteed and should be independently verified. All properties are subject to prior sale, change or withdrawal. Neither listing broker(s) nor Windmill Homes shall be responsible for any typographical errors, misinformation, misprints and shall be held totally harmless. Properties displayed may be listed or sold by various participants in the MLS. 

Based on information submitted to the MLS GRID as of 4:14 AM UTC on 9/15/2026. All data is obtained from various sources and may not have been verified by broker or MLS GRID. Supplied Open House Information is subject to change without notice. All information should be independently reviewed and verified for accuracy. Properties may or may not be listed by the office/agent presenting the information.

©2026 Information and Real Estate Services, LLC (IRES). All rights reserved.

DMCA Notice 

Powered by Luxury Presence