Property photo 1
Property photo 2
Property photo 3
Property photo 4
Property photo 5
3 Beds
4 Baths
3,787 sqft

$1,350,000

2124 Ridge Plaza Dr, Castle Rock CO, 80108

Price per sqft$356.48
Built in1998
Property size3,787 sqft
Property typeResidential
Courtesy of LIV Sotheby's International Realty, Joyfel Team Listing Contact: [email protected],

Overview

Active

Listed Mar 20, 2026

Updated 12 days ago

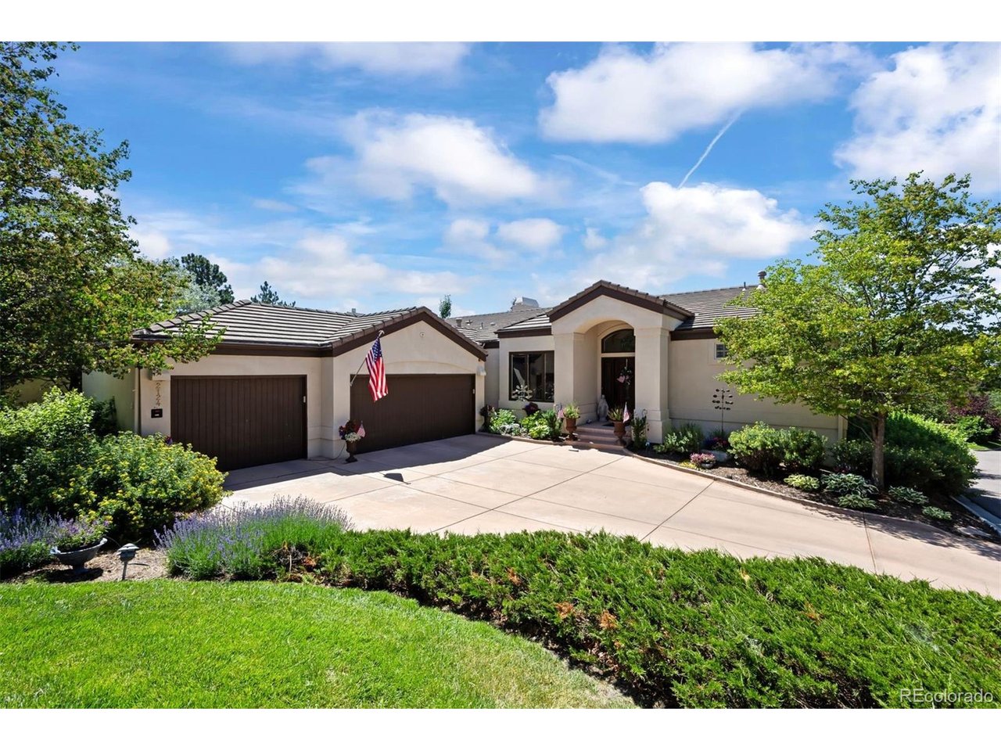
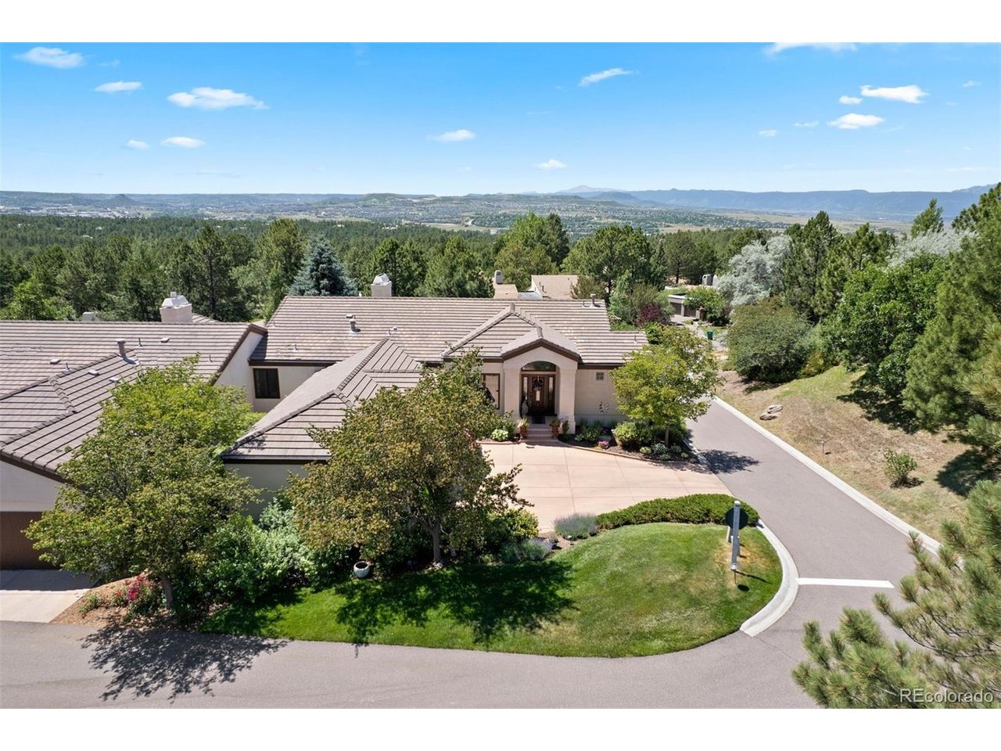
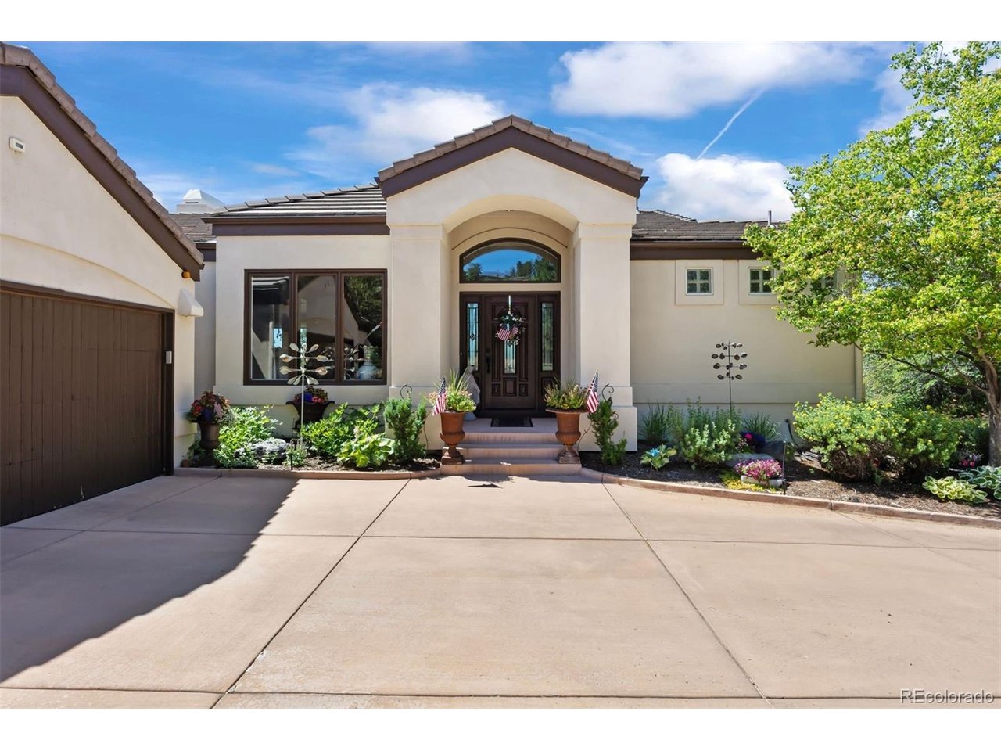
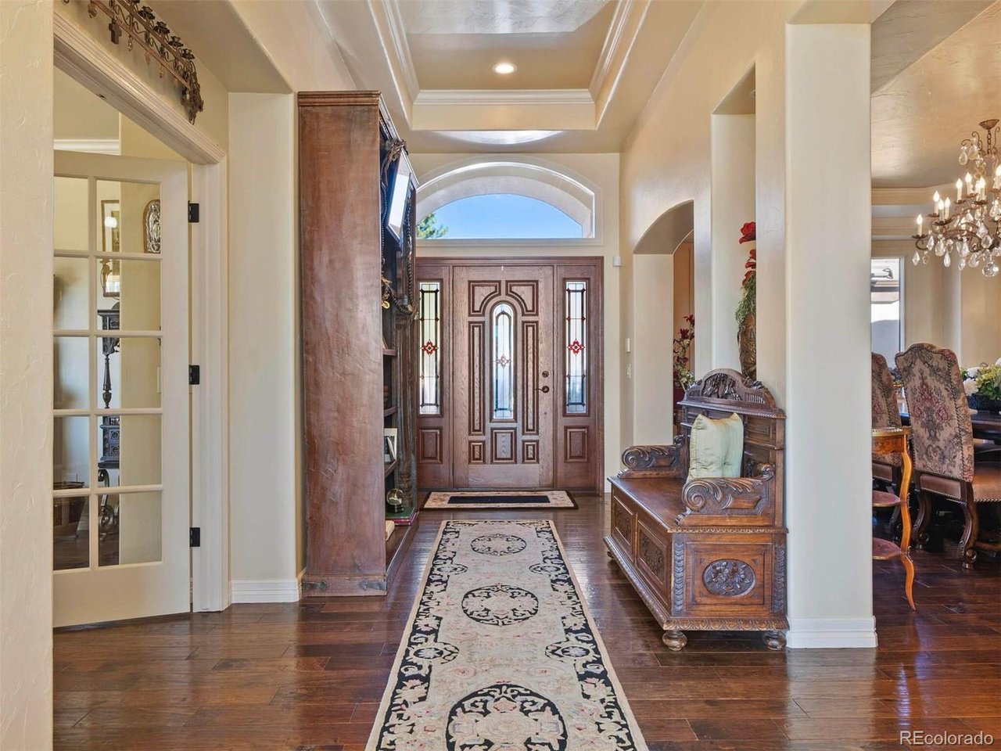
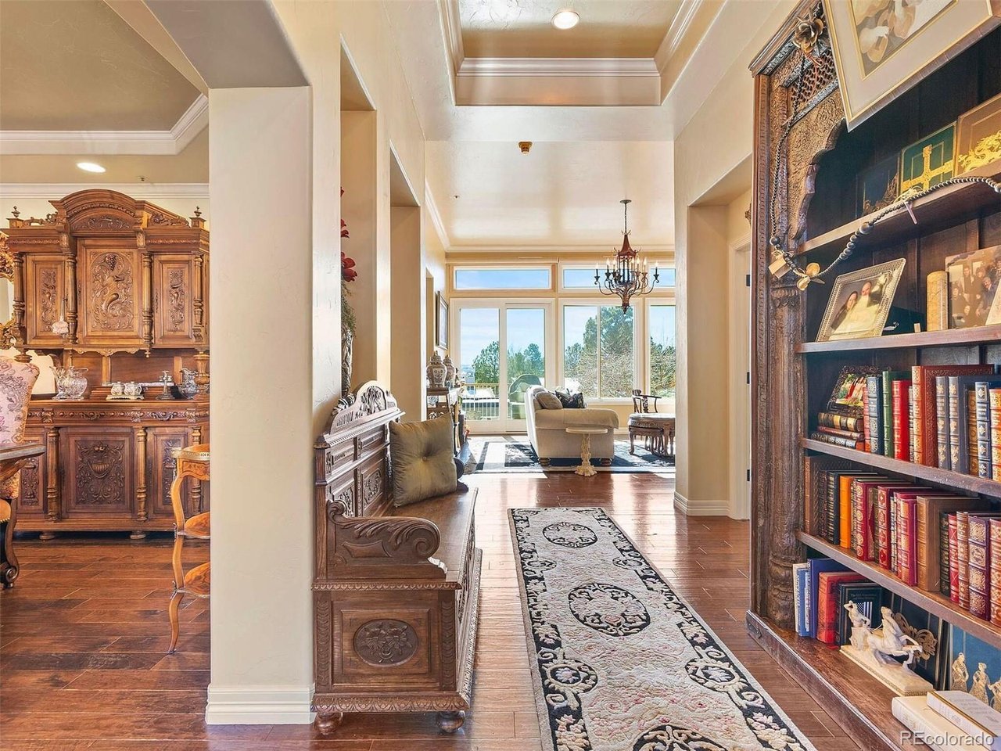
Discover elevated living in the exclusive gated community of The Village at Castle Pines-one of Colorado's premier neighborhoods known for unmatched security, privacy, and resort-style amenities. Nestled within the Northside of The Village, "The Ridge" is an intimate enclave of 32 homes surrounded by mature Ponderosa pines. 2124 Ridge Plaza Drive offers a peaceful, elevated setting with scenic southwest-facing views that peek through the trees. Walk-Out Ranch, has been beautifully updated, fully remodeled main level with hardwood floors, designer kitchen, windows & exterior doors replaced. Thoughtful upgrades and modern finishes breathe new life into the home, creating a warm yet refined living experience. Designed for both comfort and convenience, the home includes a spacious 3-car attached garage, generous driveway. Ridge HOA provides most of the landscape maintenance -ideal for lock-and-leave flexibility or year-round enjoyment. Located near the Castle Pines Golf Club and The Country Club at Castle Pines. This home offers an exceptional lifestyle in a truly coveted setting. Residents of The Village at Castle Pines enjoy 24-hour gated security along with an array of amenities including a fitness center, adult lap pool, resort-style pools, tennis and pickleball courts, scenic walking trails, and a vibrant calendar of community events at the clubhouse and pavilion. All of this, just minutes from shopping, dining, and everyday conveniences. Optional country club memberships are not included in HOA dues.

$8,982/mo

Est. mortgage payment based on a $1,350,000 home price.

All estimates are provided by Luxury Presence for informational purposes only. Actual amounts may vary.

Additional information

MLS® ID
5107661

Interior Features

Bedrooms
3
Bathrooms
4
Fireplace
Yes
Cooling
Yes
Heating
Yes
Basement
No

Exterior Features

Lot Size
0.06 Acres

Other Property Details

Taxes
$7,305
Tax Frequency
Annually
Association Fee Frequency
Monthly
Secondary Association Fee
$425
Secondary Association Fee Frequency
Monthly
Garage
Yes
View
Yes
Pets Allowed
Yes
MLS provider logo

Listings courtesy of Information and Real Estate Services, LLC (IRES) as distributed by MLS GRID

All information deemed reliable but not guaranteed and should be independently verified. All properties are subject to prior sale, change or withdrawal. Neither listing broker(s) nor Windmill Homes shall be responsible for any typographical errors, misinformation, misprints and shall be held totally harmless. Properties displayed may be listed or sold by various participants in the MLS. 

Based on information submitted to the MLS GRID as of 3:17 AM UTC on 9/28/2026. All data is obtained from various sources and may not have been verified by broker or MLS GRID. Supplied Open House Information is subject to change without notice. All information should be independently reviewed and verified for accuracy. Properties may or may not be listed by the office/agent presenting the information.

©2026 Information and Real Estate Services, LLC (IRES). All rights reserved.

DMCA Notice 

Powered by Luxury Presence