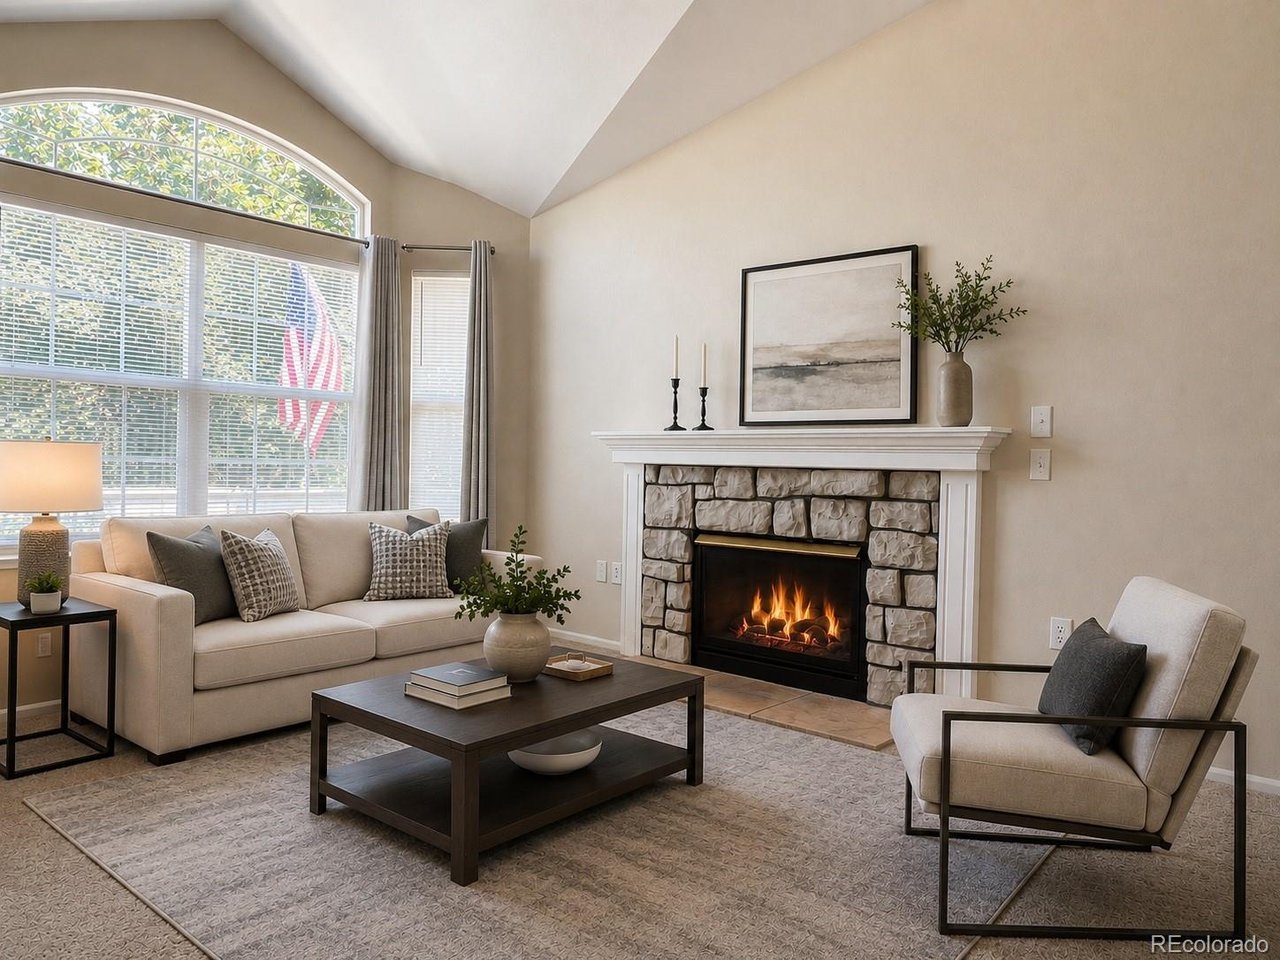
Property photo 1
Property photo 2
Property photo 3
Property photo 4
Property photo 5
2 Beds
2 Baths
1,372 sqft

$599,000

9644 W Euclid Dr, Littleton CO, 80123

Price per sqft$436.59
Built in1998
Property size1,372 sqft
Property typeResidential
Courtesy of MB A Perfect Home 4 U Realty, Jeffrey Crase Listing Contact: 720-217-5789

Overview

Active

Listed Aug 11, 2026

Updated 10 days ago

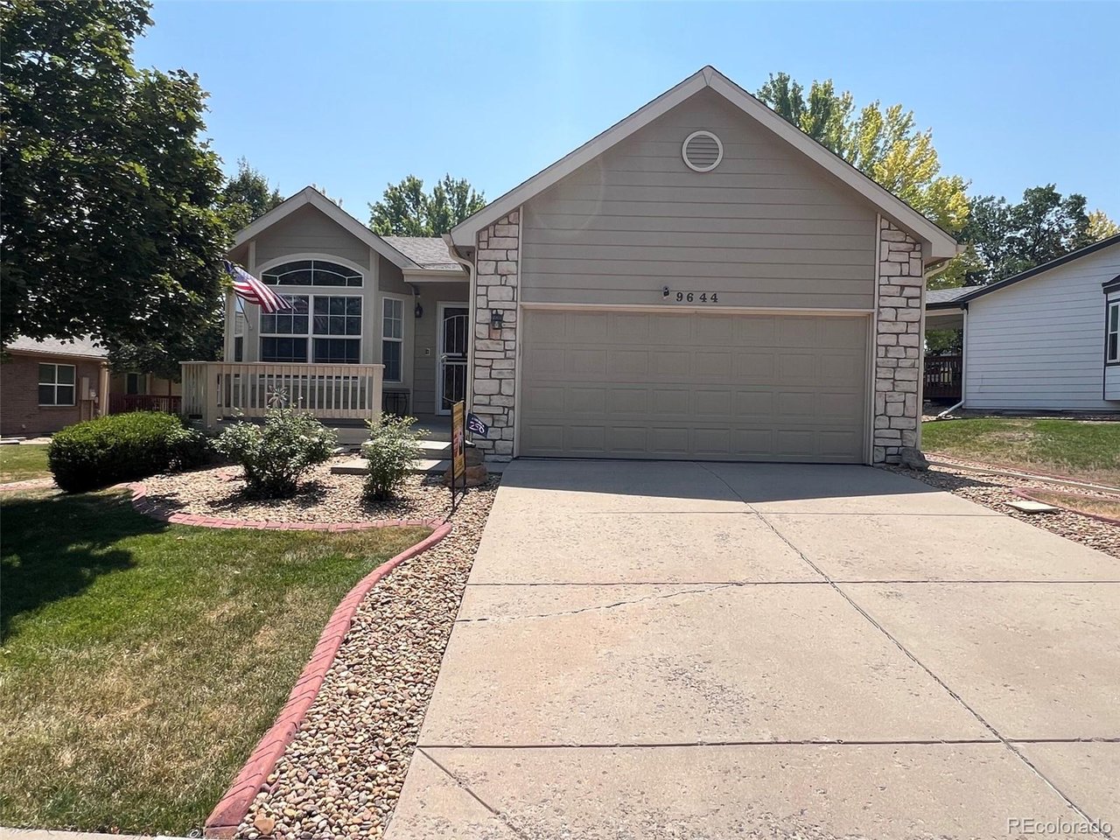
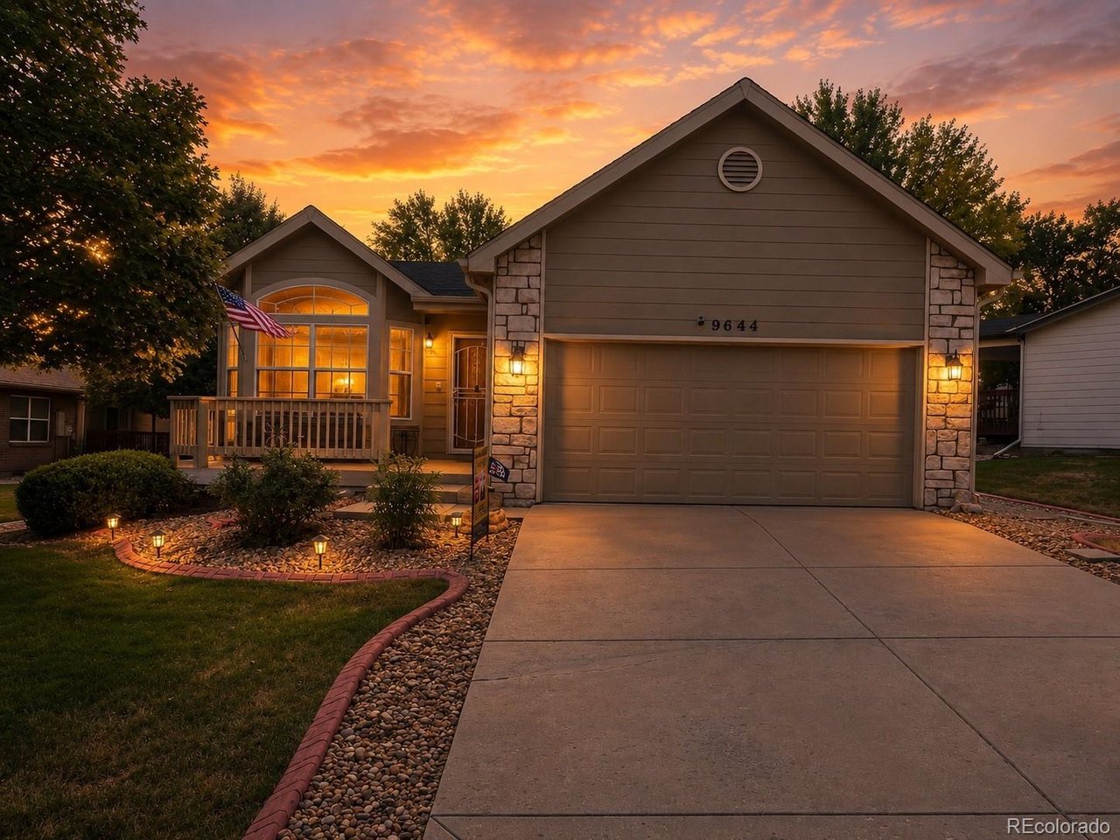
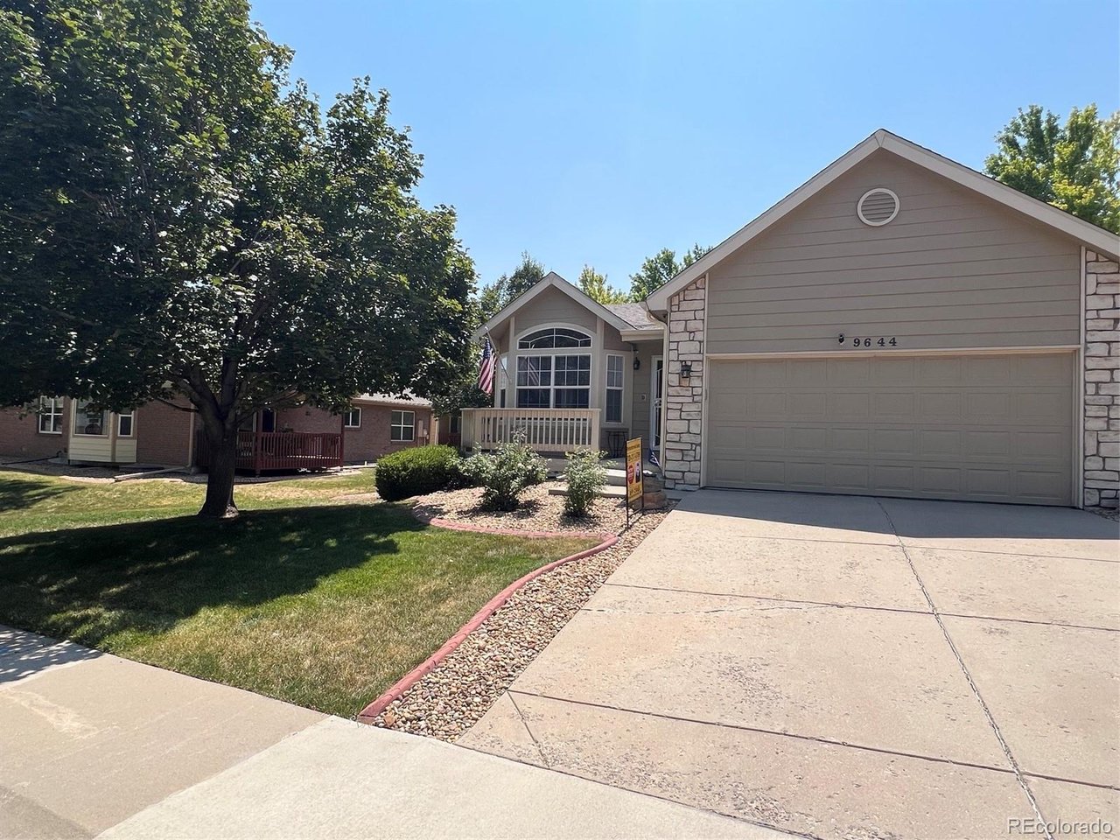
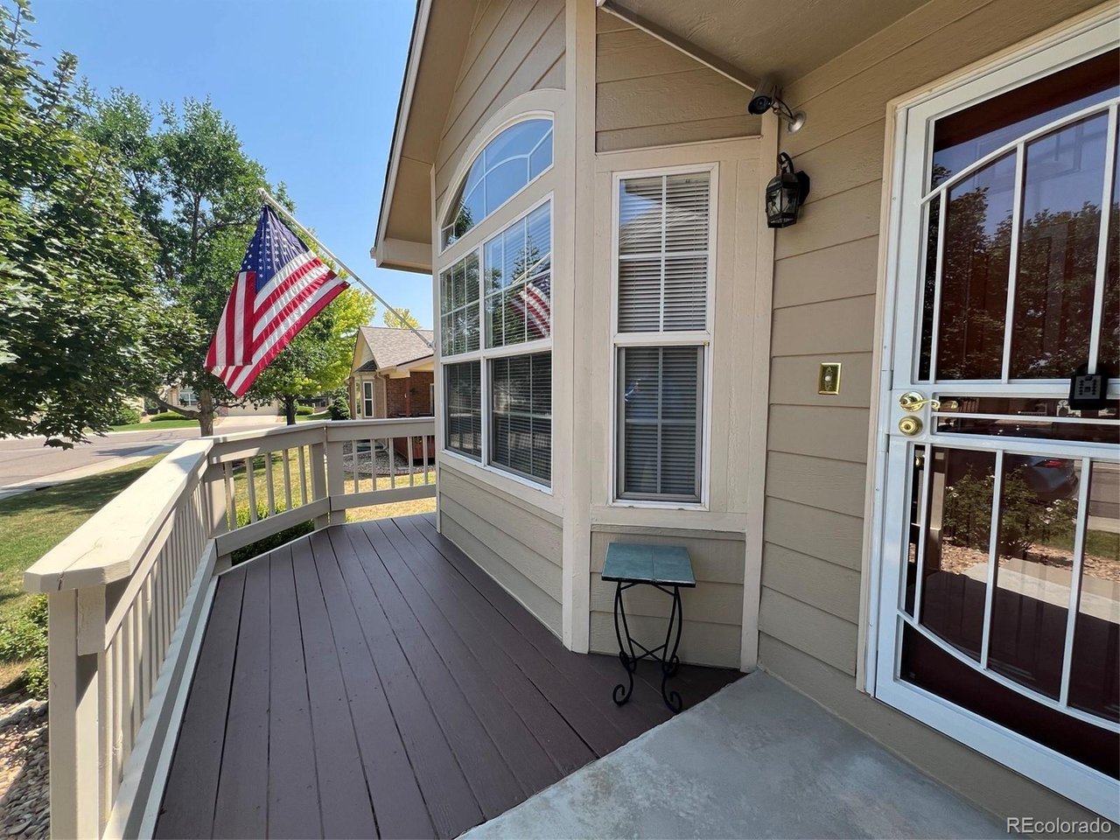
Welcome to easy, low-maintenance living in the sought-after 55+ community of Peak View Village! This beautifully updated ranch-style home offers true main-floor living with vaulted ceilings, two bedrooms, two bathrooms, and a spacious, comfortable floor plan. Step inside to a welcoming living room featuring a cozy gas fireplace and adjoining dining area. The open kitchen offers plenty of cabinet and countertop space, creating a functional and inviting setting for everyday living and entertaining. The spacious primary suite features a walk-in closet and an updated private full bathroom. A generously sized secondary bedroom and three-quarter bathroom provide comfortable accommodations for guests or a home office. Main-floor laundry adds even more convenience. A newer sliding glass door (2020) from Renewal by Andersen leads to the freshly painted covered deck overlooking a peaceful yard area -perfect for relaxing, entertaining, or enjoying Colorado's beautiful weather. The attached oversized two-car garage provides additional convenience and plenty of storage. Need more space? The full unfinished basement offers tremendous potential for future living space, a workshop, hobbies, or all the storage you could want. A newer roof and gutters (2023) provide peace of mind. Newer water heater (2020) as well. All of this is located in a fantastic location close to shopping, dining, worshipping, entertainment, and everyday conveniences. Comfortable, updated, and easy to maintain, this is the kind of home that makes 55+ living easy!

$3,985/mo

Est. mortgage payment based on a $599,000 home price.

All estimates are provided by Luxury Presence for informational purposes only. Actual amounts may vary.

Additional information

MLS® ID
1914527

Interior Features

Bedrooms
2
Bathrooms
2
Fireplace
Yes
Cooling
Yes
Heating
Yes
Basement
Yes

Exterior Features

Lot Size
0.16 Acres

Other Property Details

Taxes
$3,724
Tax Frequency
Annually
Association Fee Frequency
Monthly
Garage
Yes
MLS provider logo

Listings courtesy of Information and Real Estate Services, LLC (IRES) as distributed by MLS GRID

All information deemed reliable but not guaranteed and should be independently verified. All properties are subject to prior sale, change or withdrawal. Neither listing broker(s) nor Windmill Homes shall be responsible for any typographical errors, misinformation, misprints and shall be held totally harmless. Properties displayed may be listed or sold by various participants in the MLS. 

Based on information submitted to the MLS GRID as of 3:14 AM UTC on 9/30/2026. All data is obtained from various sources and may not have been verified by broker or MLS GRID. Supplied Open House Information is subject to change without notice. All information should be independently reviewed and verified for accuracy. Properties may or may not be listed by the office/agent presenting the information.

©2026 Information and Real Estate Services, LLC (IRES). All rights reserved.

DMCA Notice 

Powered by Luxury Presence