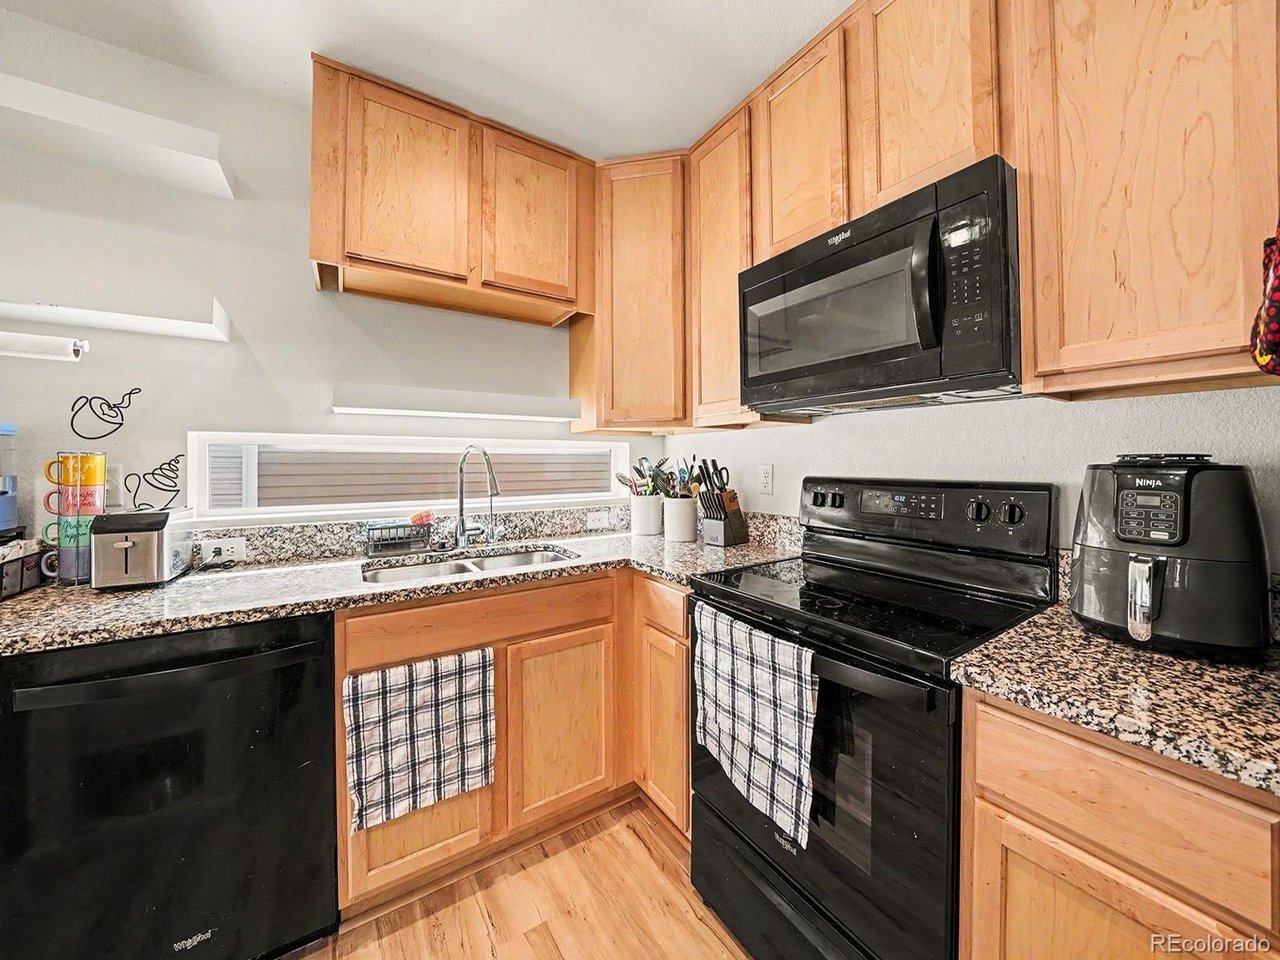
Property photo 1
Property photo 2
Property photo 3
Property photo 4
Property photo 5
3 Beds
2 Baths
1,766 sqft

$365,000

5724 Tramore Ct, Colorado Springs CO, 80927

Price per sqft$206.68
Built in2021
Property size1,766 sqft
Property typeResidential
Courtesy of Orchard Brokerage LLC, Kacy Gudzune Listing Contact: [email protected],719-332-6907

Overview

Active

Listed Sep 10, 2026

Updated 3 weeks ago

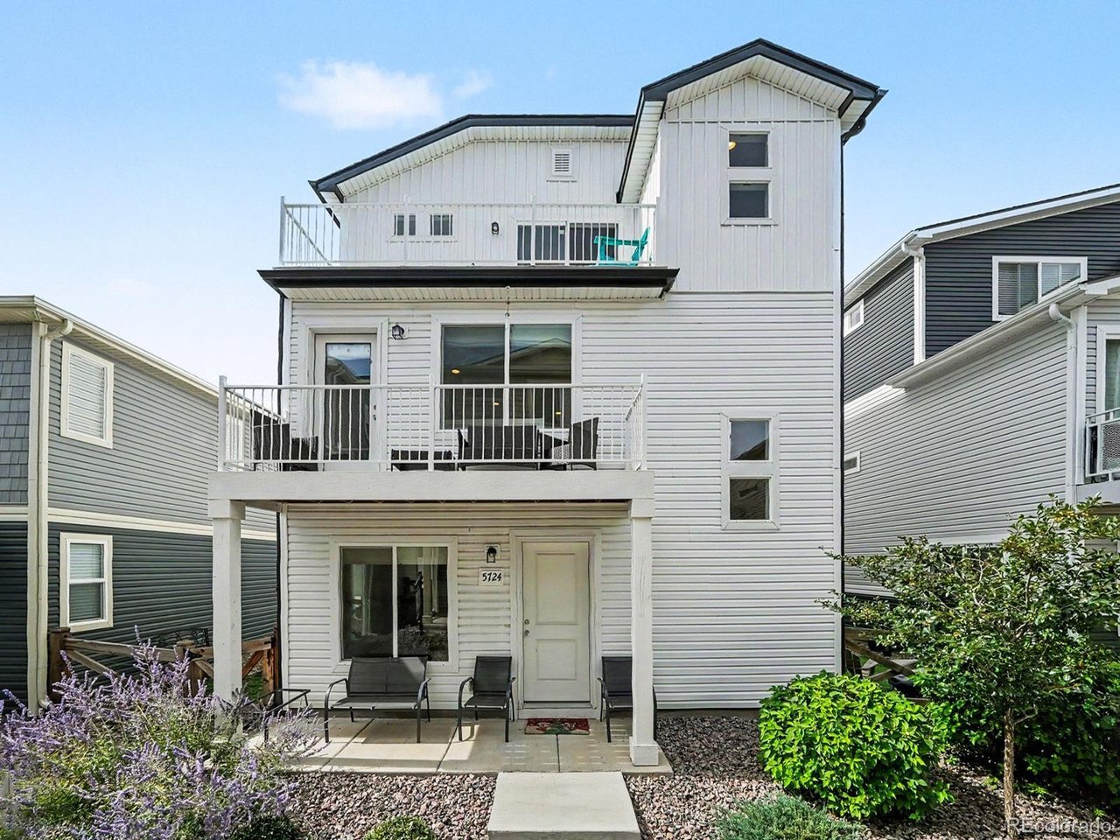
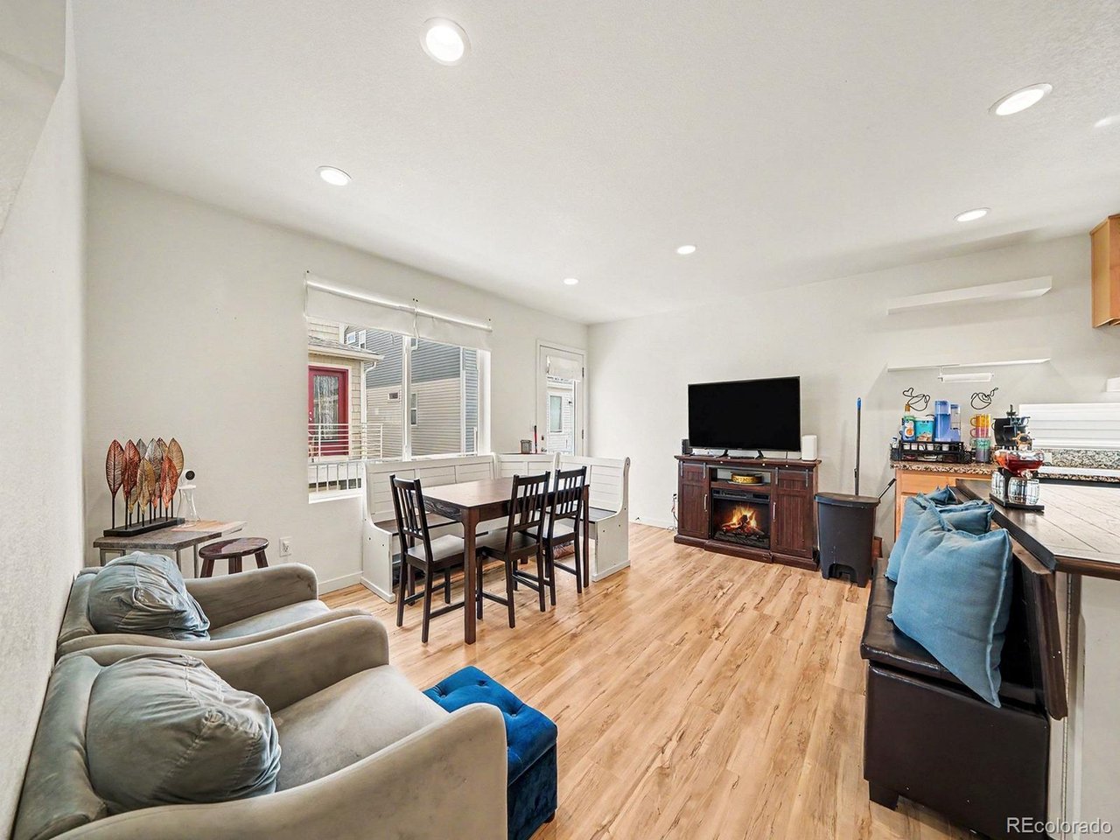
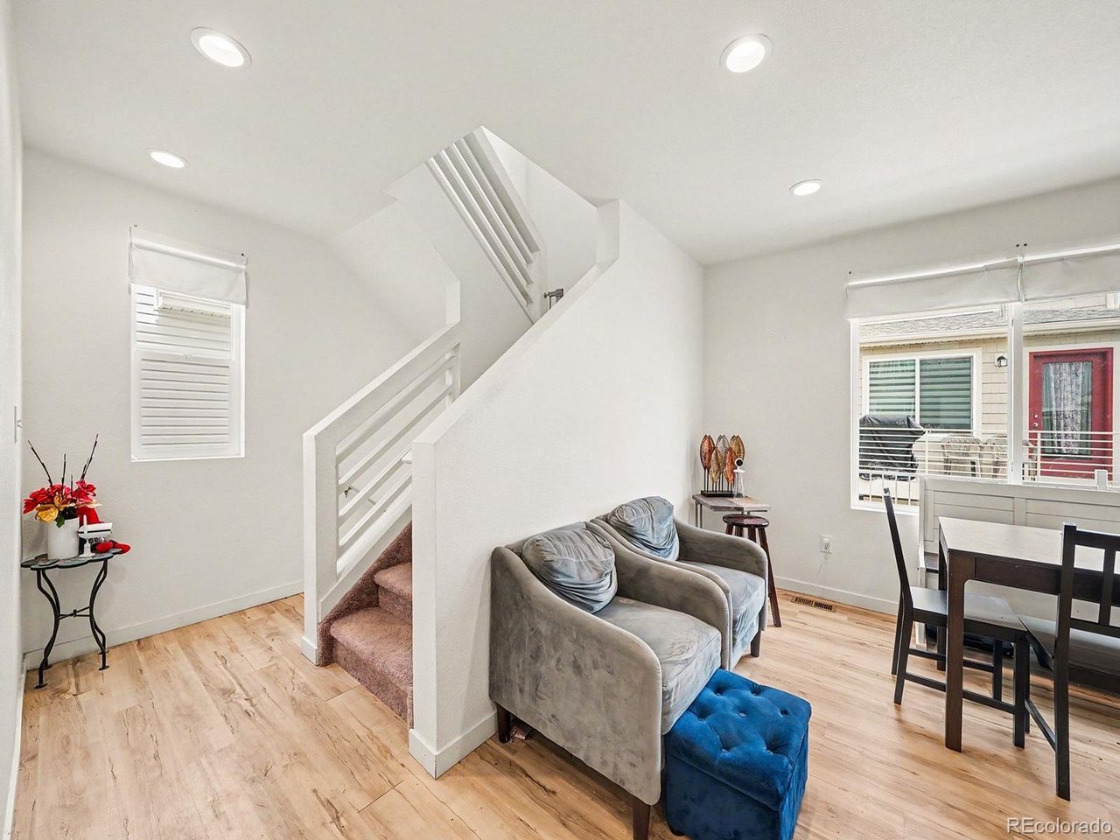
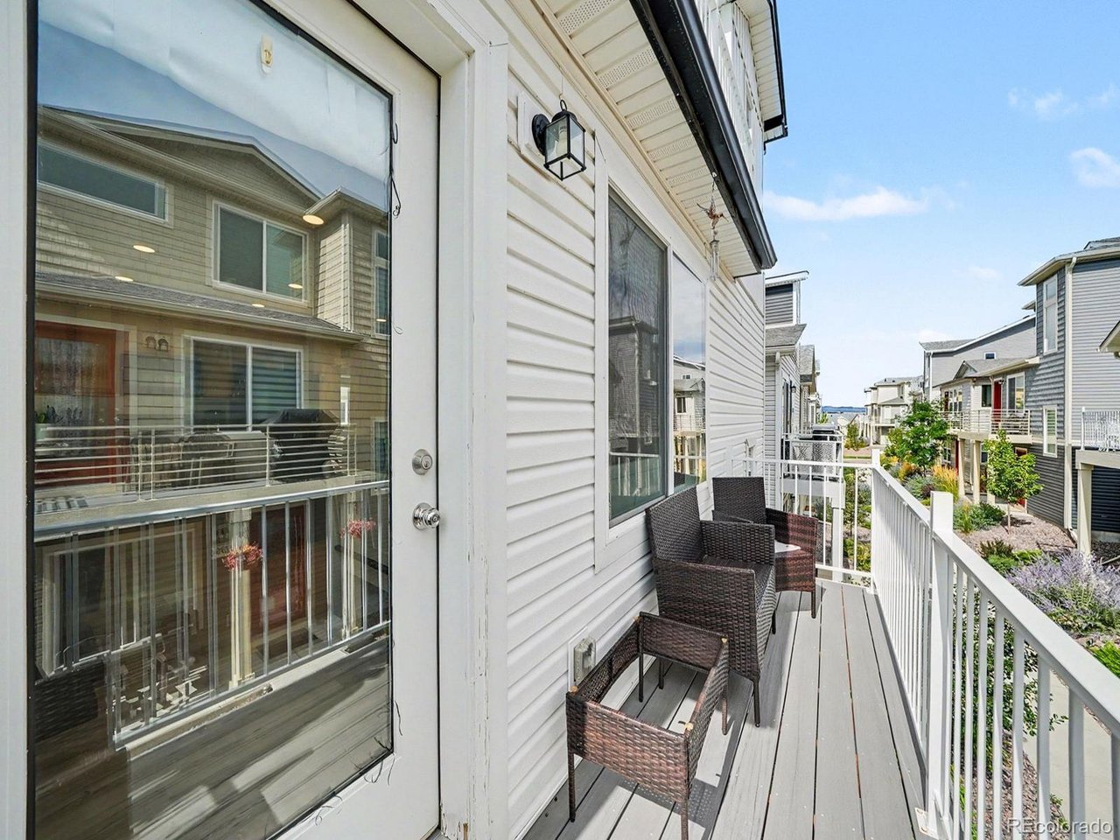
Welcome to this newer home offering a spacious and functional floor plan with plenty of room to live, work, and entertain. Featuring 3 bedrooms, 2 bathrooms, a 2-car garage, and multiple additional living spaces, this home provides flexibility for a variety of needs. This home offers an assumable loan and is priced well below many other homes in the area, creating a great opportunity for buyers looking for value, flexibility, and a newer home. The main living level features an open-concept kitchen, dining, and family room, creating a natural gathering space for everyday living and entertaining. The kitchen opens directly into the dining and living areas, while a balcony just off the main living space provides an additional area to relax and enjoy the outdoors. Beyond the main living areas, the home offers two additional flexible spaces that can easily be used as a home office, sitting area, playroom, workout space, or whatever fits your lifestyle. If you work from home and are ready to move your office out of the dining room or bedroom, this floor plan gives you the dedicated space you've been looking for. Upstairs, you'll find another loft area with access to a second private balcony, along with the primary bedroom. With the primary bedroom and additional living space located together, the upper level creates the opportunity for your own private retreat away from the main areas of the home. Outside, enjoy the benefits of a low-maintenance property without spending your weekends keeping up with extensive landscaping. With two separate balconies, there is still plenty of opportunity to enjoy outdoor space without all the additional upkeep. Only a few years old, this home offers a newer feel, flexible living spaces, an attached 2-car garage, and a layout designed for the way people live today. With an assumable loan and a price positioned well below, this is an opportunity worth taking a closer look at.

$2,428/mo

Est. mortgage payment based on a $365,000 home price.

All estimates are provided by Luxury Presence for informational purposes only. Actual amounts may vary.

Additional information

MLS® ID
5553452

Interior Features

Bedrooms
3
Bathrooms
2
Cooling
Yes
Heating
Yes
Basement
No

Exterior Features

Lot Size
0.06 Acres

Other Property Details

Taxes
$3,125
Tax Frequency
Annually
Secondary Association Fee
$180
Secondary Association Fee Frequency
Monthly
Garage
Yes
MLS provider logo

Listings courtesy of Information and Real Estate Services, LLC (IRES) as distributed by MLS GRID

All information deemed reliable but not guaranteed and should be independently verified. All properties are subject to prior sale, change or withdrawal. Neither listing broker(s) nor Windmill Homes shall be responsible for any typographical errors, misinformation, misprints and shall be held totally harmless. Properties displayed may be listed or sold by various participants in the MLS. 

Based on information submitted to the MLS GRID as of 6:13 AM UTC on 9/19/2026. All data is obtained from various sources and may not have been verified by broker or MLS GRID. Supplied Open House Information is subject to change without notice. All information should be independently reviewed and verified for accuracy. Properties may or may not be listed by the office/agent presenting the information.

©2026 Information and Real Estate Services, LLC (IRES). All rights reserved.

DMCA Notice 

Powered by Luxury Presence