Property photo 1
Property photo 2
Property photo 3
Property photo 4
Property photo 5
4 Beds
2 Baths
1,898 sqft

$387,500

3403 W 24th St, Greeley CO, 80634

Price per sqft$204.16
Built in1977
Property size1,898 sqft
Property typeResidential
Courtesy of Coldwell Banker Realty-NOCO, Amy Ackerman Listing Contact: 9703964809

Overview

Active

Listed Aug 25, 2026

Updated 2 weeks ago

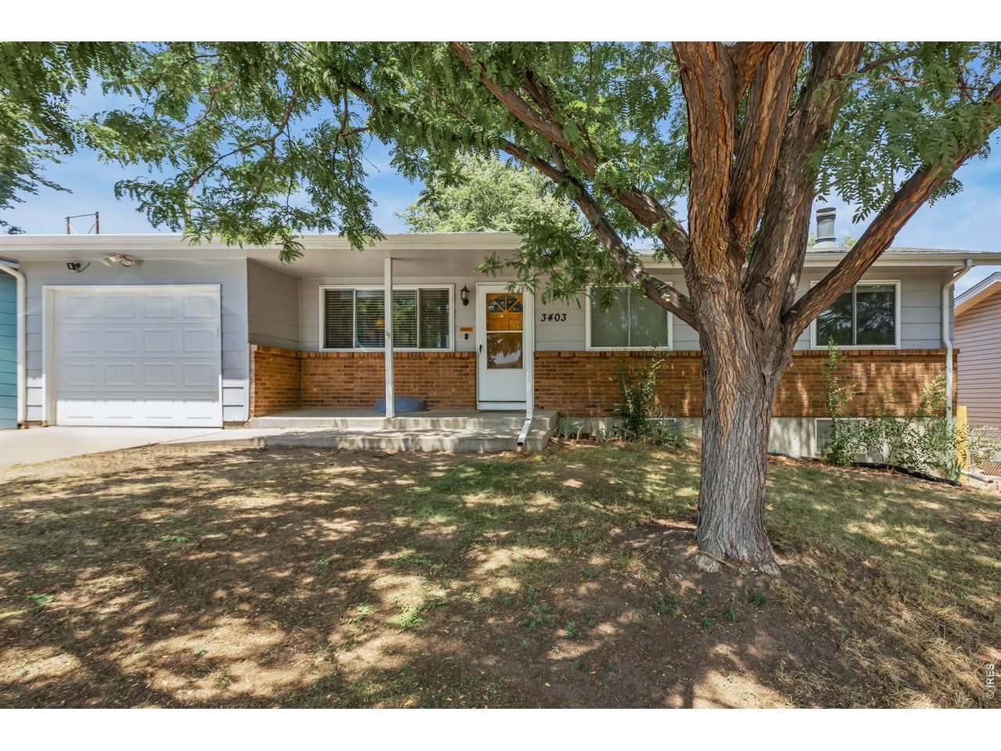
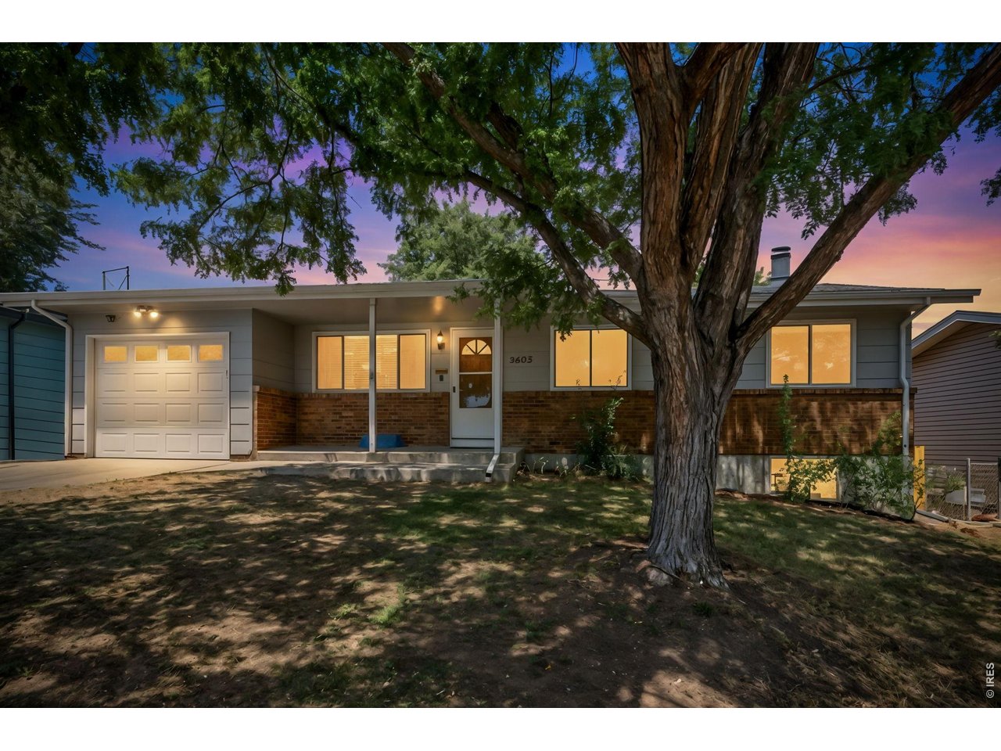
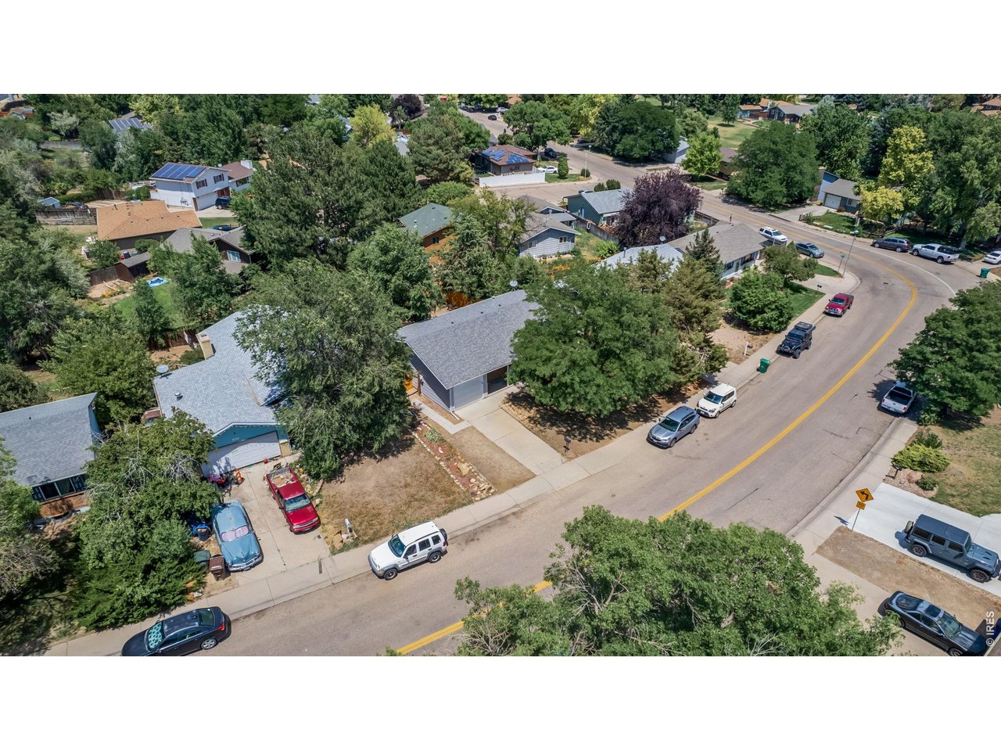
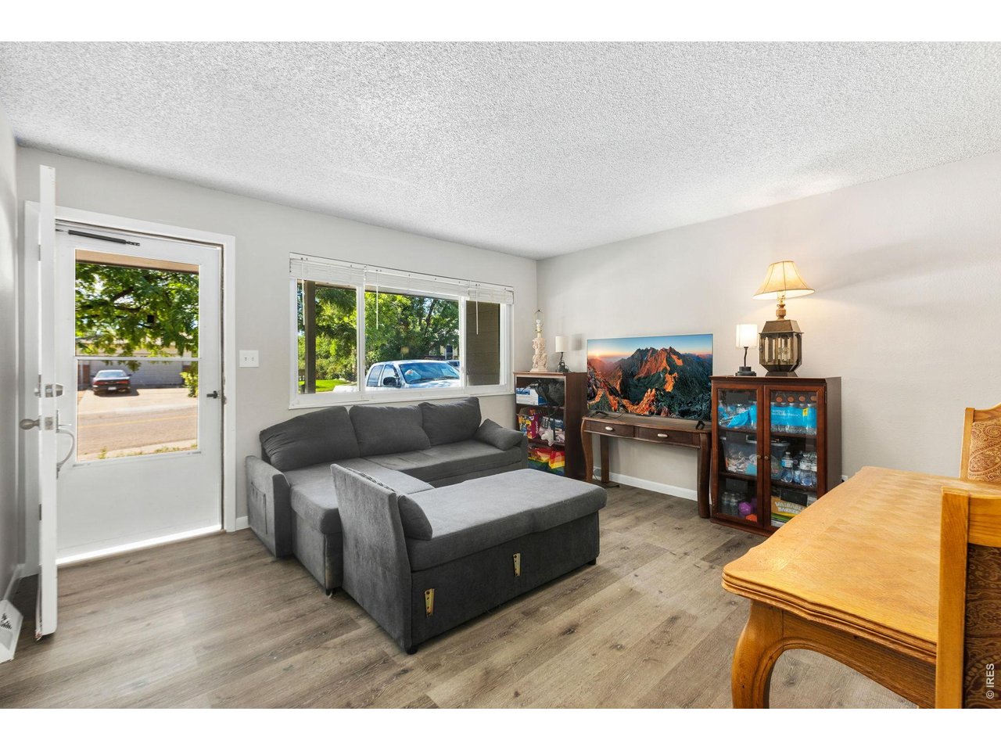
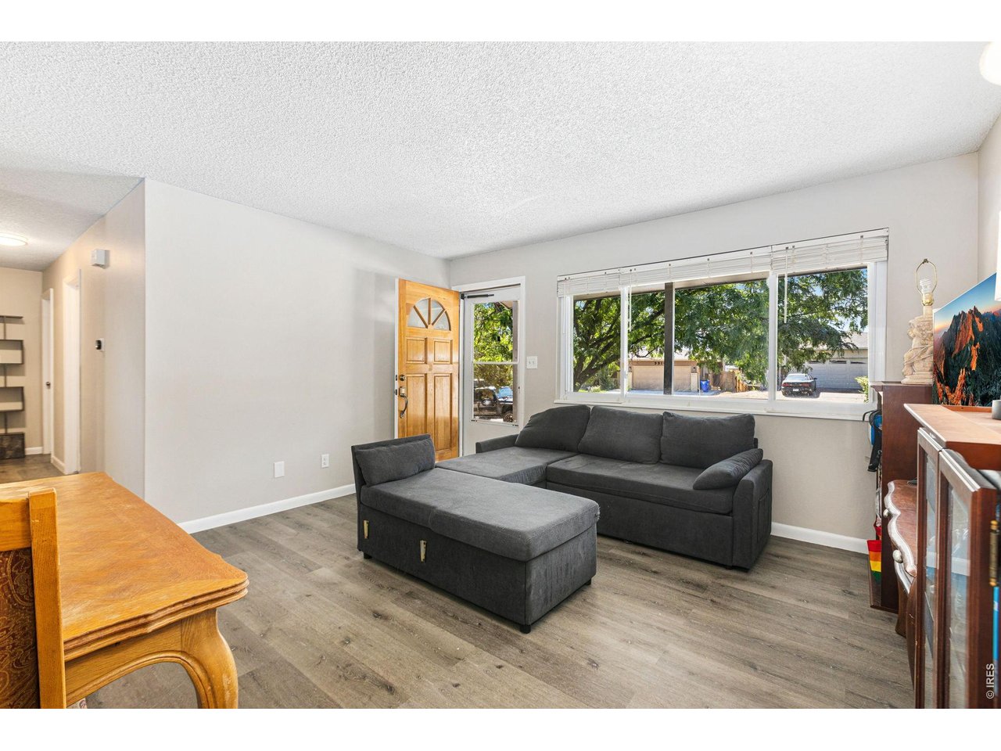
NEW PRICE AND NEW PAINT! Welcome home to this spacious ranch offering nearly 2,000 square feet of comfortable living space in a prime central Greeley location. Designed with flexibility in mind, the functional 4-bed, 2-bath layout is well-suited for multi-generational living, roommates, or anyone seeking extra space. The eat-in kitchen features stainless steel appliances and a pantry for added storage. Additional recent updates include new interior paint, laminate flooring, window blinds, and a new main-floor toilet. Stay comfortable year-round with central A/C, and enjoy the added versatility of the walkout basement, offering flexible space for additional living, guests, hobbies, or rental potential. Outside, you'll find a generously sized backyard with newly added mulch, two covered patios, newer privacy fencing, and gates on both sides of the fence for convenient access with RV or boat parking. An adorable covered front porch creates another inviting spot to relax or entertain. The unbeatable location puts Sanborn Park, Greeley Lake West Reservoir, schools, grocery stores, restaurants, shopping, banks, and other everyday conveniences all within a short distance. Whether you're searching for a primary residence or an excellent income-producing rental opportunity, this home offers outstanding value and versatility. No HOA or metro! The home will be professionally cleaned, including professional carpet cleaning, prior to closing, and a 1-year home warranty is included. Schedule your showing today!

$2,578/mo

Est. mortgage payment based on a $387,500 home price.

All estimates are provided by Luxury Presence for informational purposes only. Actual amounts may vary.

Additional information

MLS® ID
1067224

Interior Features

Bedrooms
4
Bathrooms
2
Fireplace
Yes
Cooling
Yes
Heating
Yes
Basement
Yes

Exterior Features

Lot Size
0.15 Acres

Other Property Details

Taxes
$2,267
Tax Frequency
Annually
Garage
Yes
MLS provider logo

Listings courtesy of Information and Real Estate Services, LLC (IRES) as distributed by MLS GRID

All information deemed reliable but not guaranteed and should be independently verified. All properties are subject to prior sale, change or withdrawal. Neither listing broker(s) nor Windmill Homes shall be responsible for any typographical errors, misinformation, misprints and shall be held totally harmless. Properties displayed may be listed or sold by various participants in the MLS. 

Based on information submitted to the MLS GRID as of 3:04 AM UTC on 9/25/2026. All data is obtained from various sources and may not have been verified by broker or MLS GRID. Supplied Open House Information is subject to change without notice. All information should be independently reviewed and verified for accuracy. Properties may or may not be listed by the office/agent presenting the information.

©2026 Information and Real Estate Services, LLC (IRES). All rights reserved.

DMCA Notice 

Powered by Luxury Presence