Property photo 1
Property photo 2
Property photo 3
Property photo 4
Property photo 5
2 Beds
4 Baths
2,277 sqft

$780,000

10128 Inverness Main St, Englewood CO, 80112

Price per sqft$342.56
Built in2008
Property size2,277 sqft
Property typeCondominium
Courtesy of Allure Homes LLC, Amie Jacobs Listing Contact: [email protected],720-308-4291

Overview

Active

Listed Sep 26, 2026

Updated 8h ago

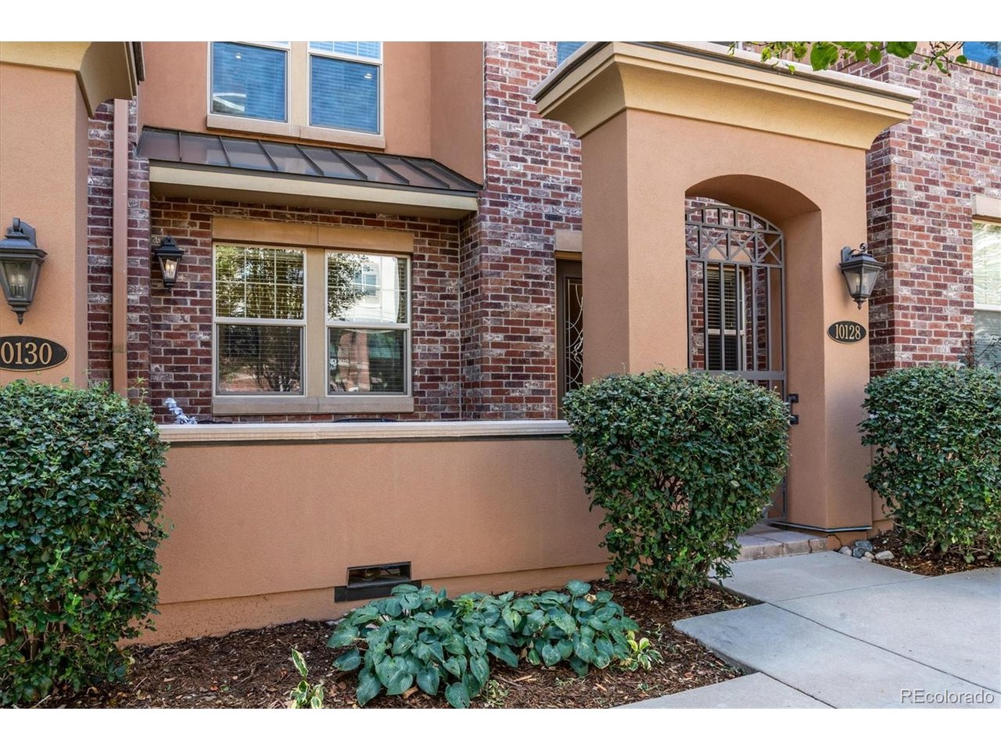
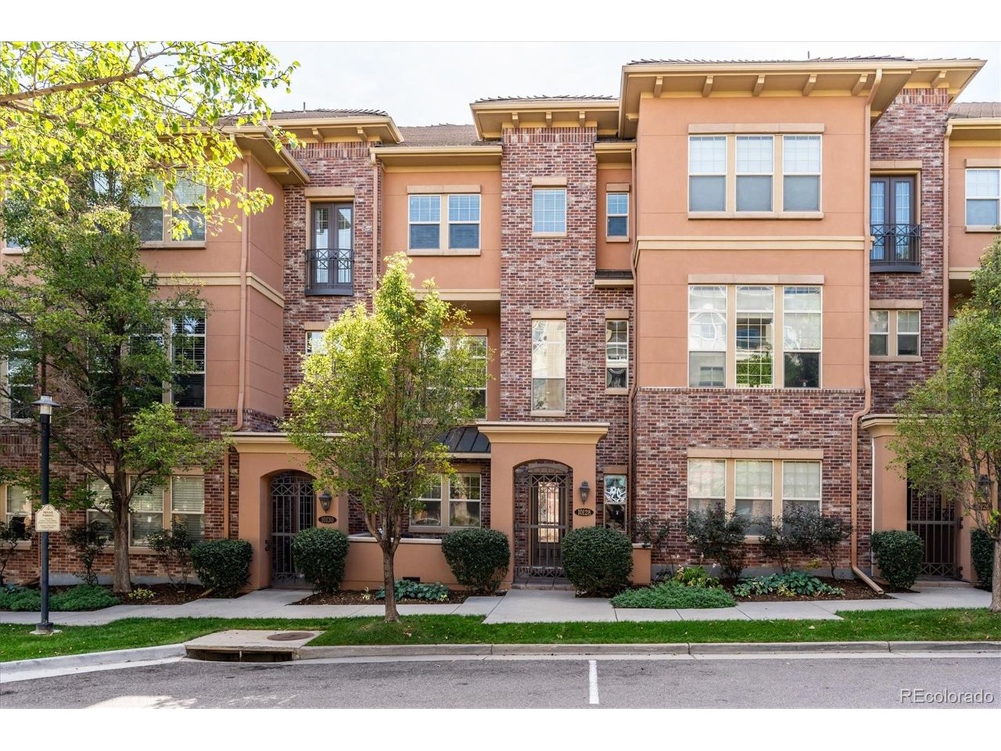
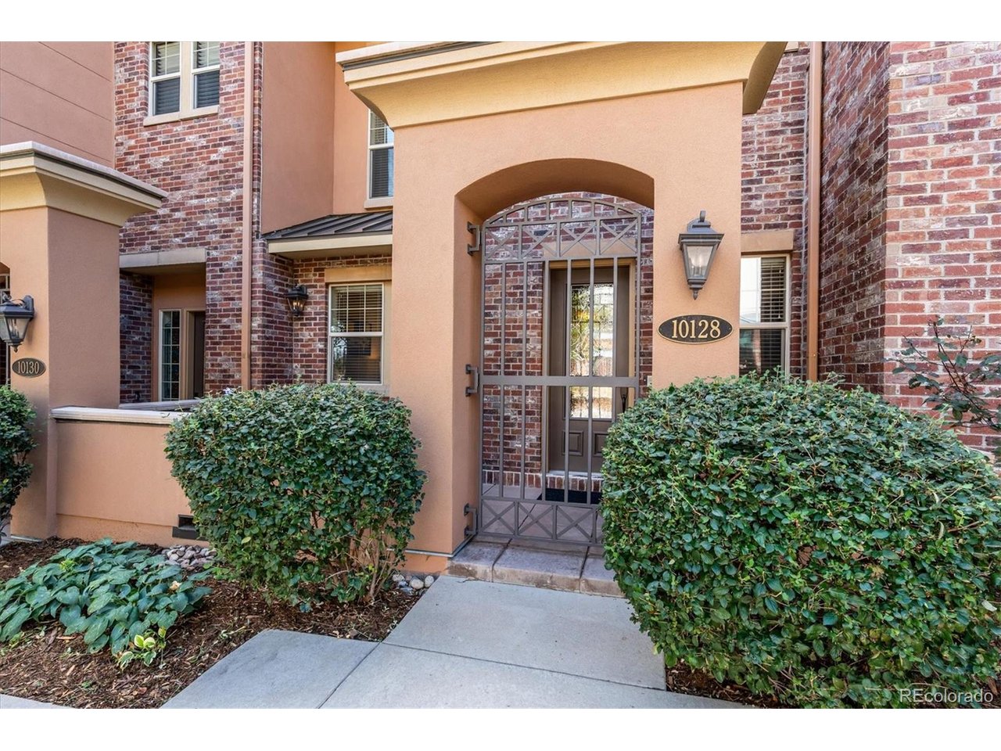
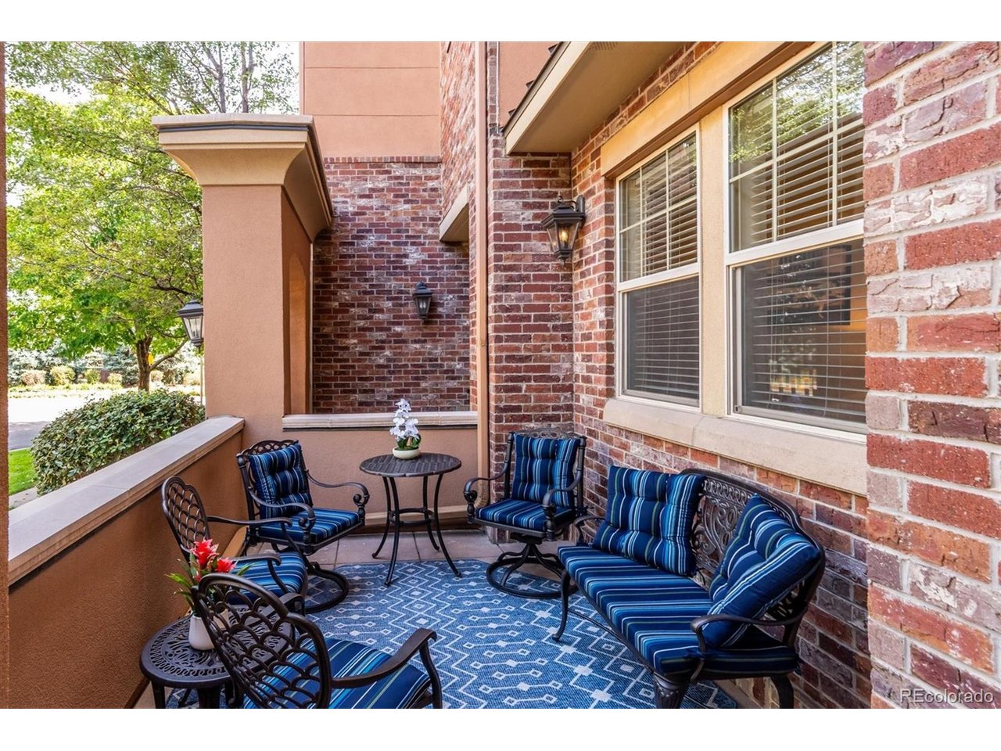
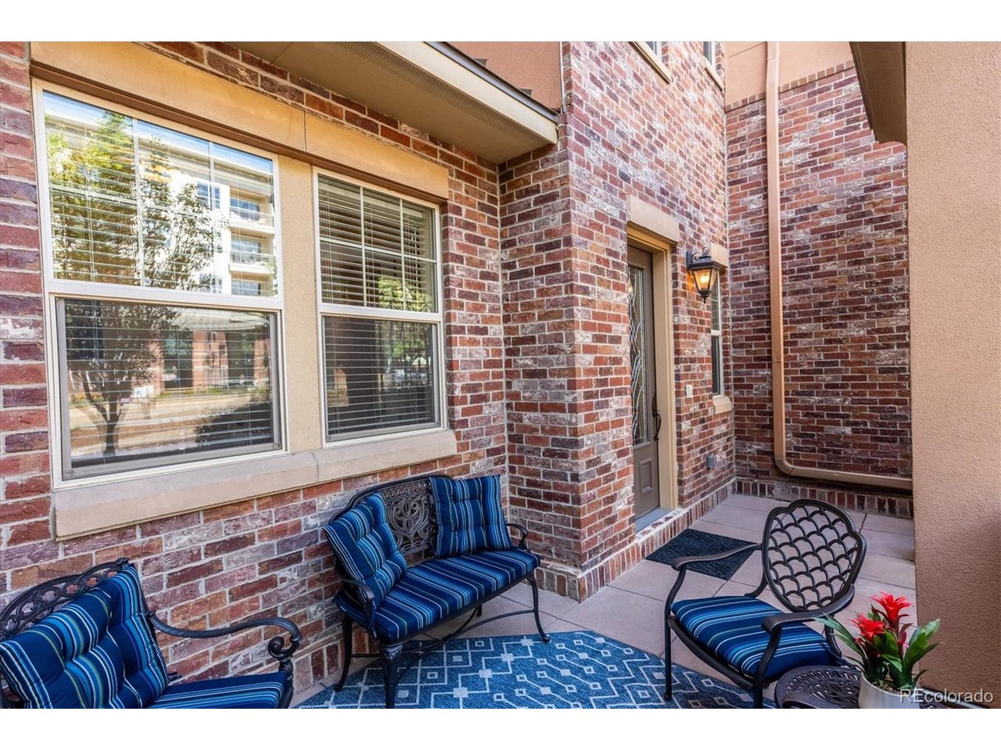
STUNNING ROW HOME in the highly sought-after Vallagio neighborhood! Experience the ultimate lock-and-leave lifestyle in this beautifully upgraded residence. Pass through your oversized gate and spacious, private patio to step inside. The main level boasts dramatic 12-foot ceilings, new carpet, and abundant natural light. The heart of the home is a bright, beautiful gourmet culinary haven loaded with top-of-the-line Wi-Fi-enabled Bosch 800 series appliances. Cook with precision on the gas cooktop and griddle, paired with oven/microwave, additional oven, Benchmark dishwasher, and VitaFresh Pro fridge. (Note: Italian kitchen table negotiable!) Entertain at the massive granite island next to the double-sided fireplace that transitions you into a living room with custom built-ins. The versatile lower level features a large room with French doors-perfect for an office, gym, or 3rd non-conforming bedroom-plus a 3/4 bath and 2-car garage with built-in shelving. Upstairs, discover two luxurious En-suite bedrooms with walk-in closets, including a primary retreat with 5-piece bath and walk-in closet, plus a laundry room with a new LG washer/dryer (protectors included). Two built-in workspaces make remote work a breeze. Premium Features: New Bosch appliances & LG laundry, new carpet & fresh paint, custom hardwoods, oil-rubbed bronze hardware, Carrier Infinity HVAC with 3-zone Wi-Fi thermostat, central vac, surround sound, LED lighting with dimmers, Minka-Aire fans; immaculate pet-free & smoke-free condition. Facing a beautifully landscaped community green space. Enjoy elite Cherry Creek Schools and proximity to Inverness Golf Course, Light Rail, Park Meadows, restaurants, yoga, and salons. Your sophisticated, low-maintenance luxury lifestyle awaits.

$5,189/mo

Est. mortgage payment based on a $780,000 home price.

All estimates are provided by Luxury Presence for informational purposes only. Actual amounts may vary.

Additional information

MLS® ID
2568893

Interior Features

Bedrooms
2
Bathrooms
4
Fireplace
Yes
Cooling
Yes
Heating
Yes
Basement
Yes

Exterior Features

Lot Size
0.02 Acres

Other Property Details

Taxes
$5,277
Tax Frequency
Annually
Association Fee Frequency
Monthly
Garage
Yes
Pets Allowed
Yes
MLS provider logo

Listings courtesy of Information and Real Estate Services, LLC (IRES) as distributed by MLS GRID

All information deemed reliable but not guaranteed and should be independently verified. All properties are subject to prior sale, change or withdrawal. Neither listing broker(s) nor Windmill Homes shall be responsible for any typographical errors, misinformation, misprints and shall be held totally harmless. Properties displayed may be listed or sold by various participants in the MLS. 

Based on information submitted to the MLS GRID as of 12:50 PM UTC on 10/10/2026. All data is obtained from various sources and may not have been verified by broker or MLS GRID. Supplied Open House Information is subject to change without notice. All information should be independently reviewed and verified for accuracy. Properties may or may not be listed by the office/agent presenting the information.

©2026 Information and Real Estate Services, LLC (IRES). All rights reserved.

DMCA Notice 

Powered by Luxury Presence